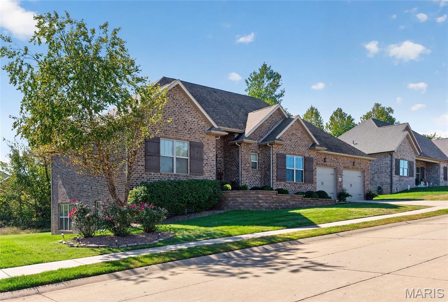
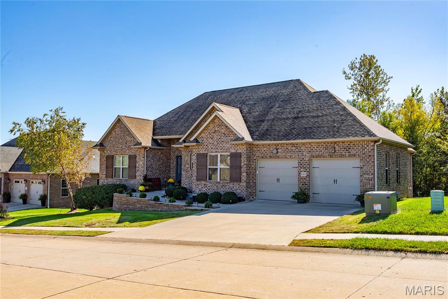
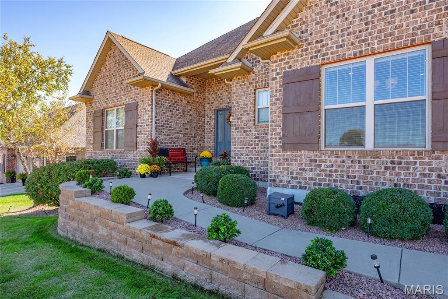
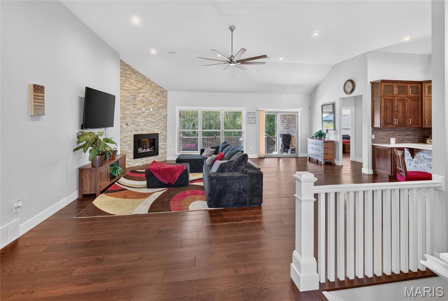
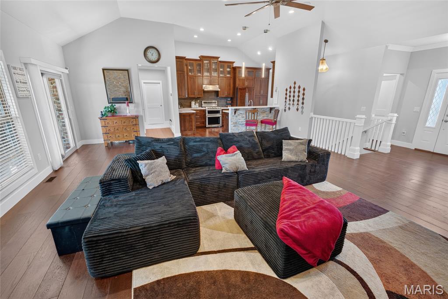
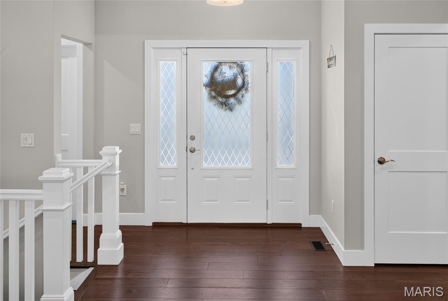
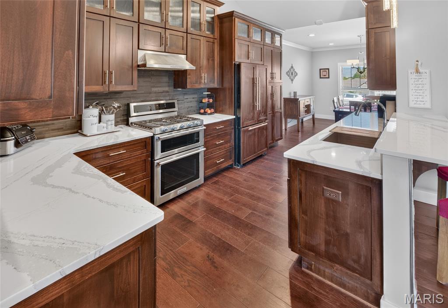
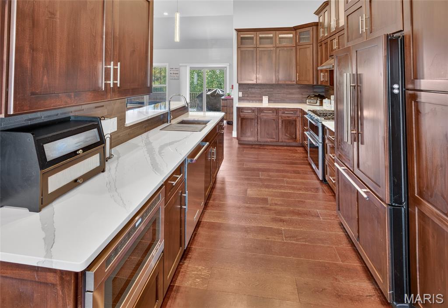
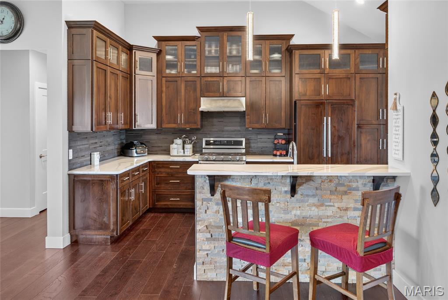
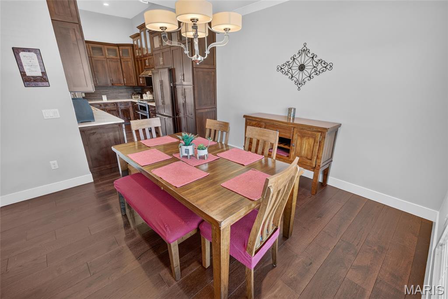
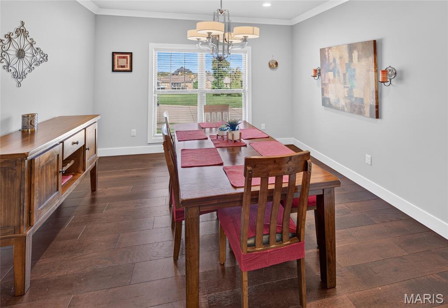
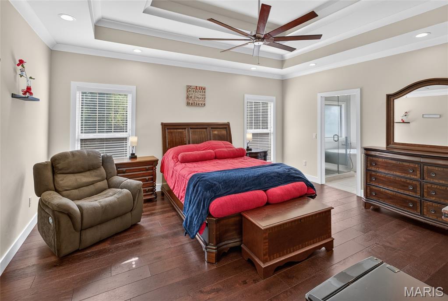
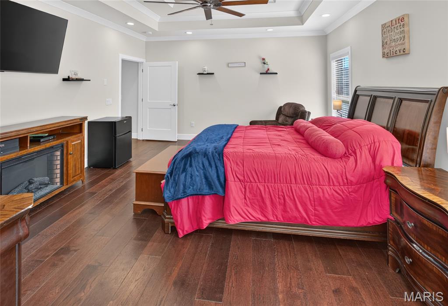
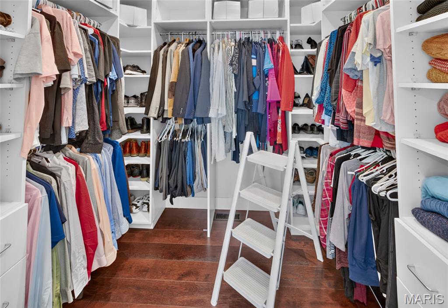
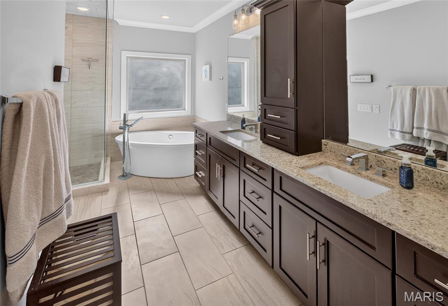
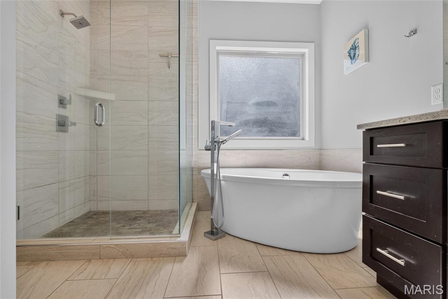
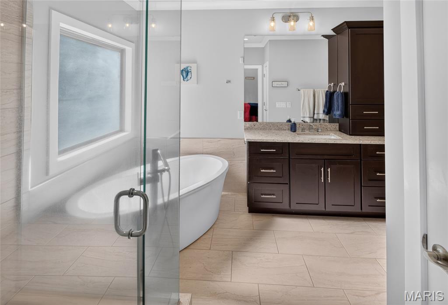
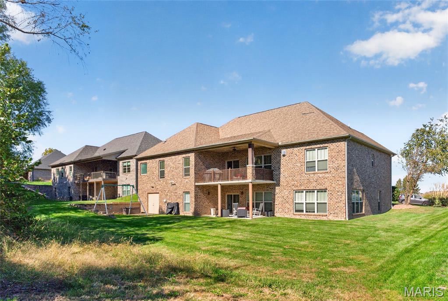
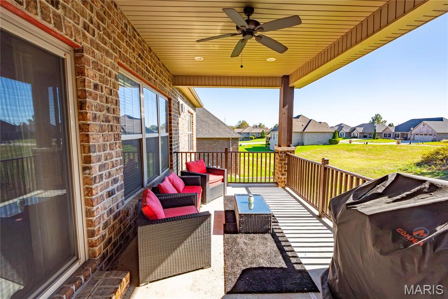
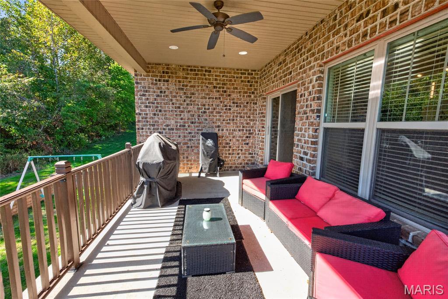
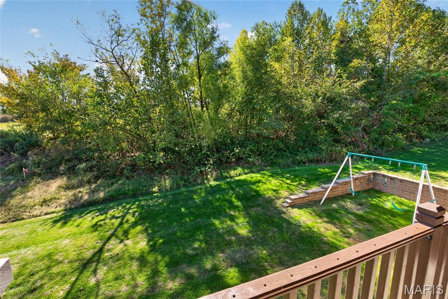
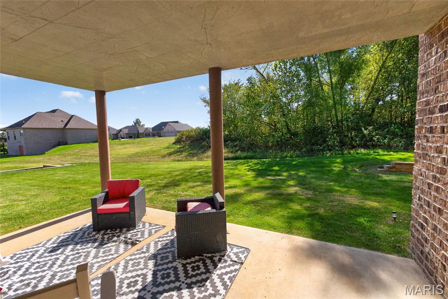
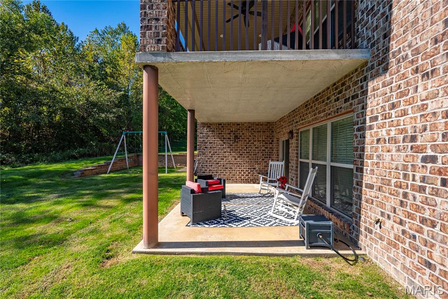
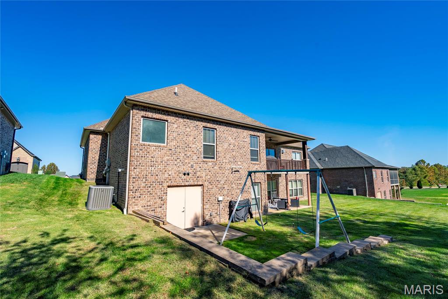
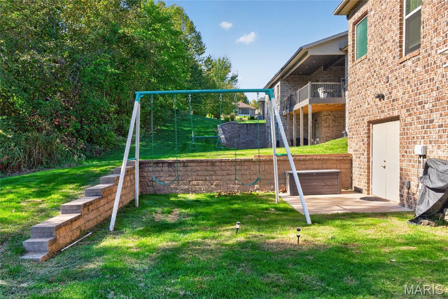
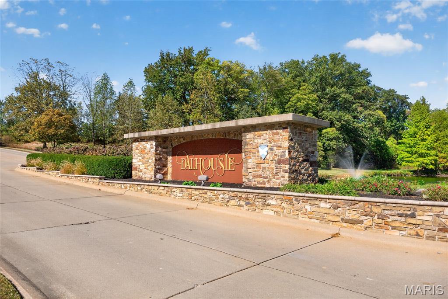
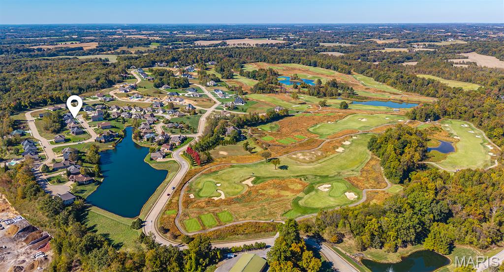
Beautiful craftsmanship, generous living spaces, and a private backyard setting come together at 1661 Helmsdale in Cape Girardeau. Located in the Lochs of Dalhousie Golf Course Subdivision, this all-brick ranch offers just over 3,400 square feet of finished living space, plus tons of additional unfinished space, featuring 4 bedrooms, 3.5 bathrooms, and a 2-car garage. The main level welcomes you with wood flooring, crown molding, and impressive ceiling details, including vaulted and 12-foot ceilings. Filled with natural light, the open great room centers around a gas fireplace and opens to a covered deck overlooking the private backyard. The kitchen projects an abundance of custom cabinetry by S&W Cabinetry, quartz countertops, and stainless steel appliances. A separate formal dining room makes hosting gatherings a pleasure. The spacious primary suite showcases a tray ceiling and crown molding, while the adjoining bathroom offers dual vanities, a walk-in shower, a soaker tub, and a beautifully organized walk-in closet with custom shelving. Two additional bedrooms—including one currently used as an office—complete the main-level sleeping spaces. A convenient hall tree and laundry room with cabinetry help keep daily routines organized. The walkout lower level expands your options with a massive family room large enough for two distinct spaces to use as you see fit. Take advantage of the fourth bedroom, full bathroom, and storage/unfinished spaces. A John Deere room, currently used primarily as an office, adds even more versatility. Step outside to the covered patio and enjoy the backyard where it backs to some mature trees offering privacy. This home deserves more than a scroll through the photos. Come experience the space, thoughtful details, and everything it has to offer in person! Call today to arrange a private tour.
Status: Active · MLS# 26068807 · Listing Courtesy of EDGE Realty, ERA Powered, [email protected]
MORE, REALTORS® is a licensed brokerage that lists and sells homes across the two state St. Louis metro, and the agent who answers is one of ours, looking at this listing with you. The national sites are lead generation businesses: they refer your question to an agent at some other firm in exchange for a referral fee, commonly 30% to 40% of that agent's commission. Why that matters to what you pay

4 Beds

4 Baths

3,334 sq.ft

$0 per sq.ft

Ranch
$ 629,900
Active
0
26068807
4
4
3,334
1,150
Lochs/Dalhousie
Cape Girardeau 63
Cape Girardeau
Residential
Ranch
Residential
$4,995
Last 6 closed homes in this zip.
| Address | Bd/Ba | SqFt | List | Sold | Closed |
|---|---|---|---|---|---|
| 352 Rolling Hills Drive, Cape Girardeau, MO 63701 | 3/2 | 1,272 | $249,900 | $233,000 93.2% of ask |
Oct 30, 2026 |
| 2409 Terrie Hill Road, Cape Girardeau, MO 63701 | 3/3 | 5,047 | $299,000 | $250,000 83.6% of ask |
Oct 30, 2026 |
| 1540 Whitener Street, Cape Girardeau, MO 63701 | 5/2 | 1,940 | $149,900 | $143,500 95.7% of ask |
Oct 29, 2026 |
| 2129 Abbey Road, Cape Girardeau, MO 63701 | 4/3 | 3,987 | $595,000 | $595,000 100% of ask |
Oct 28, 2026 |
| 1229 Fairlane Drive, Cape Girardeau, MO 63701 | 3/3 | 2,162 | $349,000 | $349,000 100% of ask |
Oct 28, 2026 |
| 6014 Cardrona Drive, Cape Girardeau, MO 63701 | 5/3 | 2,190 | $725,000 | $700,000 96.6% of ask |
Oct 28, 2026 |
Estimate your monthly payment. Adjust the sliders below.
Prefilled with the national 30 year fixed average, 7.24% as of Oct 29, 2026 (Freddie Mac). Your rate will differ. Estimate only. Not a loan offer. Consult a lender for an accurate quote, including HOA fees, PMI, and current rates.
Living Room
25x18
Gas Corner FP
Kitchen
13x15
Dining Room
12x12
Laundry
6x7
Breakfast Room
11x6
Bathroom 2
8x9
Bathroom 3
5x5
Bedroom 2
12x13
Bedroom 3
12x13
Primary Bedroom
17x14
Primary Bathroom
9x14
Bedroom 4
14x15
Family Room
37x21
Bathroom 4
9x5
Storage
10x26
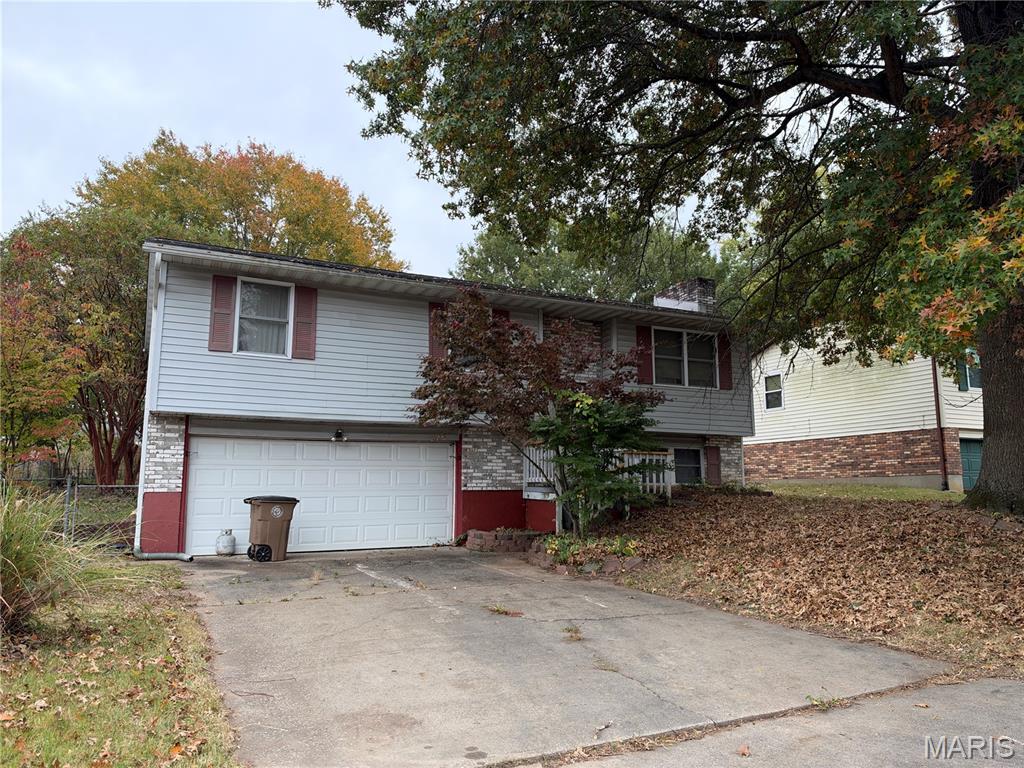
Located in the Alma Schrader school district, this split-level home offers a layout with separation between living spaces. The fenced-in backyard provides room to play, garden, or spend time outside. Whether you’re hosting a backyard cookout or enjoying a quiet evening at home, there’s space to make it your own.
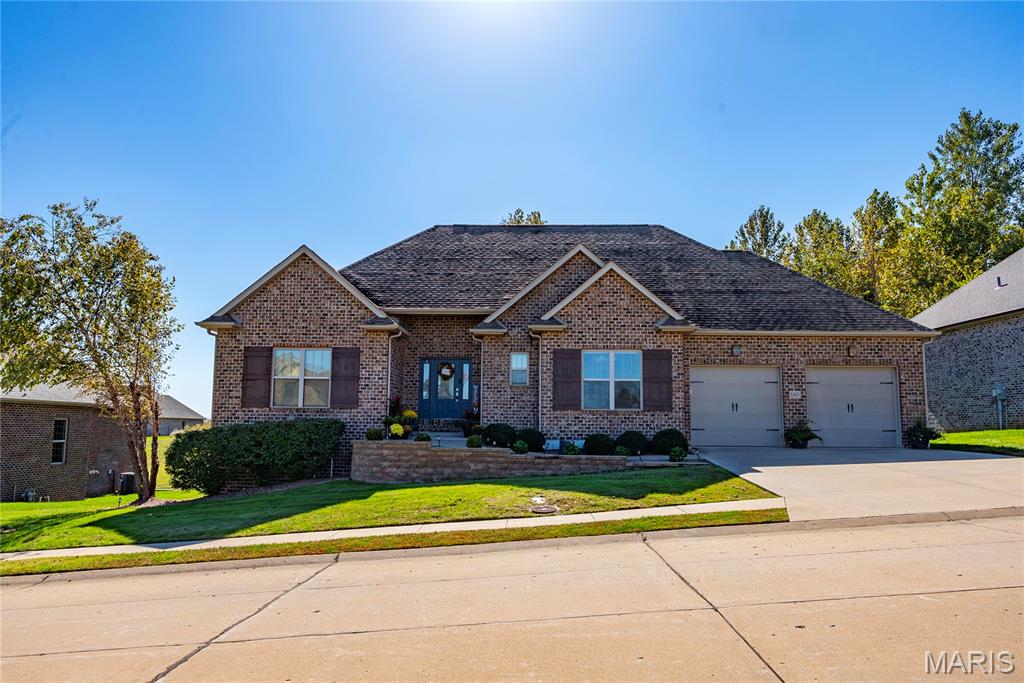
Beautiful craftsmanship, generous living spaces, and a private backyard setting come together at 1661 Helmsdale in Cape Girardeau. Located in the Lochs of Dalhousie Golf Course Subdivision, this all-brick ranch offers just over 3,400 square feet of finished living space, plus tons of additional unfinished space, featuring 4 bedrooms, 3.5 bathrooms, and a 2-car garage. The main level welcomes you with wood flooring, crown molding, and impressive ceiling details, including vaulted and 12-foot ceilings. Filled with natural light, the open great room centers around a gas fireplace and opens to a covered deck overlooking the private backyard. The kitchen projects an abundance of custom cabinetry by S&W Cabinetry, quartz countertops, and stainless steel appliances. A separate formal dining room makes hosting gatherings a pleasure. The spacious primary suite showcases a tray ceiling and crown molding, while the adjoining bathroom offers dual vanities, a walk-in shower, a soaker tub, and a beautifully organized walk-in closet with custom shelving. Two additional bedrooms—including one currently used as an office—complete the main-level sleeping spaces. A convenient hall tree and laundry room with cabinetry help keep daily routines organized. The walkout lower level expands your options with a massive family room large enough for two distinct spaces to use as you see fit. Take advantage of the fourth bedroom, full bathroom, and storage/unfinished spaces. A John Deere room, currently used primarily as an office, adds even more versatility. Step outside to the covered patio and enjoy the backyard where it backs to some mature trees offering privacy. This home deserves more than a scroll through the photos. Come experience the space, thoughtful details, and everything it has to offer in person! Call today to arrange a private tour.
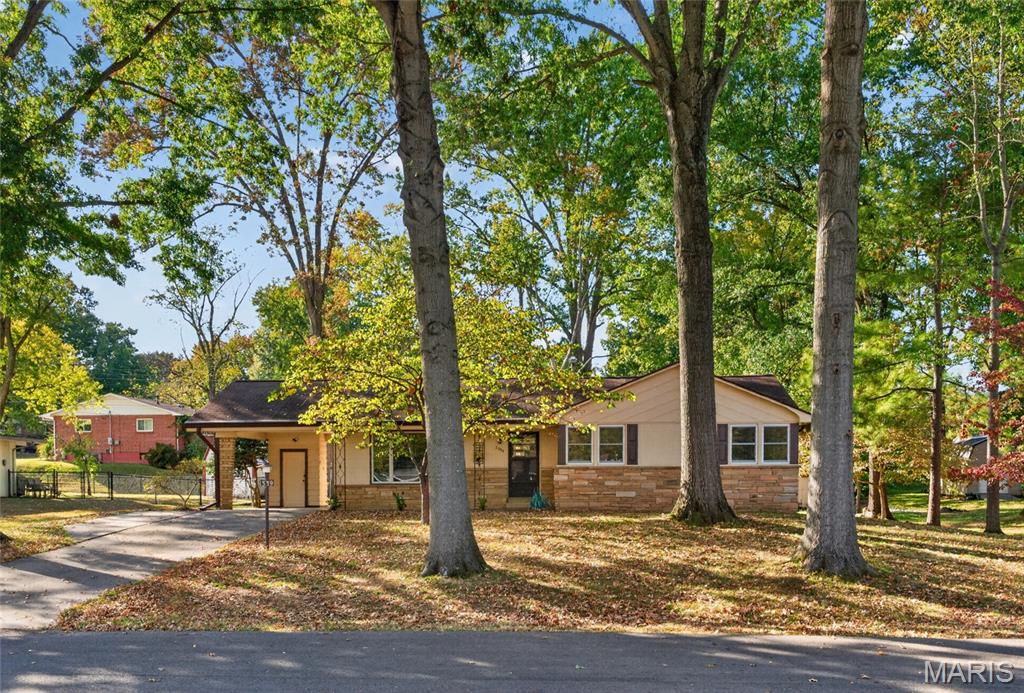
Make this sweet deal yours and move in by Christmas! 3 bedrooms, 2 baths, Excellent Cape Location located between Kingshighway and Perryville Rd. Hardwood floors under all the carpet. Walk up basement includes a family room, craft room, bath, office area and laundry room where the washer and dryer stay. The large level backyard will accommodate great fun with family and friends. This home has been loved and cared for the last 40 years by one family. You can continue the legacy.