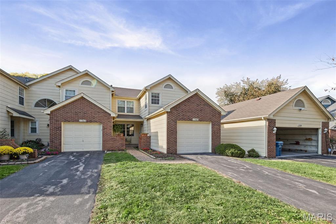
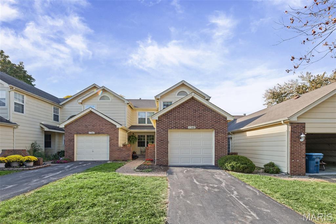
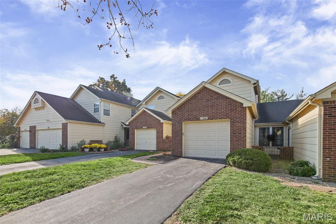
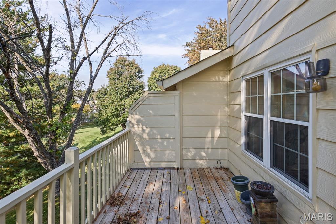
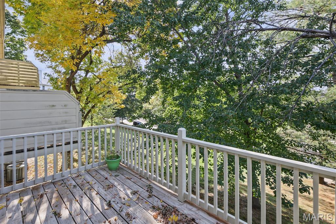
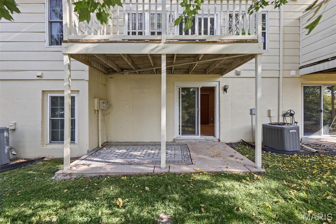
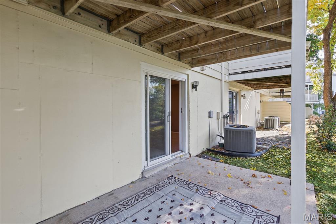
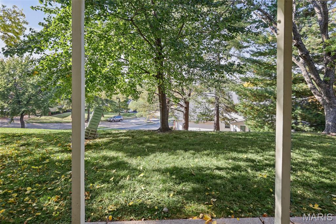
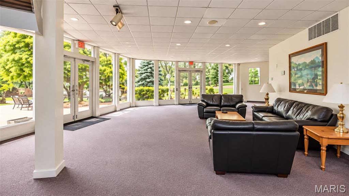
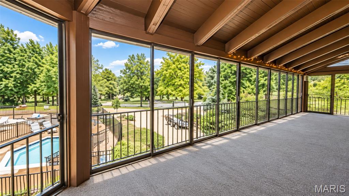
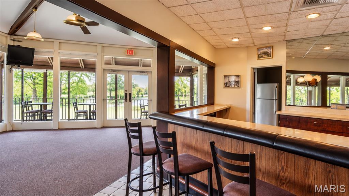
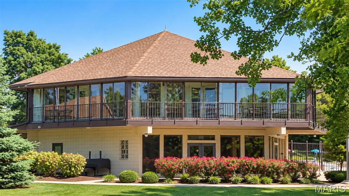
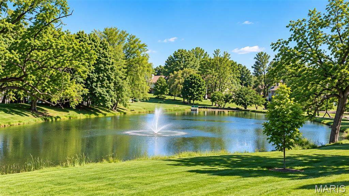
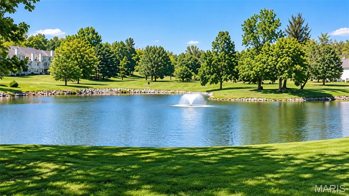
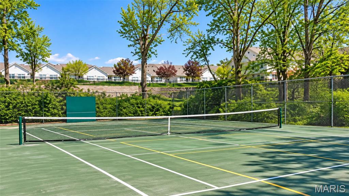
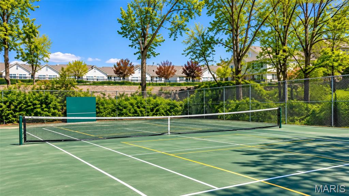
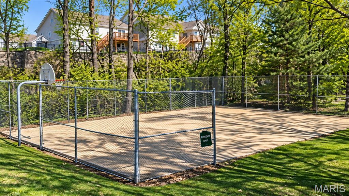
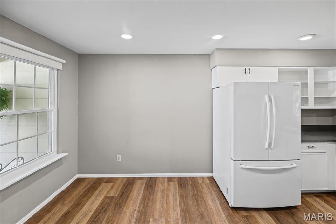
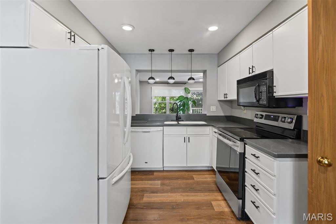
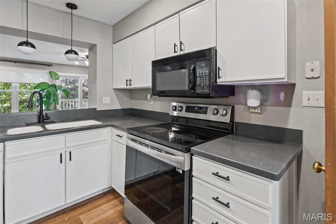
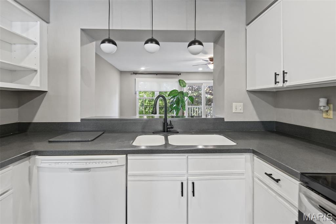
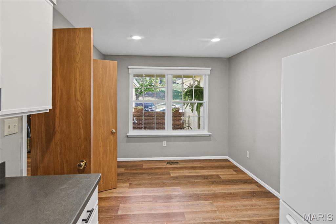
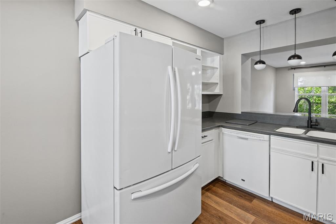
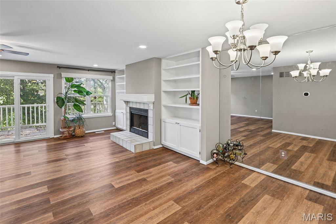
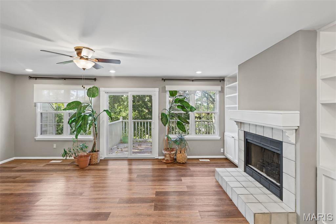
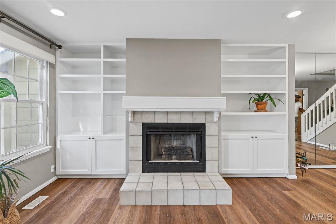
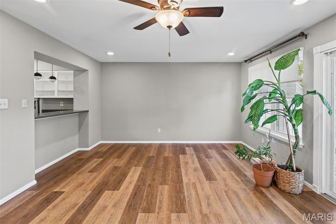
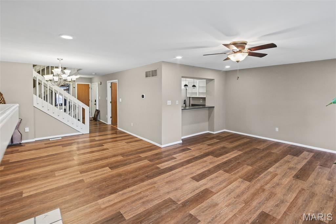
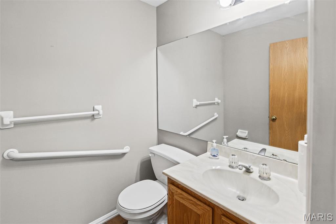
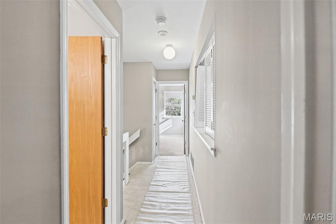
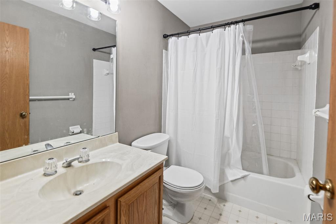
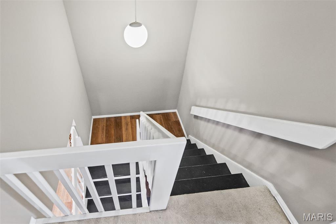
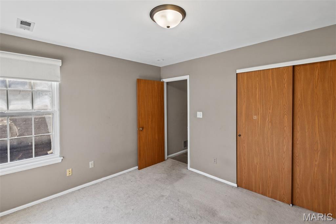
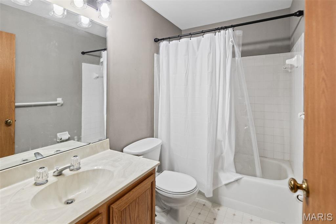
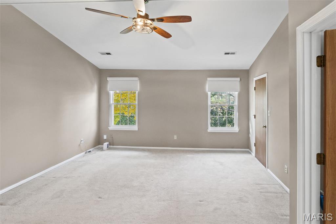
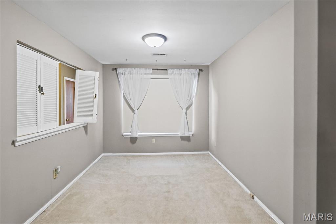
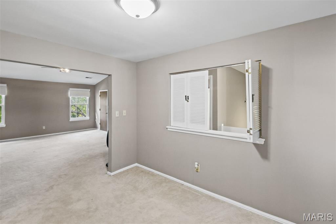
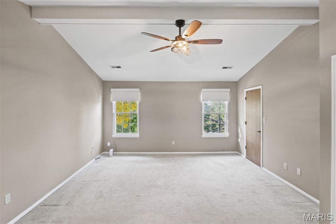
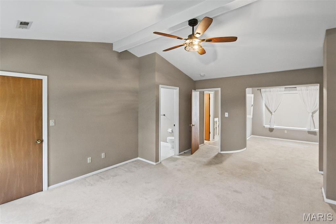
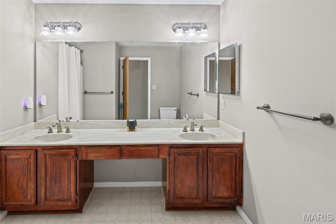
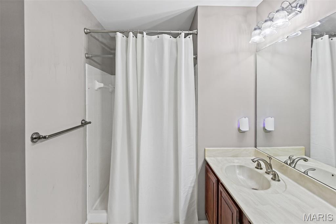
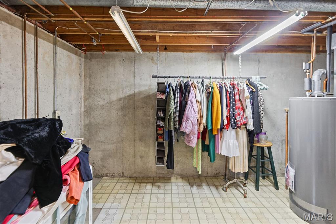
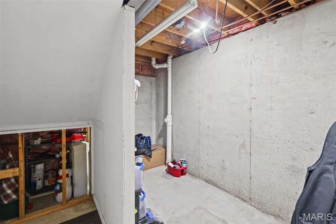
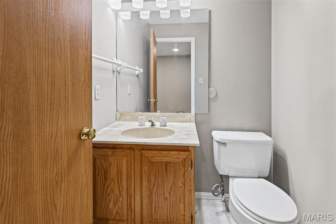
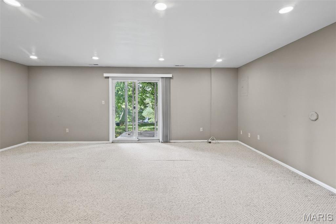
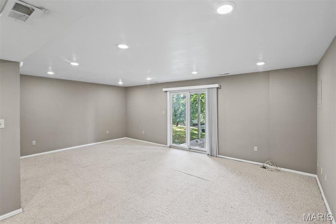
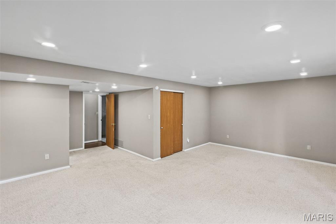
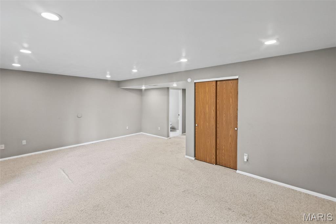
Low-maintenance living with a full lifestyle in Autumn Lakes, one of Maryland Heights' most sought-after communities. Bonus: Seller will pay one full year of HOA dues! This 3 bedroom, 2 full and 2 half bath home offers nearly 2,000 square feet across three finished levels. Step in from the front porch to a bright main level with a living room featuring a fireplace, a separate dining room, an eat-in kitchen with a breakfast room, and a powder room. The deck sits up in the treetops, ideal for morning coffee or evening grilling. Upstairs, the primary suite includes a walk-in closet with custom shelving and a connecting office that works just as well as a library or reading room. A second bedroom and full bath complete the upper level. The finished walk-out lower level has a 22x21 third bedroom that could easily serve as a rec room, plus a half bath that can be converted to a full bath and a private patio. Built-ins throughout and a one-car attached garage add everyday function. The HOA covers the roof, gutters, siding, driveway maintenance and replacement, snow and leaf removal, plus water, sewer and trash. Community amenities include a pool, hot tub, clubhouse, tennis, pickleball and basketball courts, stocked fishing ponds, RV and boat storage, and 44+ acres of common ground with lakeside green space. Minutes to I-70, I-270, shopping and dining. Come see why neighbors love calling Autumn Lakes home!
Status: Active · MLS# 26068890 · Listing Courtesy of Key-West Property Partners brokered by EXP Realty, LLC, [email protected]
MORE, REALTORS® is a licensed brokerage that lists and sells homes across the two state St. Louis metro, and the agent who answers is one of ours, looking at this listing with you. The national sites are lead generation businesses: they refer your question to an agent at some other firm in exchange for a referral fee, commonly 30% to 40% of that agent's commission. Why that matters to what you pay

3 Beds

4 Baths

1,568 sq.ft

$0 per sq.ft

Traditional
$ 225,000
Active
0
26068890
3
4
1,568
Autumn Lakes Five Condo
Maryland Heights
Pattonville R-III
St Louis
Residential
Traditional
Residential
$3,200
Last 6 closed homes in this zip.
| Address | Bd/Ba | SqFt | List | Sold | Closed |
|---|---|---|---|---|---|
| 105 Lansing Avenue, Maryland Heights, MO 63043 | 3/3 | 1,606 | $370,000 | $380,000 102.7% of ask |
Oct 29, 2026 |
| 12069 Autumn Lakes Drive, Maryland Heights, MO 63043 | 2/2 | 1,200 | $180,000 | $180,000 100% of ask |
Oct 29, 2026 |
| 12021 Cedar Lake Court, Maryland Heights, MO 63043 | 3/3 | 1,310 | $339,000 | $332,500 98.1% of ask |
Oct 28, 2026 |
| 3 Birchwood Lane Court, Maryland Heights, MO 63043 | 4/4 | 2,662 | $499,000 | $499,000 100% of ask |
Oct 27, 2026 |
| 12040 Glenpark Drive, Maryland Heights, MO 63043 | 3/2 | 864 | $233,000 | $233,000 100% of ask |
Oct 26, 2026 |
| 2044 Falling Brook Drive, Maryland Heights, MO 63043 | 3/3 | 1,356 | $249,900 | $235,000 94% of ask |
Oct 23, 2026 |
Estimate your monthly payment. Adjust the sliders below.
Prefilled with the national 30 year fixed average, 7.24% as of Oct 29, 2026 (Freddie Mac). Your rate will differ. Estimate only. Not a loan offer. Consult a lender for an accurate quote, including HOA fees, PMI, and current rates.
Living Room
21x13.5
Dining Room
11.5x9
Kitchen
9x8.5
Breakfast Room
9x7
Bathroom
5x5
Powder Room
Primary Bedroom
17x15
Spacious Primary Suite includes walk-in closet with custom shelving
Office
12x9
Connects directly to Primary Suite
Bathroom 2
11x8
Bedroom 2
11x10
Bathroom 3
5x8
Bedroom 3
22x21
Currently used as bedroom but can be easily used as a rec room, or anything your heart desires
Bathroom 4
5.5x5
Half bath that can be easily modified to become a full bath
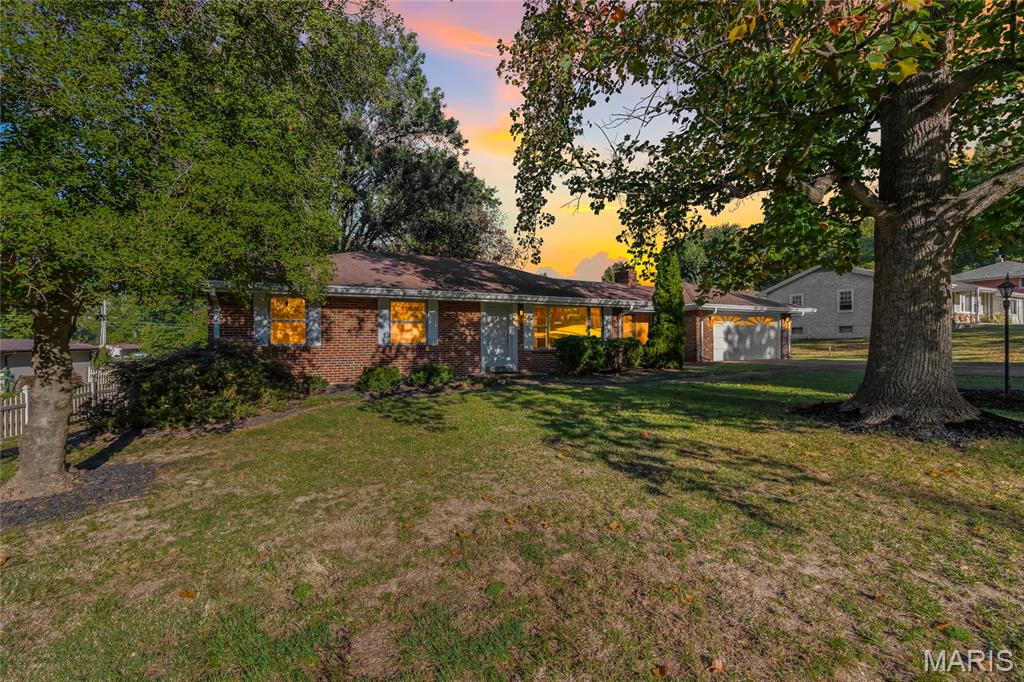
Welcome to this well-loved, original-owner ranch home, offered for sale for the very first time! Featuring 3 bedrooms and 2 full bathrooms, this home sits on a nearly half-acre level lot and offers a fantastic combination of space, character, and potential. Car enthusiasts, hobbyists, or anyone needing extra storage will appreciate the rare combination of a 2-car attached garage plus an additional 2-car detached garage, providing four total garage spaces. Inside, the home has been lovingly maintained and remains mostly in its original condition, creating an excellent opportunity to update and make it your own. Beautiful hardwood floors have been protected beneath the carpeting, the main bathroom has been updated, and two fireplaces add warmth and character throughout the home. A full unfinished basement provides even more space for storage, a workshop, recreation area, or future finished living space. Step outside and enjoy an amazing outdoor living area surrounded by a spacious, level yard. Two koi ponds create a peaceful and inviting setting, making the backyard a wonderful place to relax, entertain, or simply enjoy the outdoors. With its one-owner history, nearly half-acre lot, four garage spaces, two fireplaces, full basement, beautiful outdoor living space, and tremendous potential, this is a truly unique property ready for its next chapter.
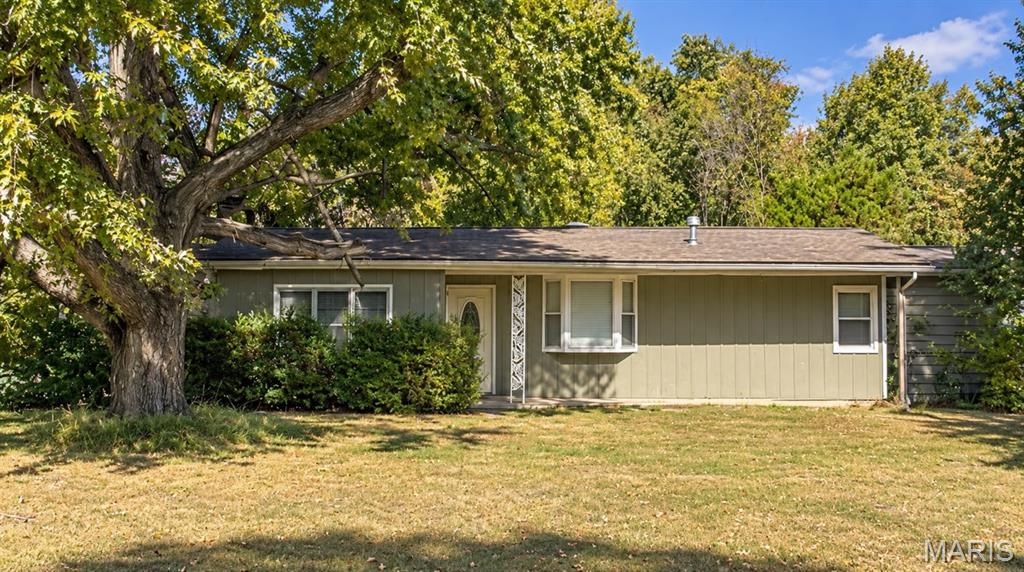
Investor Special! Opportunity awaits at 75 Garden Ln in Maryland Heights! Whether you're looking for your next investment project, a renovation opportunity, or a property to make your own, this is your chance to unlock the potential and bring your vision to life. The expansive lot provides endless possibilities for outdoor living, future expansion, or the backyard of your dreams. Ideally located just minutes from Highway access and Westport, making commuting and entertainment a breeze. Being sold AS-IS. Bring your ideas and transform this property into something truly special. A fantastic opportunity in a highly sought after location!
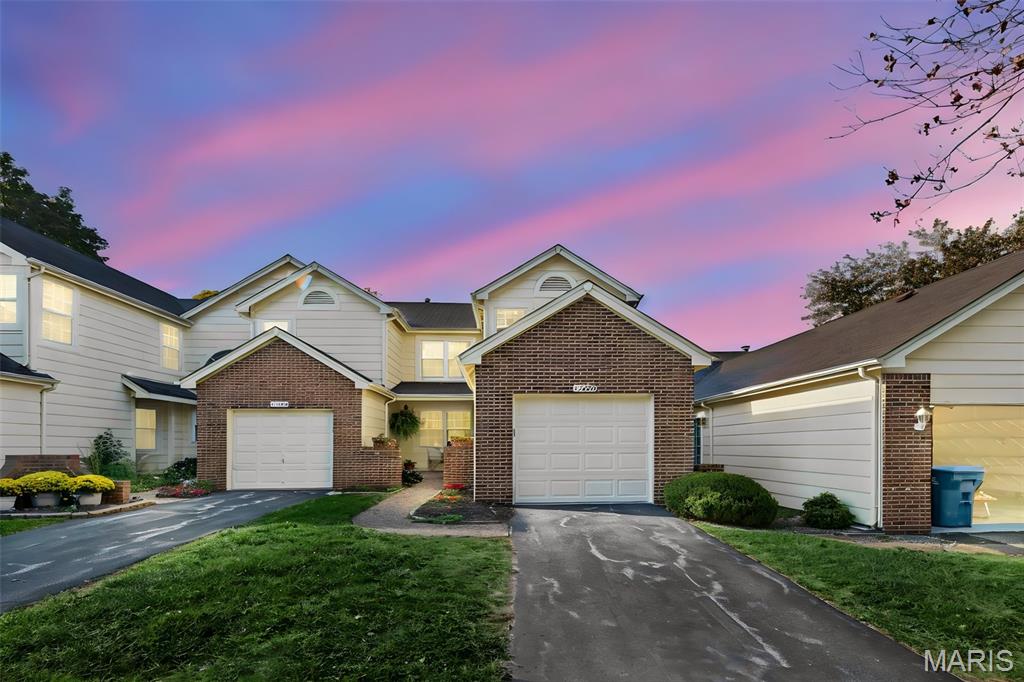
Low-maintenance living with a full lifestyle in Autumn Lakes, one of Maryland Heights' most sought-after communities. Bonus: Seller will pay one full year of HOA dues! This 3 bedroom, 2 full and 2 half bath home offers nearly 2,000 square feet across three finished levels. Step in from the front porch to a bright main level with a living room featuring a fireplace, a separate dining room, an eat-in kitchen with a breakfast room, and a powder room. The deck sits up in the treetops, ideal for morning coffee or evening grilling. Upstairs, the primary suite includes a walk-in closet with custom shelving and a connecting office that works just as well as a library or reading room. A second bedroom and full bath complete the upper level. The finished walk-out lower level has a 22x21 third bedroom that could easily serve as a rec room, plus a half bath that can be converted to a full bath and a private patio. Built-ins throughout and a one-car attached garage add everyday function. The HOA covers the roof, gutters, siding, driveway maintenance and replacement, snow and leaf removal, plus water, sewer and trash. Community amenities include a pool, hot tub, clubhouse, tennis, pickleball and basketball courts, stocked fishing ponds, RV and boat storage, and 44+ acres of common ground with lakeside green space. Minutes to I-70, I-270, shopping and dining. Come see why neighbors love calling Autumn Lakes home!