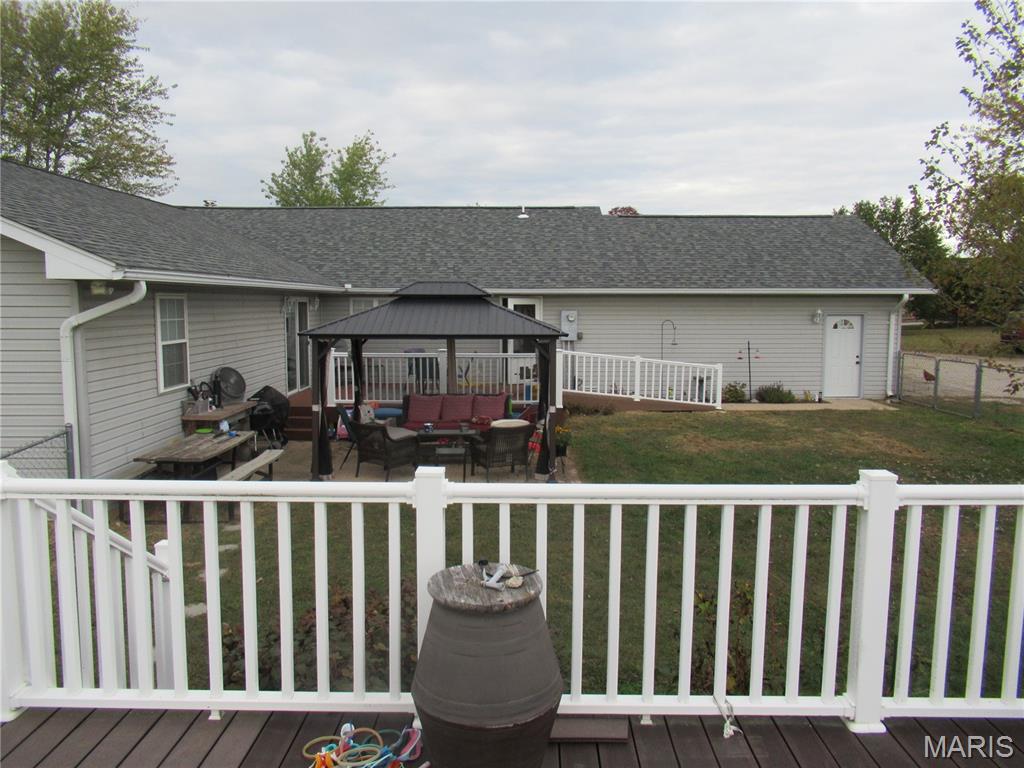
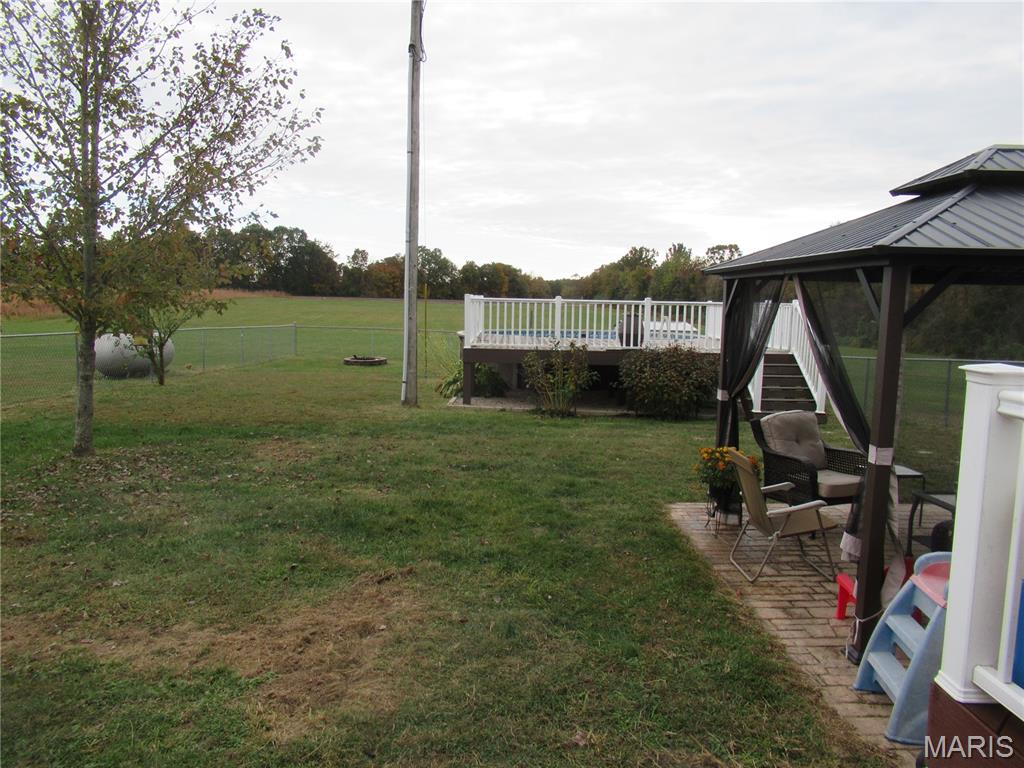
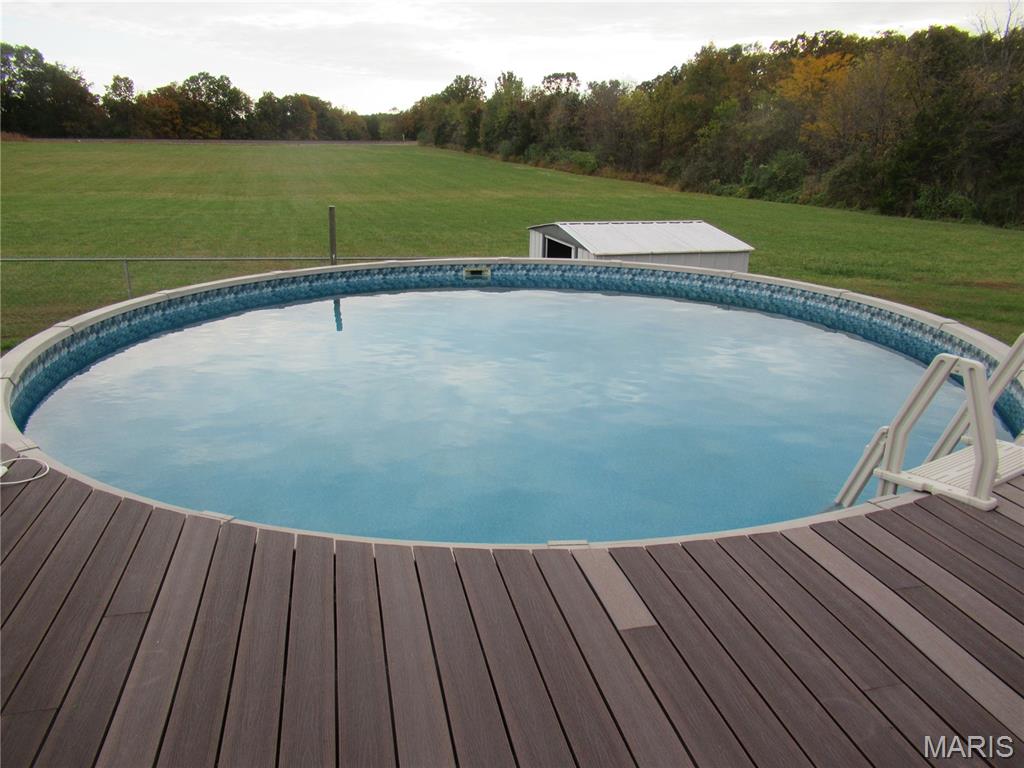
Patio with gazebo. Fence is around the upper composite deck and pool area.
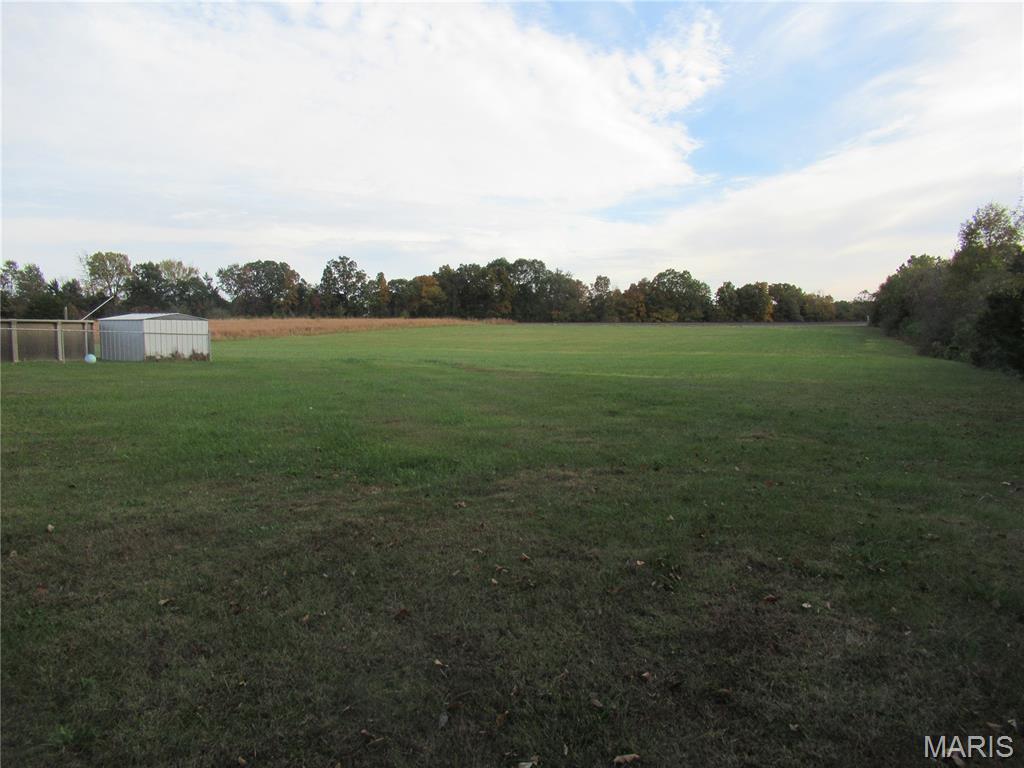
Open pasture and flat area behind home. Great for horses.
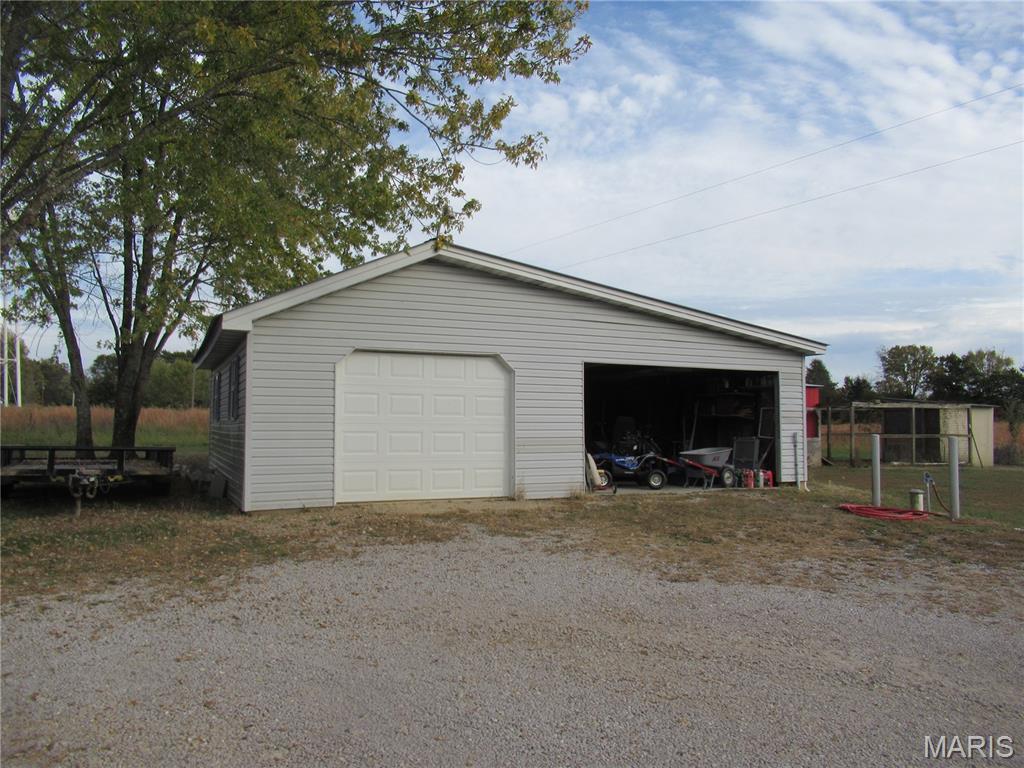
Detached 3rd car garage and storage shed.
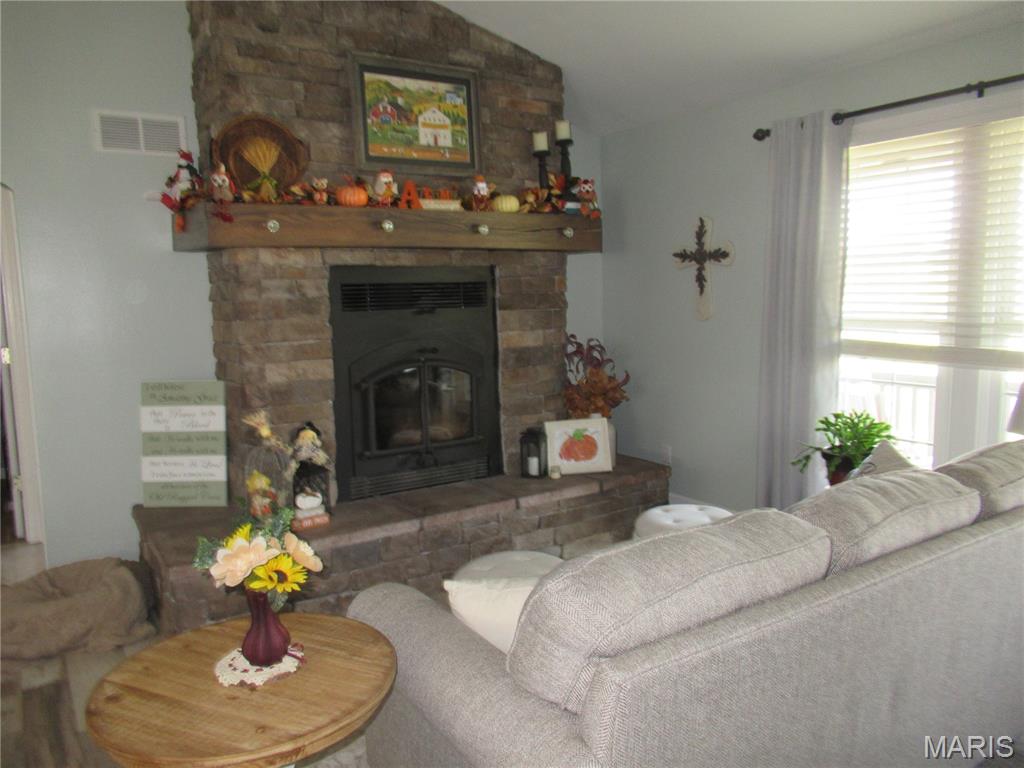
Brick Fireplace with Heatilators. Mantel.
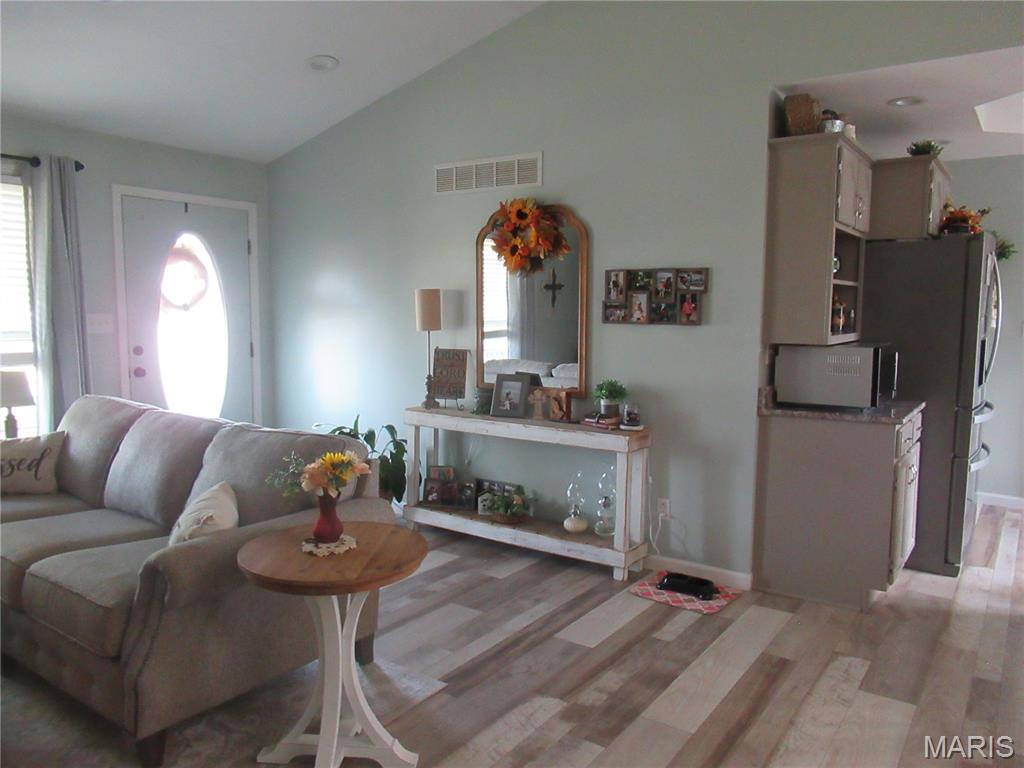
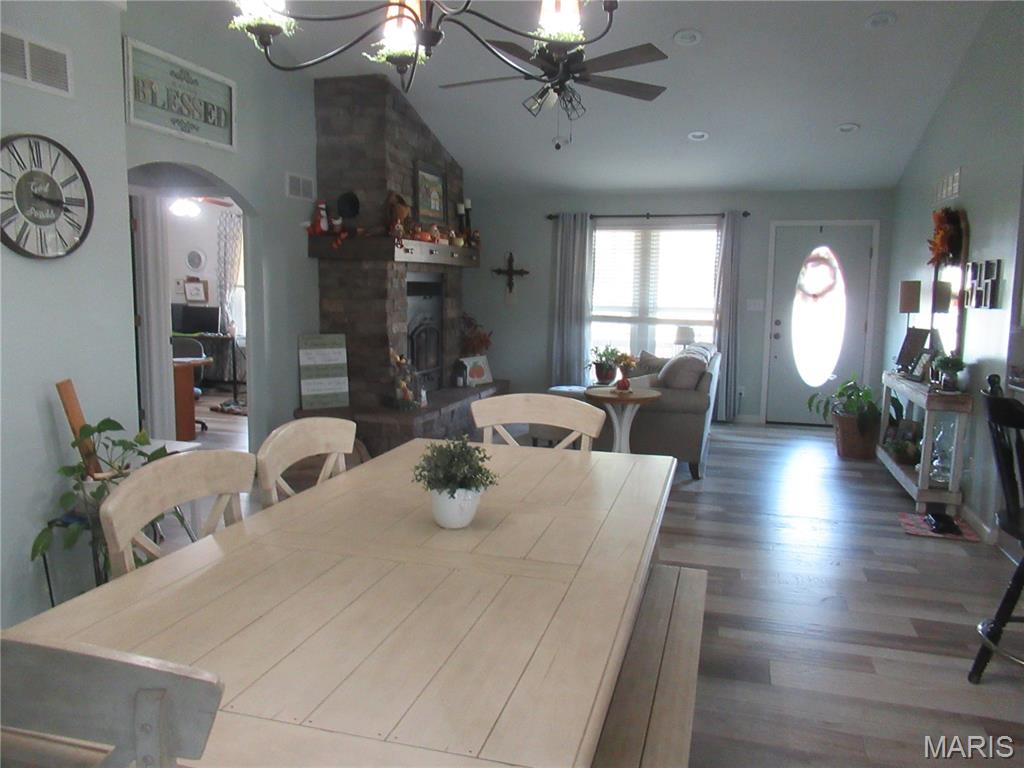
Cathedral ceiling.
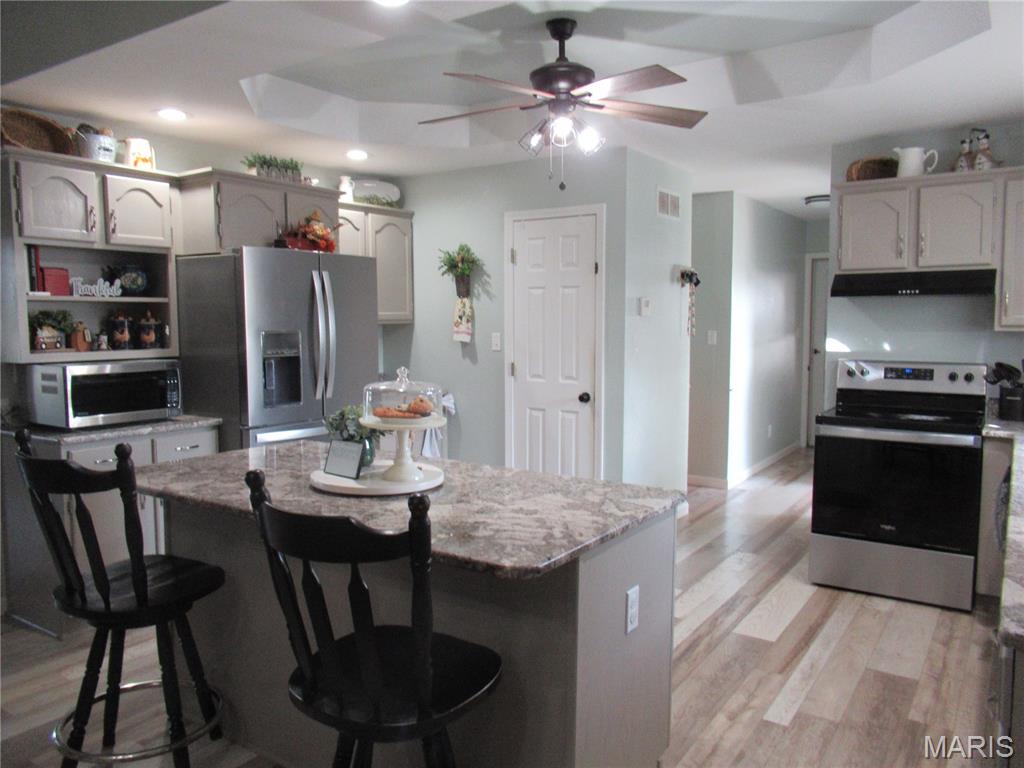
Granite top on island eating bar.
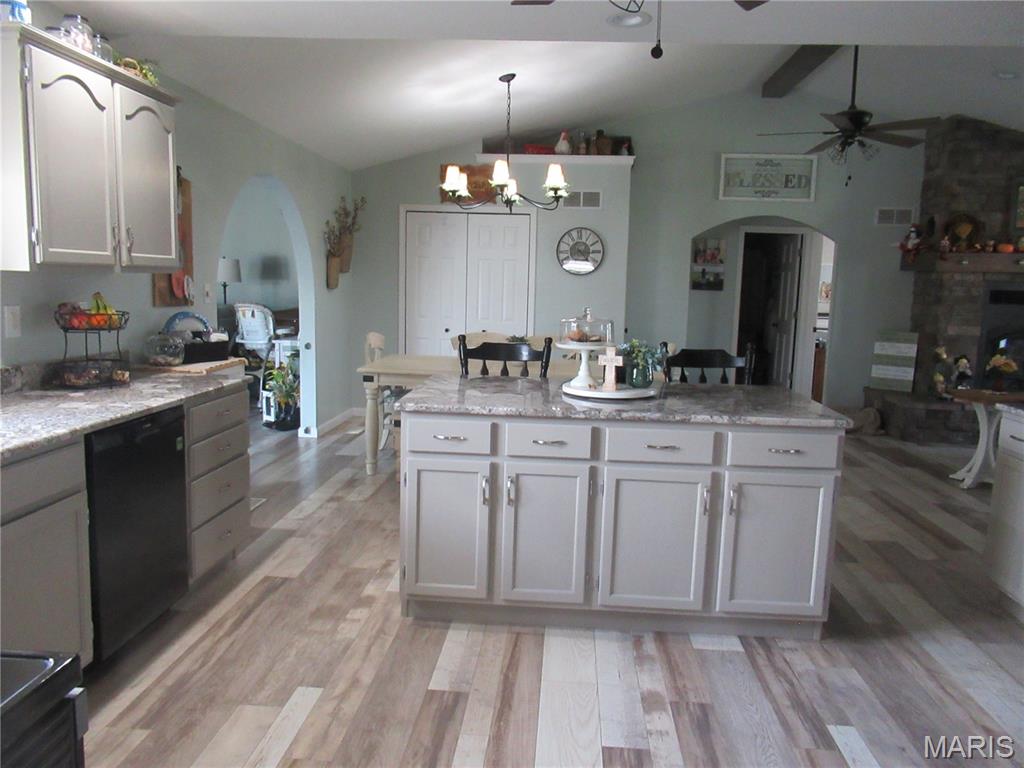
Island with granite tops.
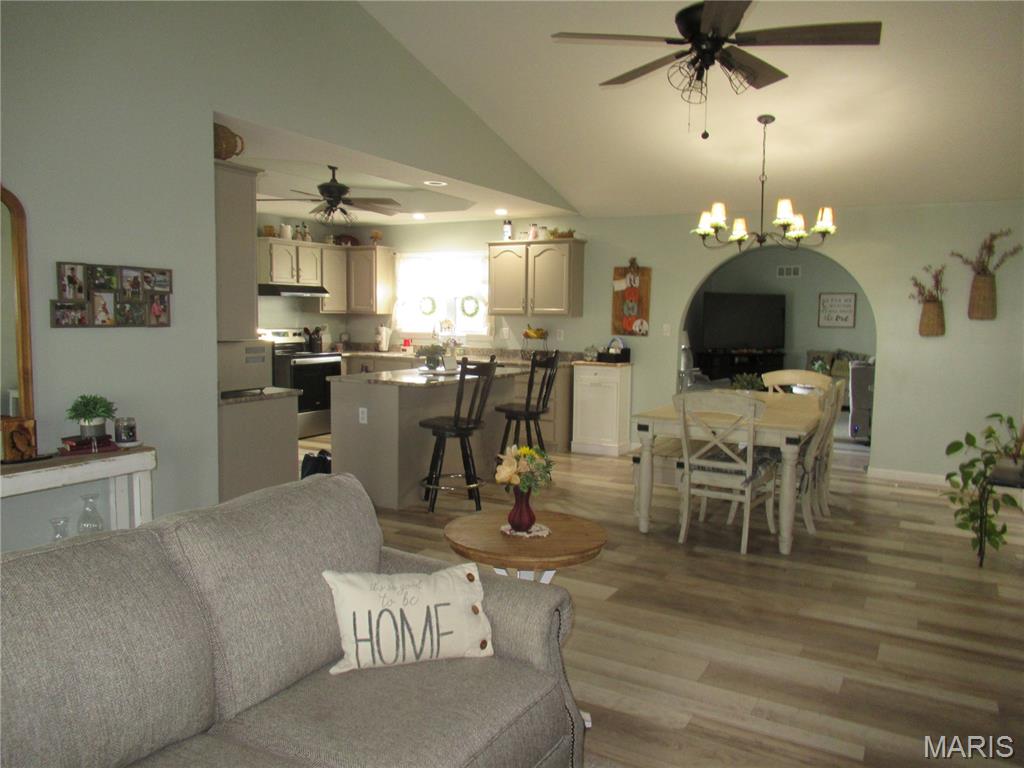
Cathedral ceiling. Laminate floors.
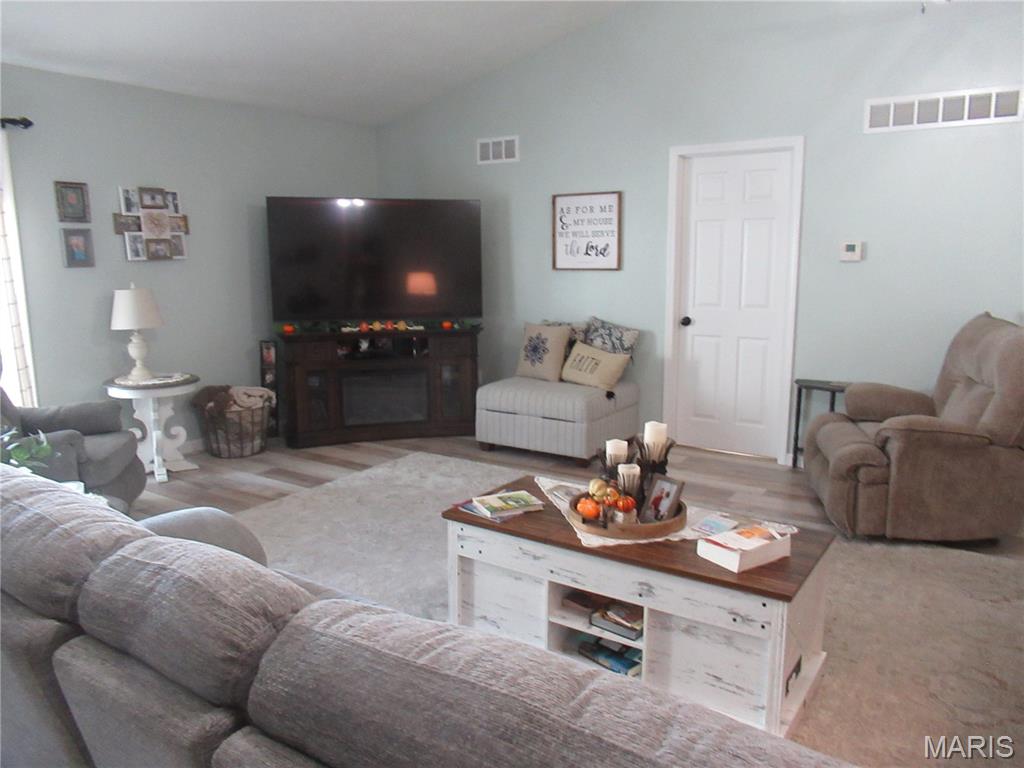
Cathedral ceiling. Laminate floors. Walkout to deck.
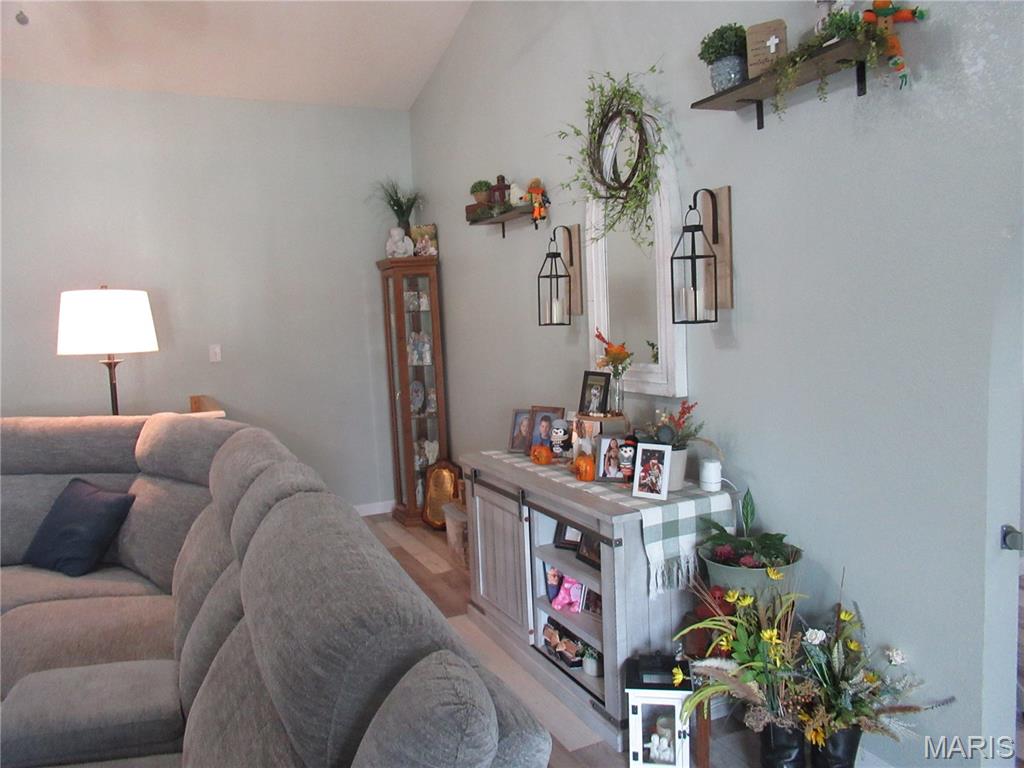
Stairs to basement.
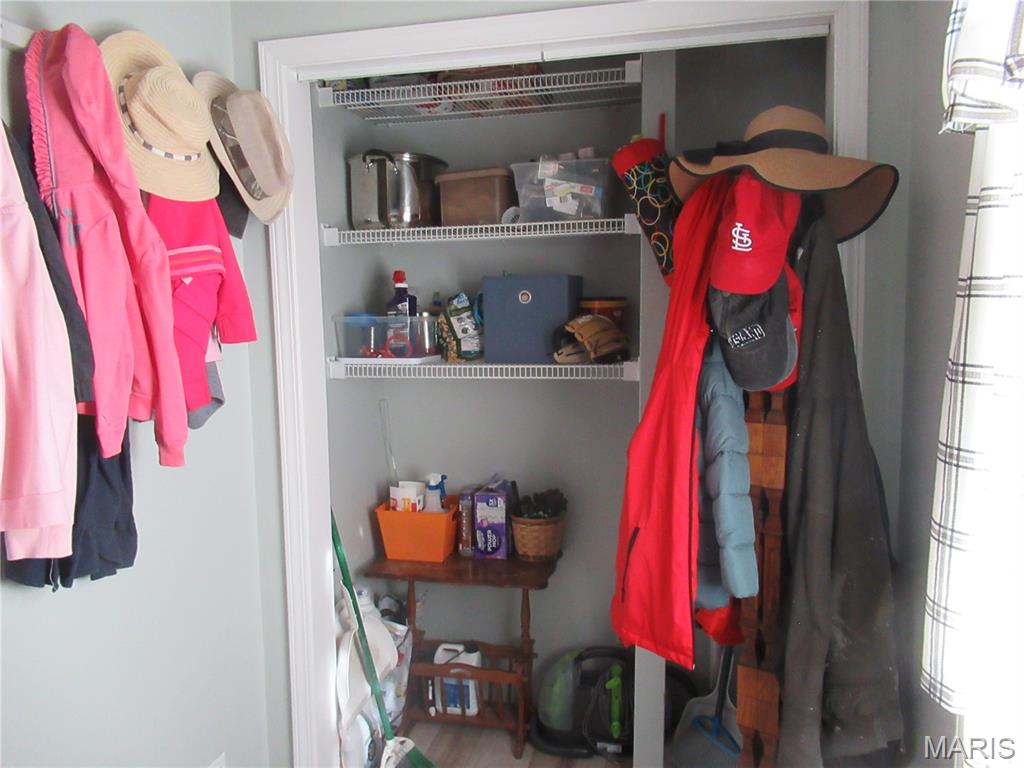
Laundry room closet.
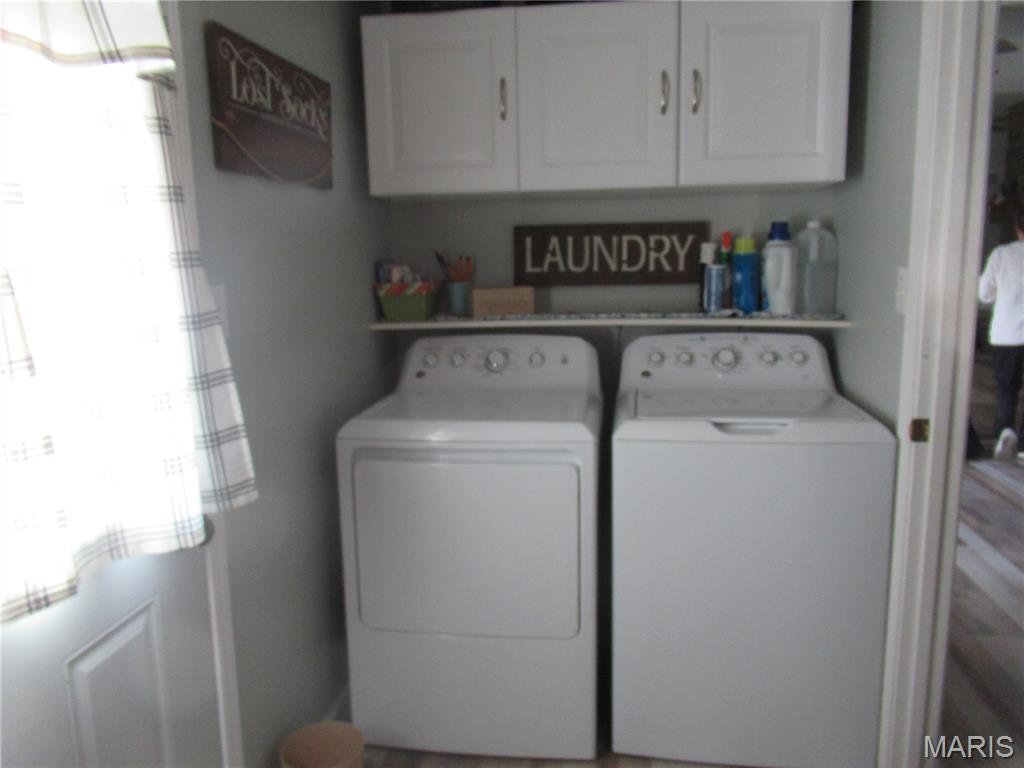
Cabinet storage.
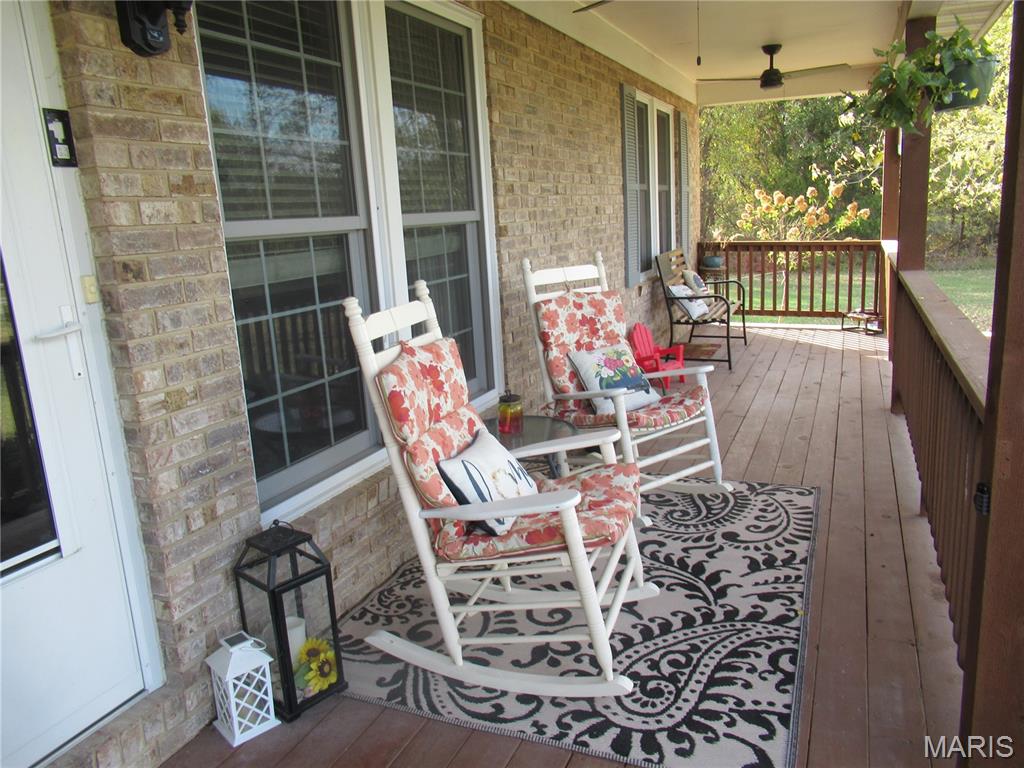
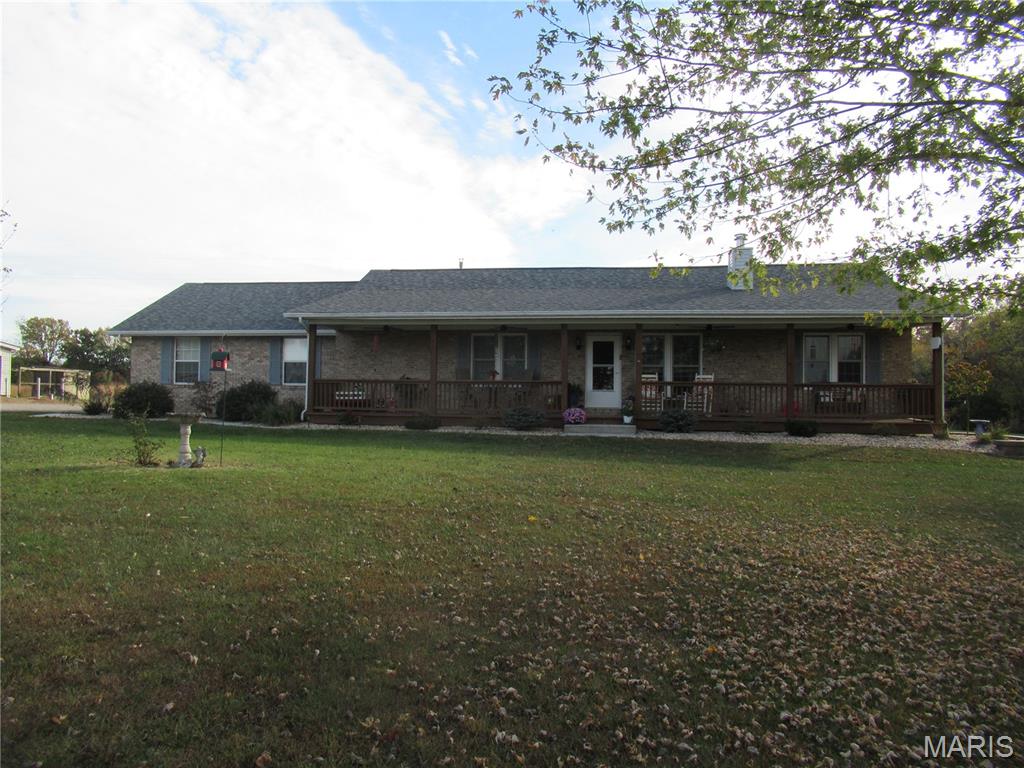
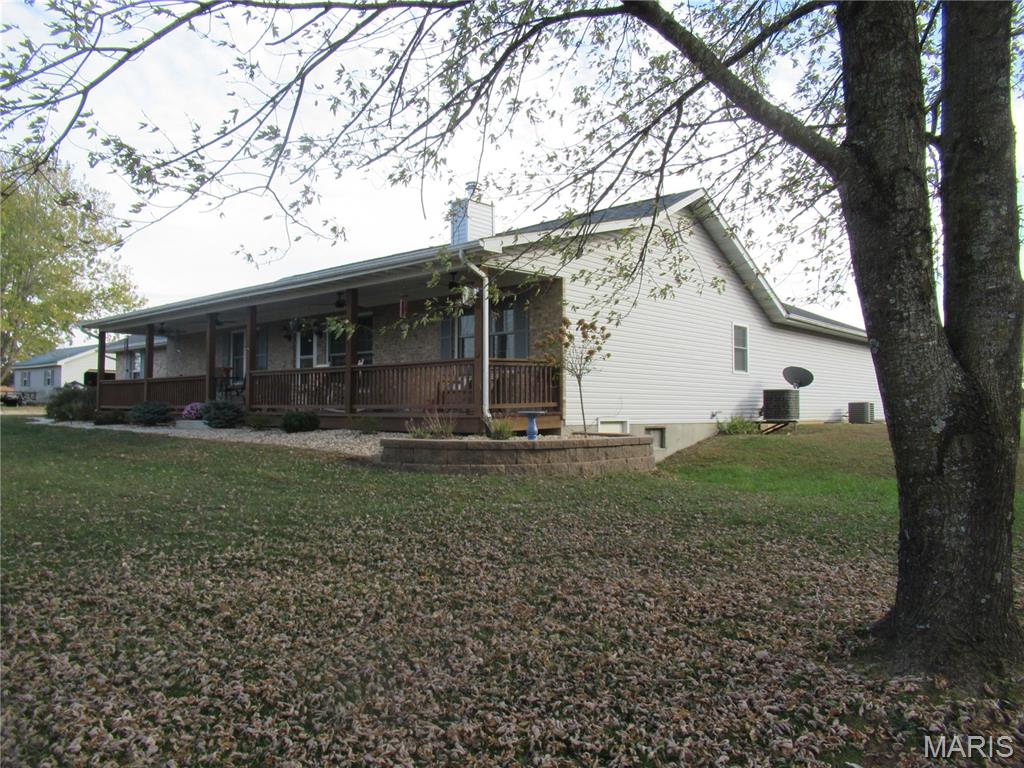
Covered Front Porch.
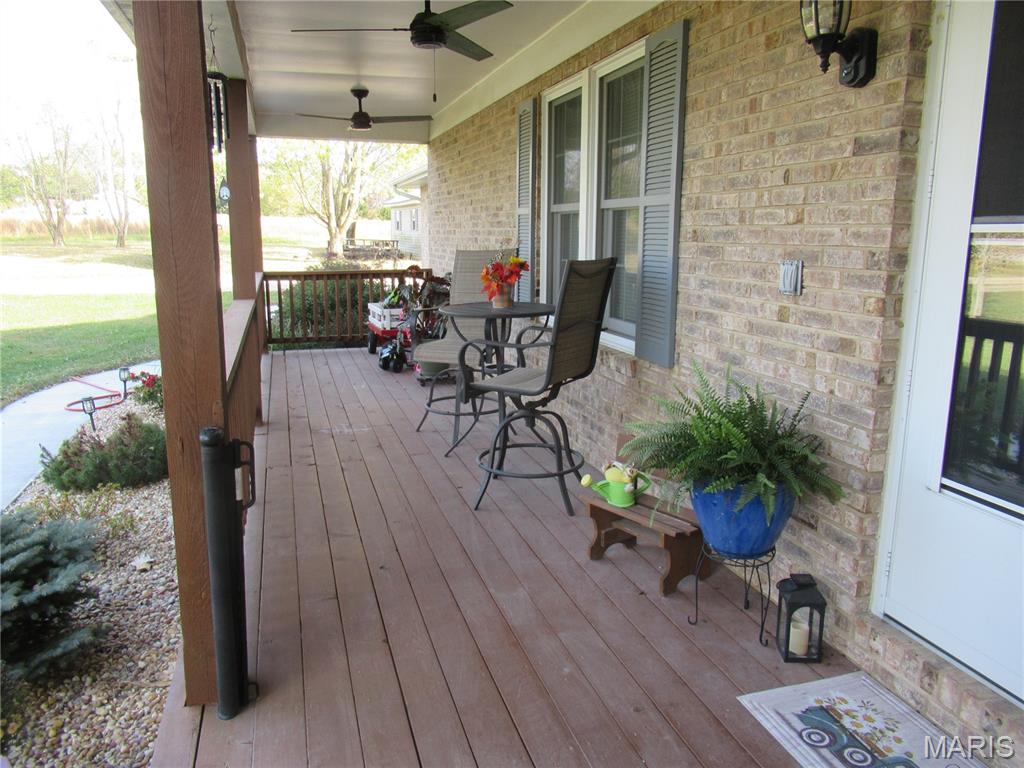
Covered Front Porch.
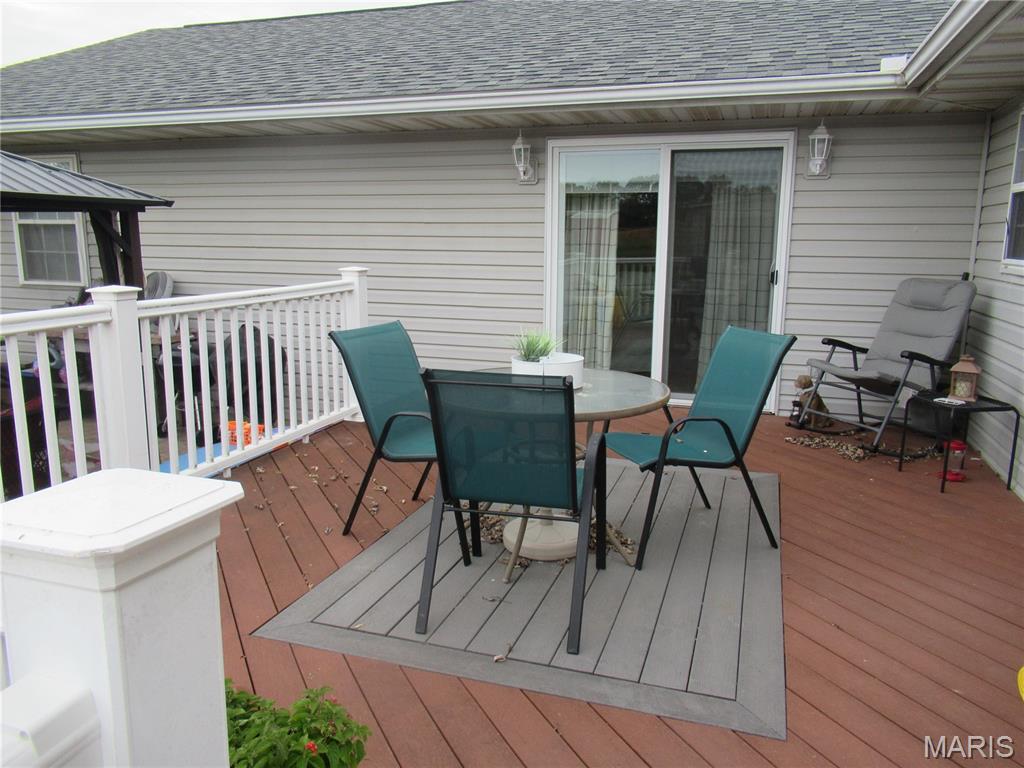
14x18 composite deck with no maintence railings.
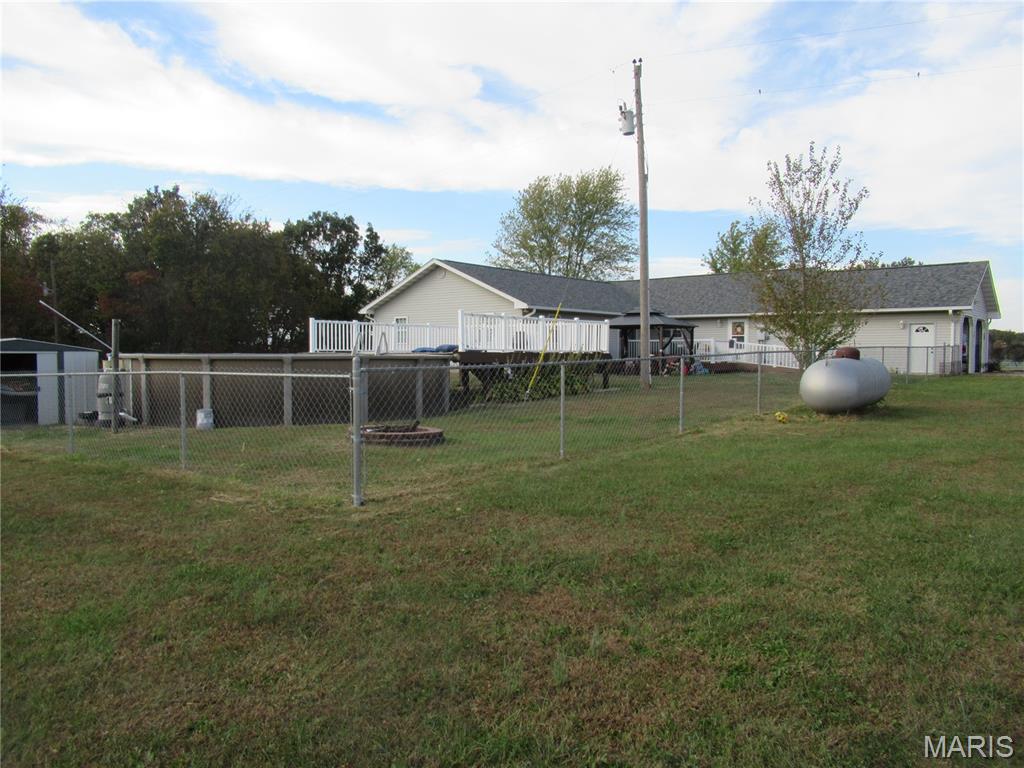
Fenced yard for the pets or small children.
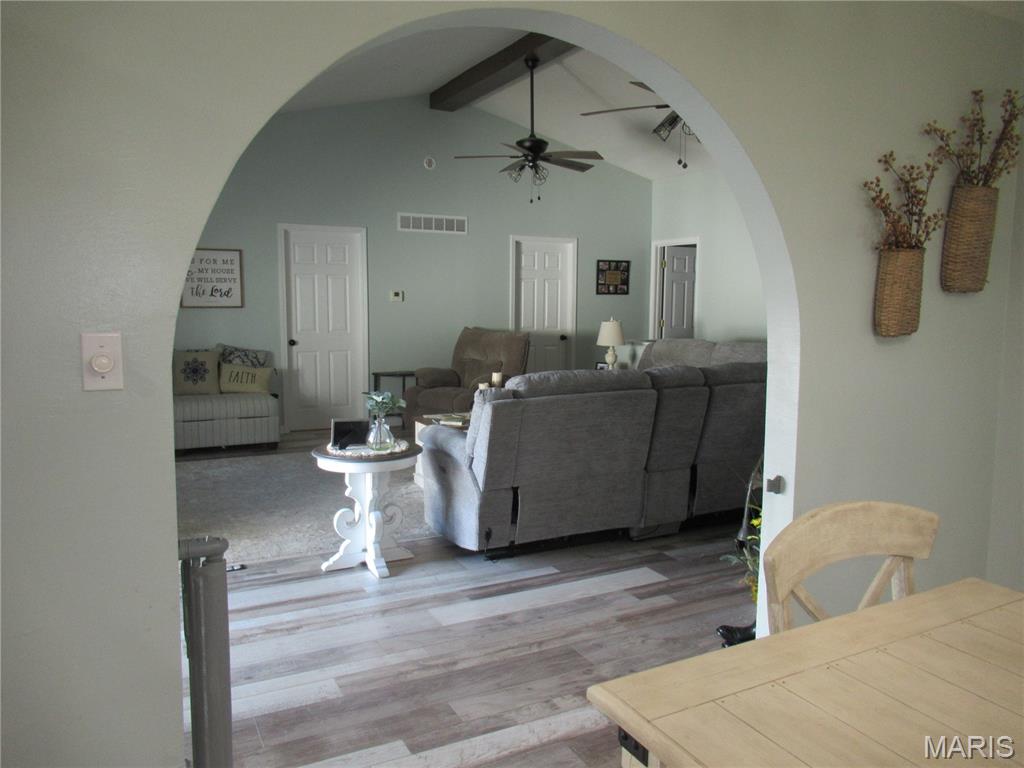
Arched doorway features the Great Room.
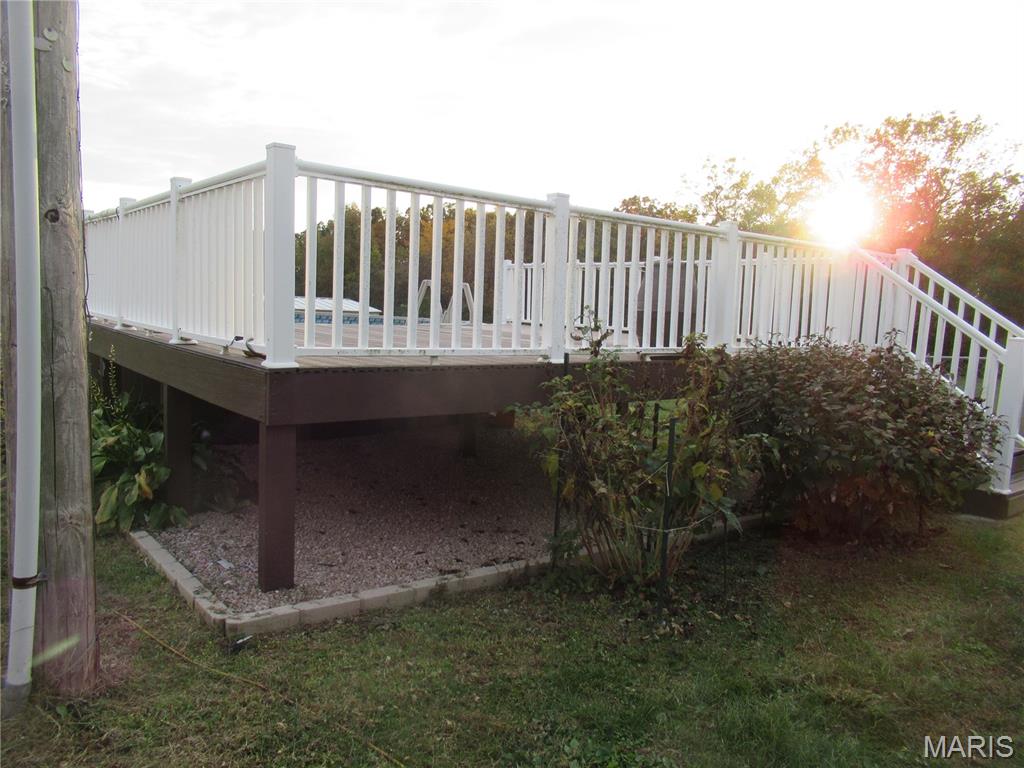
No maintenance white railing around the pool deck.
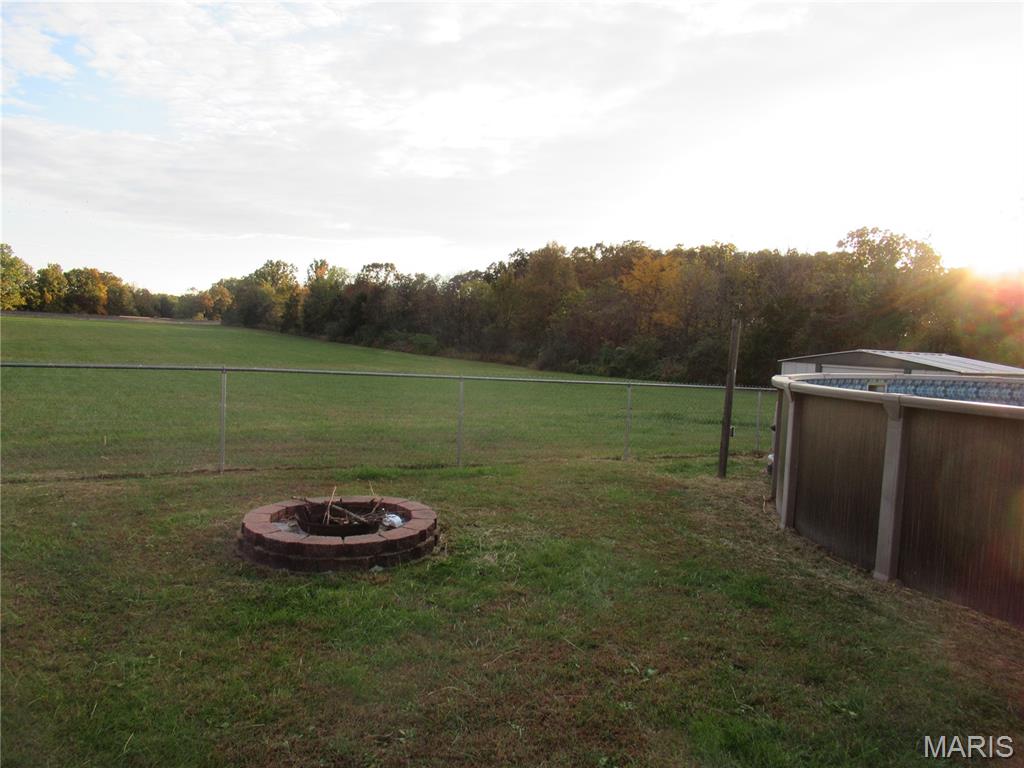
Firepit inside the fenced area of the yard.
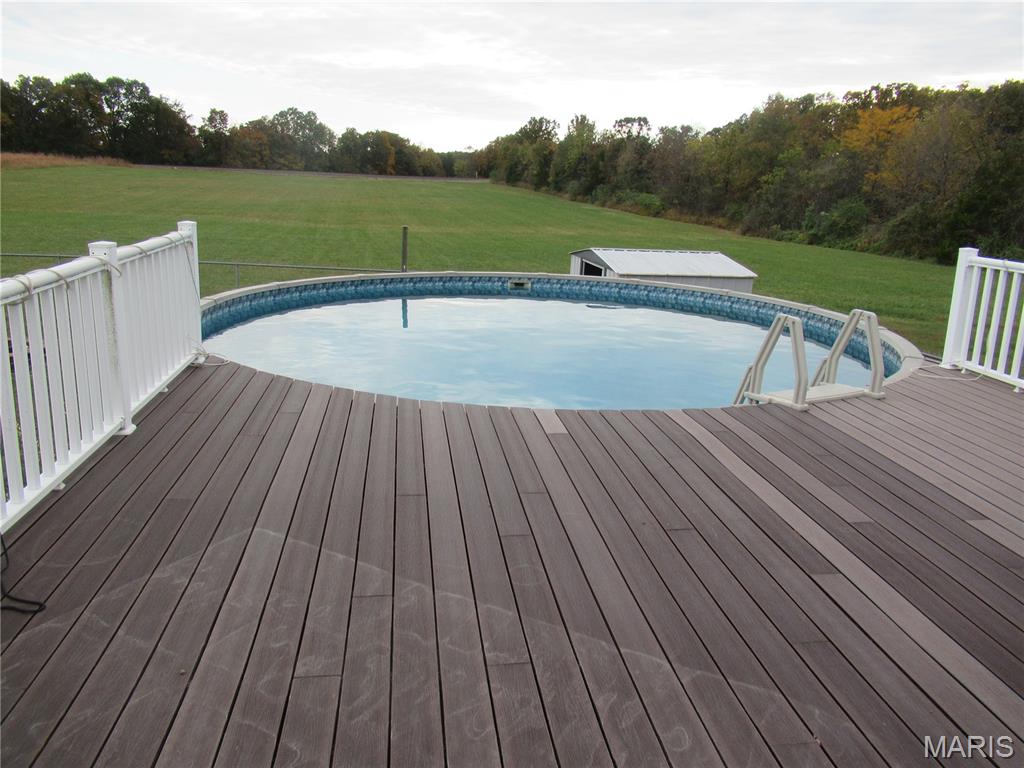
24' diameter pool with 20x20 composite fenced deck.
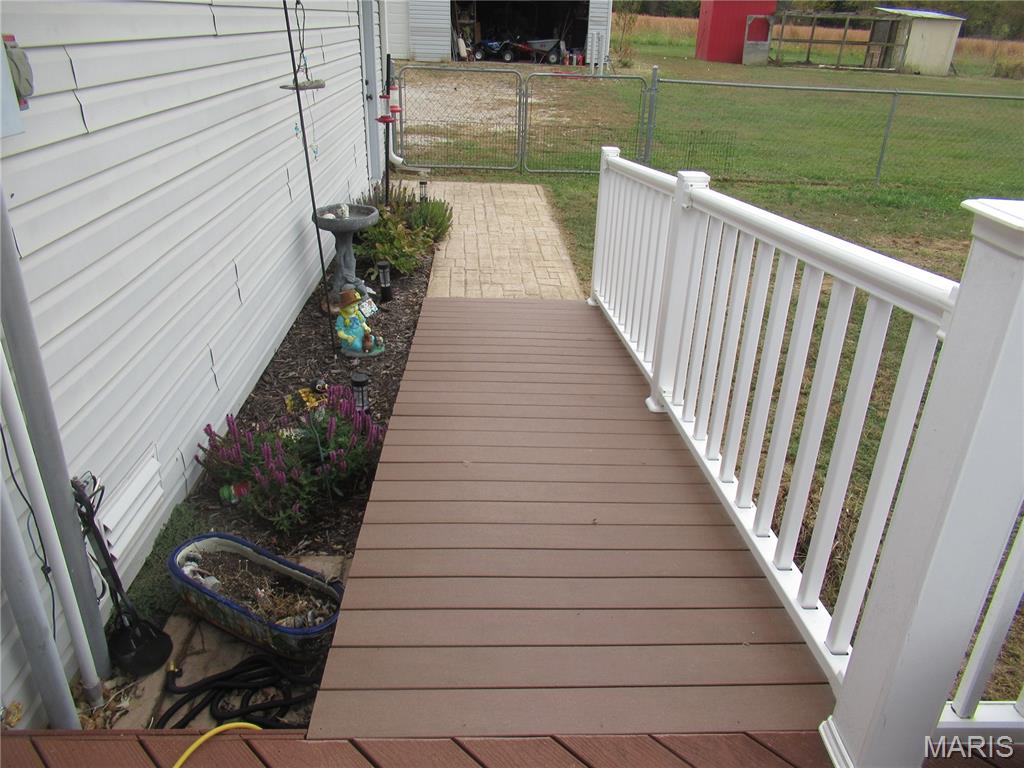
Ramp to the deck.
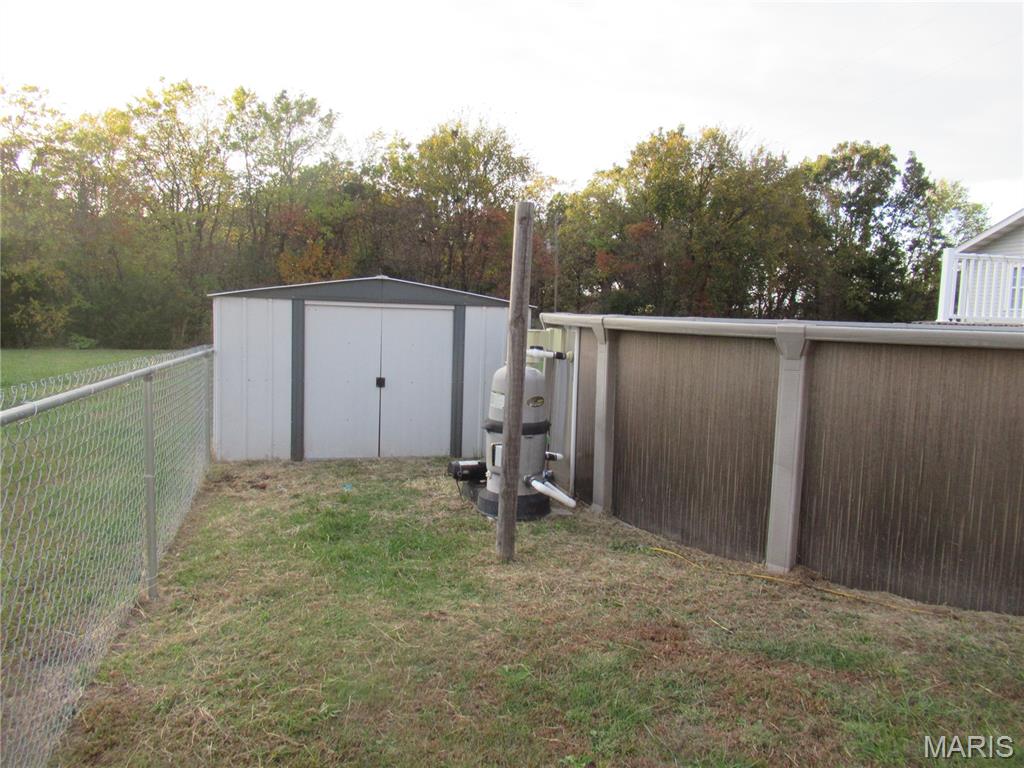
Small metal shed.
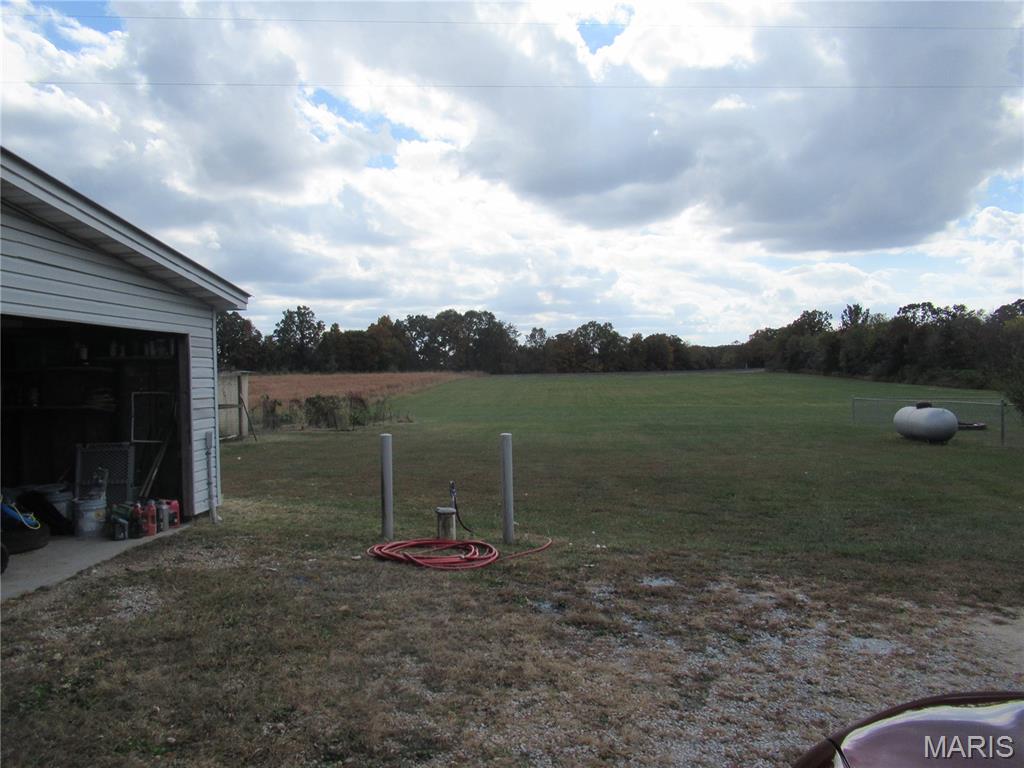
Well head and view of back yard.
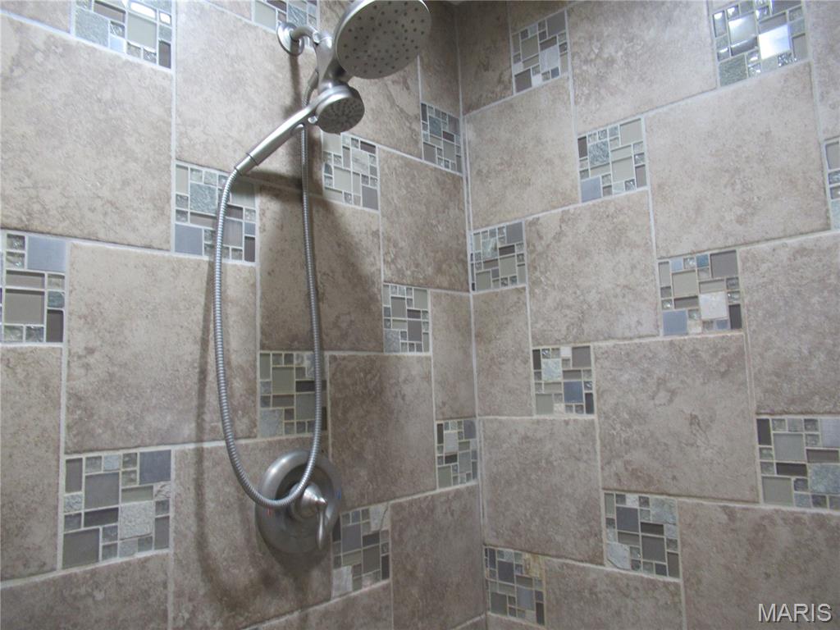
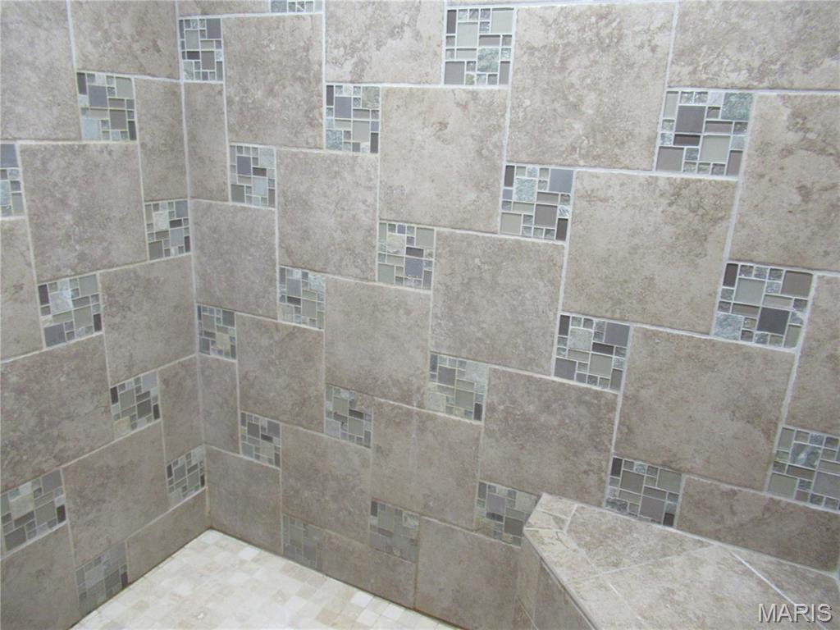
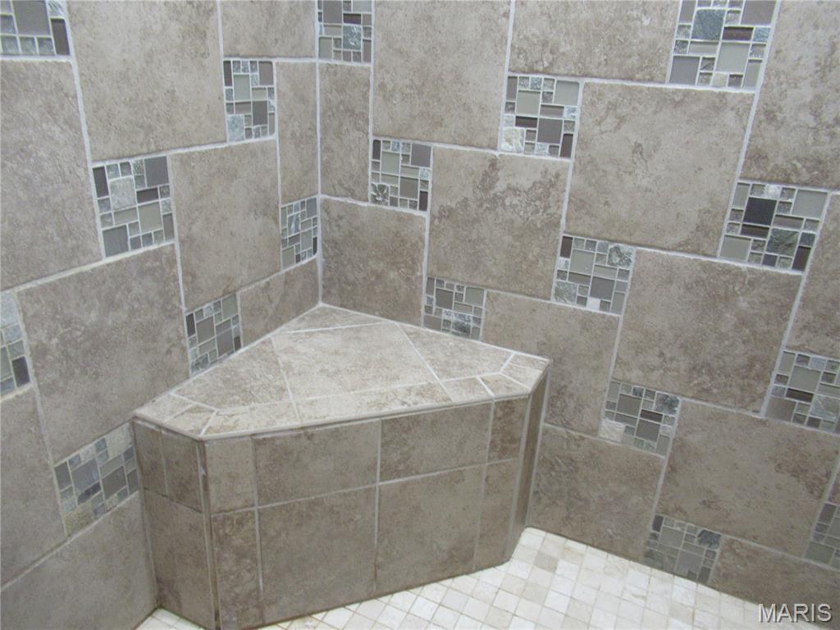
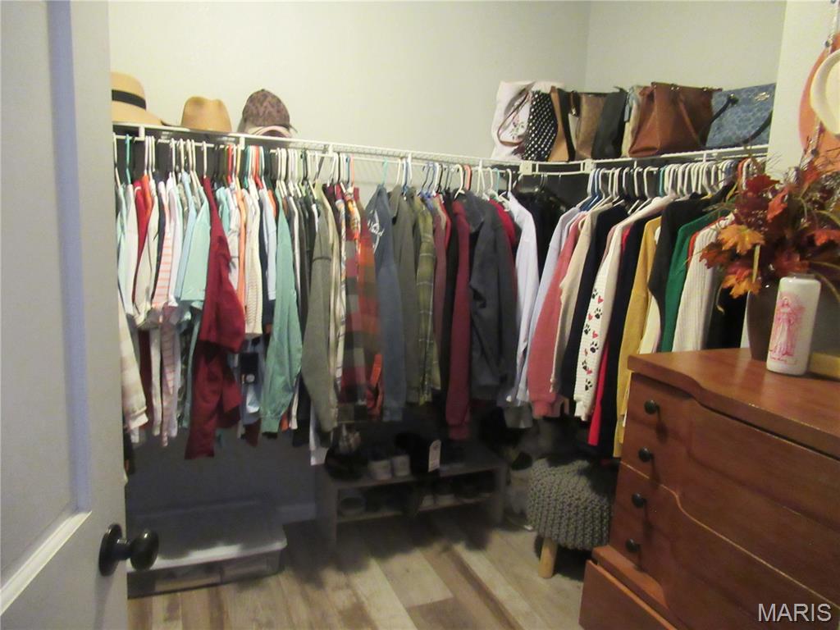
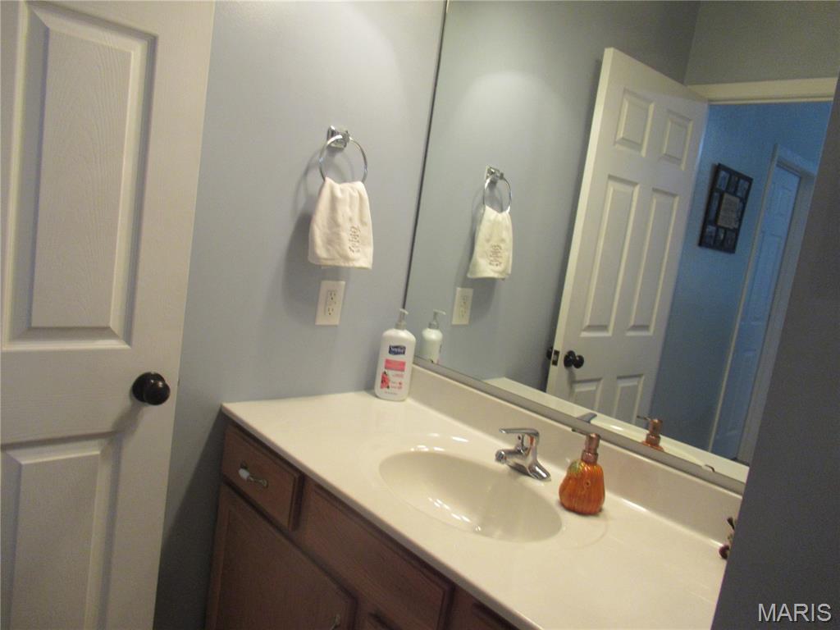
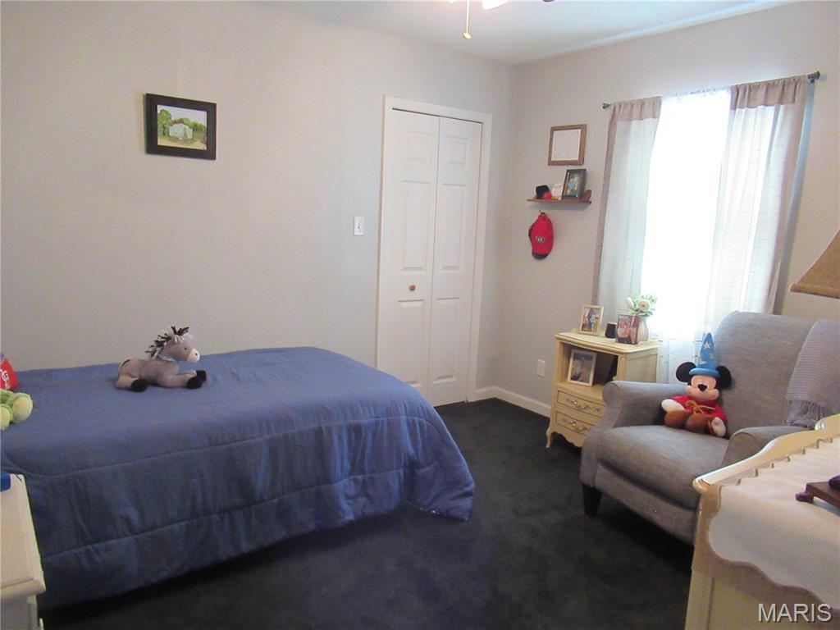
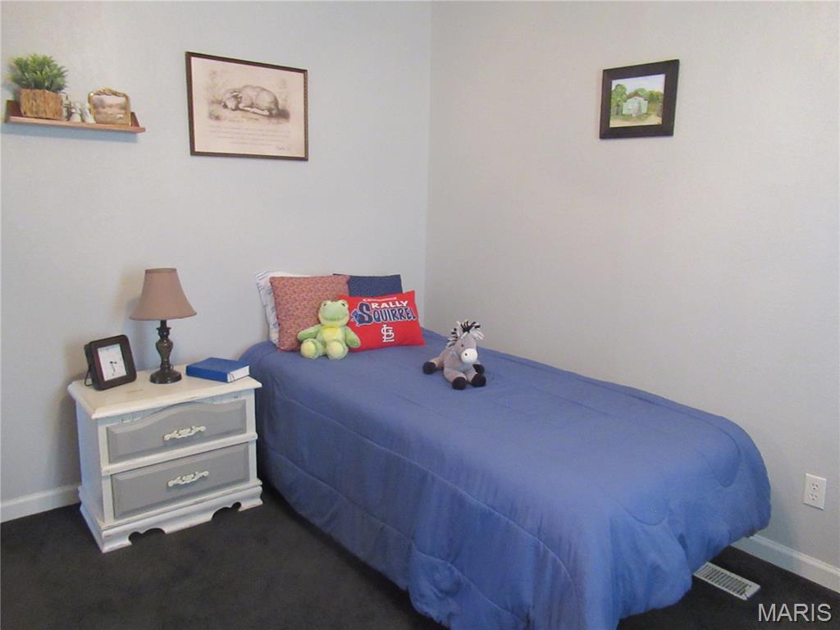
Spacious 5 bedroom 3 bath home on 5 Acres. Most of this beautiful home was remodeled 5-6 years ago. Covered front porch (52x7) to enjoy the panoramic view of the setting sun. Back yard is fenced for the pets or children. 24' AG pool with 20x20 fenced composite deck. Tool shed. In addition, there is a patio w/gazebo and another composite deck off the Great Room. This deck has a composite ramp for easy access. Inside you will find open living with lots of room for entertaining. Cozy living room with wood-burning brick fireplace and a cathedral ceiling. Dining room for your family-sized table and WI pantry. Island eating bar. Kitchen cabinets are updated with gorgeous granite tops. Appliances were all replaced when remodeling was done 5-6 years ago. SS 5 burner electric range. SS French door refrigerator w/2 drawers. Bosch Dishwasher (Black). Counter top microwave can stay. Tray ceiling and add'l pantry closet. Laundry room between kitchen and garage with exterior door. Then walk into your 20 x 20 Great Room with Cathedral ceiling and walkout sliding doors (3 yrs old) to deck. Attractive laminate flooring in all of these living areas. Master bedroom also has a tray ceiling with WI closet and laminate flooring. Master bath has a 4x6 floor to ceiling tiled shower and no shower door to clean. 3 additional carpeted bedrooms and 5th bedroom with laminate floor. Good sized 10x11, 11x12 and (2) 12x13 rooms. 2 additional WI closets. Two additional bathrooms. DH Tilt-in windows. Two car attached garage. Basement area has a finished family room under the addition part of the home. 2 Gas F/A furnaces and C/A units. Lots and lots of closets and storage space. All garage doors are newer. Shingles are 2 yrs, water heater 6 yrs, Exterior building has the 3rd garage space and area for other storage items. Land is flat and open pasture. There is also a garden spot and chicken house.
Status: Coming Soon · MLS# 26069171 · Listing Courtesy of Coldwell Banker Reeves
MORE, REALTORS® is a licensed brokerage that lists and sells homes across the two state St. Louis metro, and the agent who answers is one of ours, looking at this listing with you. The national sites are lead generation businesses: they refer your question to an agent at some other firm in exchange for a referral fee, commonly 30% to 40% of that agent's commission. Why that matters to what you pay

5 Beds

3 Baths

3,100 sq.ft

$0 per sq.ft

Craftsman,Ranch,Traditional
$ 450,000
Coming Soon
0
26069171
5
3
3,100
624
None
Bourbon
Crawford Co. R-I
Crawford
Residential
Craftsman,Ranch,Traditional
Residential
$1,810
Last 6 closed homes in this zip.
| Address | Bd/Ba | SqFt | List | Sold | Closed |
|---|---|---|---|---|---|
| 8575 N Service Road, Bourbon, MO 65441 | 3/2 | 1,320 | $250,000 | $250,000 100% of ask |
Oct 29, 2026 |
| 797 Rohrer Road, Bourbon, MO 65441 | 3/3 | 1,400 | $250,000 | $250,000 100% of ask |
Oct 26, 2026 |
| 450 Hillcrest Drive, Bourbon, MO 65441 | 3/1 | 960 | $174,900 | $174,900 100% of ask |
Oct 22, 2026 |
| 66 Edith Drive, Bourbon, MO 65441 | 2/1 | 1,120 | $255,000 | $248,000 97.3% of ask |
Oct 14, 2026 |
| 545 Johnson Street, Bourbon, MO 65441 | 4/2 | 1,260 | $189,900 | $197,000 103.7% of ask |
Oct 6, 2026 |
| 164 Hickory Street, Bourbon, MO 65441 | 3/2 | 1,080 | $139,000 | $142,000 102.2% of ask |
Oct 6, 2026 |
Estimate your monthly payment. Adjust the sliders below.
Prefilled with the national 30 year fixed average, 7.24% as of Oct 29, 2026 (Freddie Mac). Your rate will differ. Estimate only. Not a loan offer. Consult a lender for an accurate quote, including HOA fees, PMI, and current rates.
Living Room
16x13
Cozy living room with wood-burning brick fireplace. Cathedral Ceiling.
Kitchen
23x16
Cathedral ceiling over dining area and tray ceiling over kitchen. Island eating bar w/granite tops.
Great Room
20x20
Cathedral ceiling with walkout to deck. Open living area to kitchen/dining/living rooms.
Family Room
26x24
Large family room.
Laundry
12x5
Storage area. Exterior door from laundry room.
Primary Bedroom
15x12
Tray ceiling. Master En-Suite with walk-in closet and beautiful tiled shower. Blinds and curtains stay.
Bedroom 2
13x12
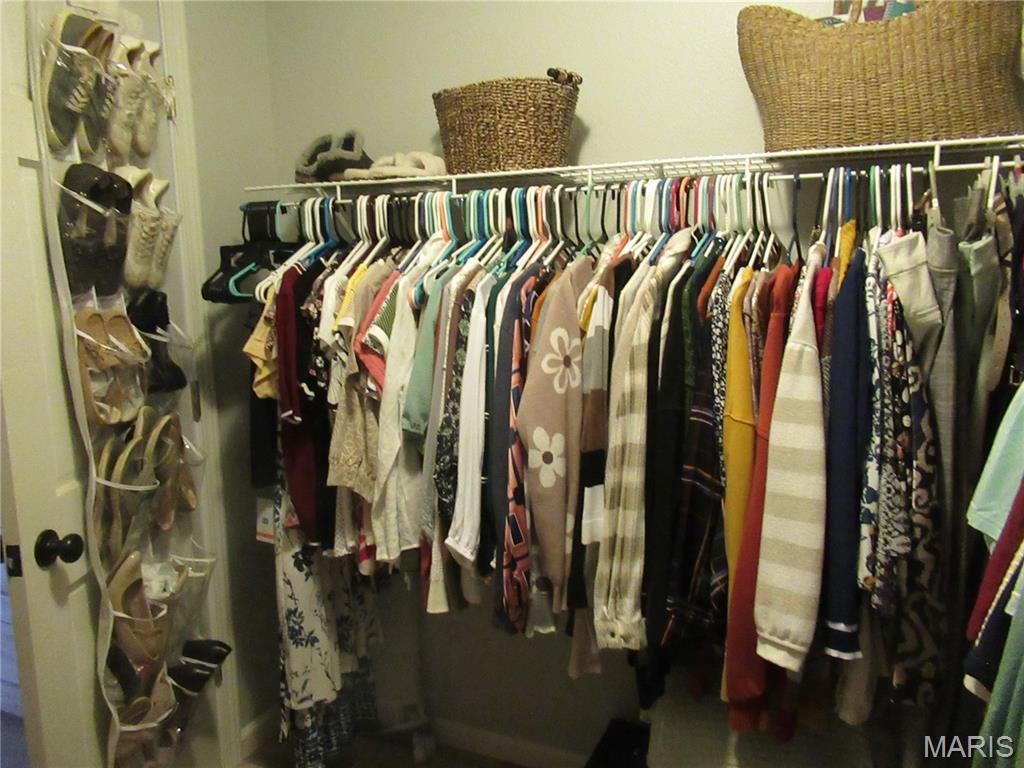
WI closet with mirrored pocket door. Blinds and curtains stay.
Bedroom 3
13x12
WI closet with mirrored pocket door. Blinds and curtains stay.
Bedroom 4
11x10
Blinds and drapes stay. WI closet.
Bedroom 5
12x11
Blinds and drapes stay.
Primary Bathroom
10x8
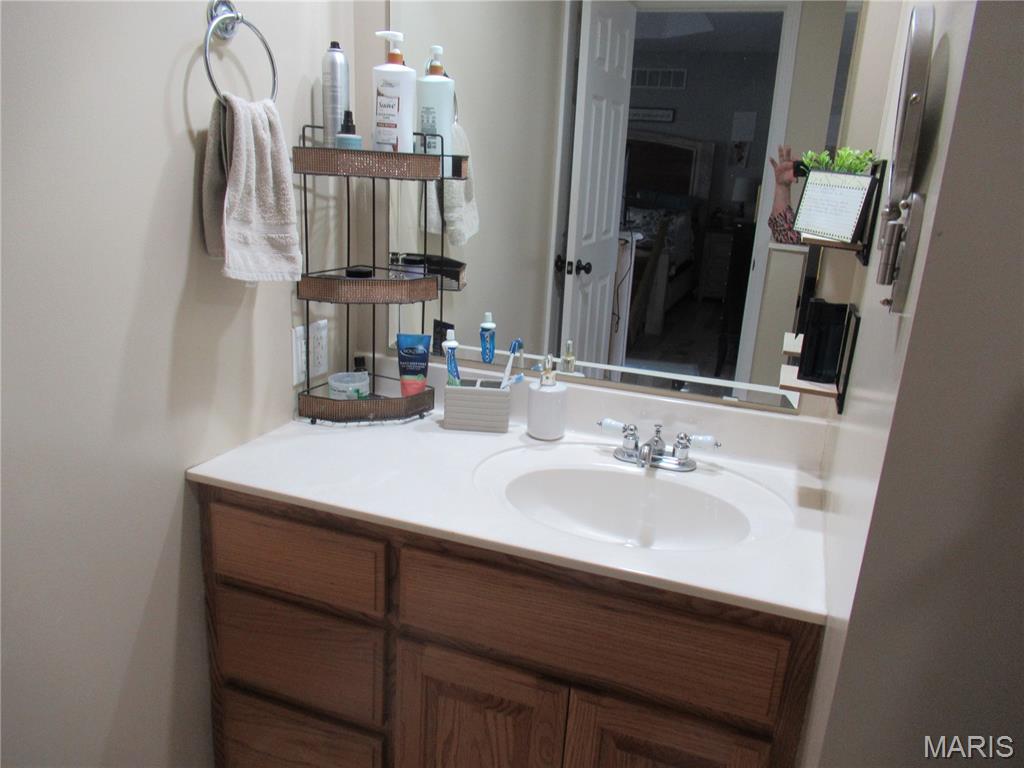
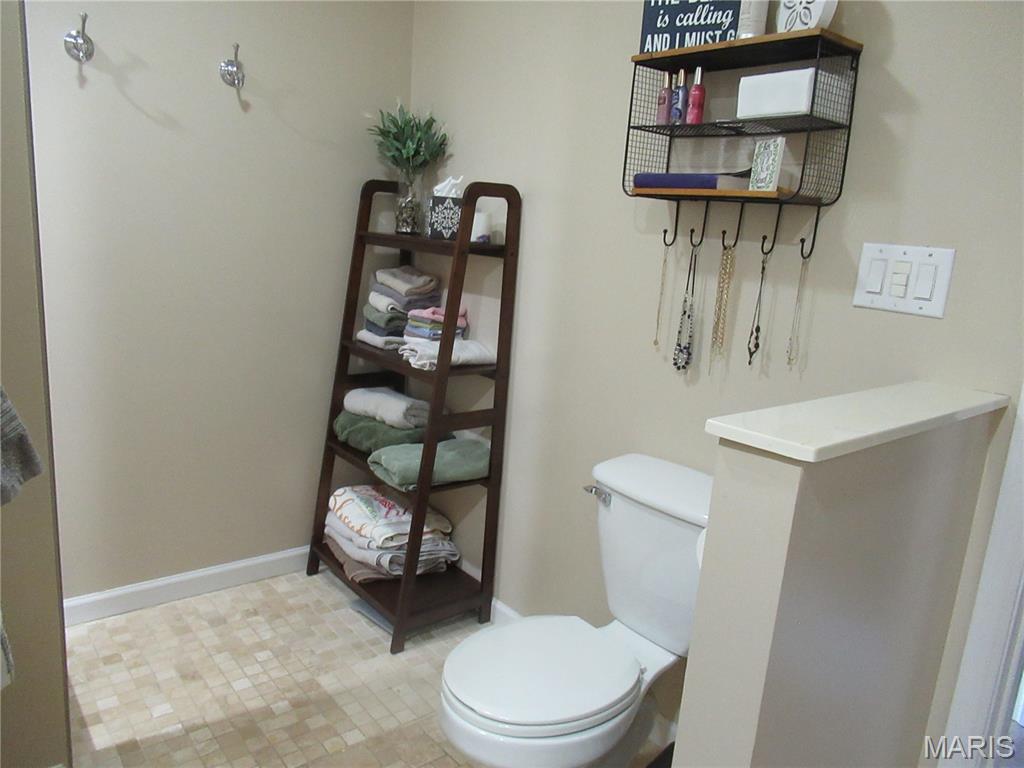
Ceramic tiled shower w/no door. 36 inch vanity.
Bathroom 2
13x5
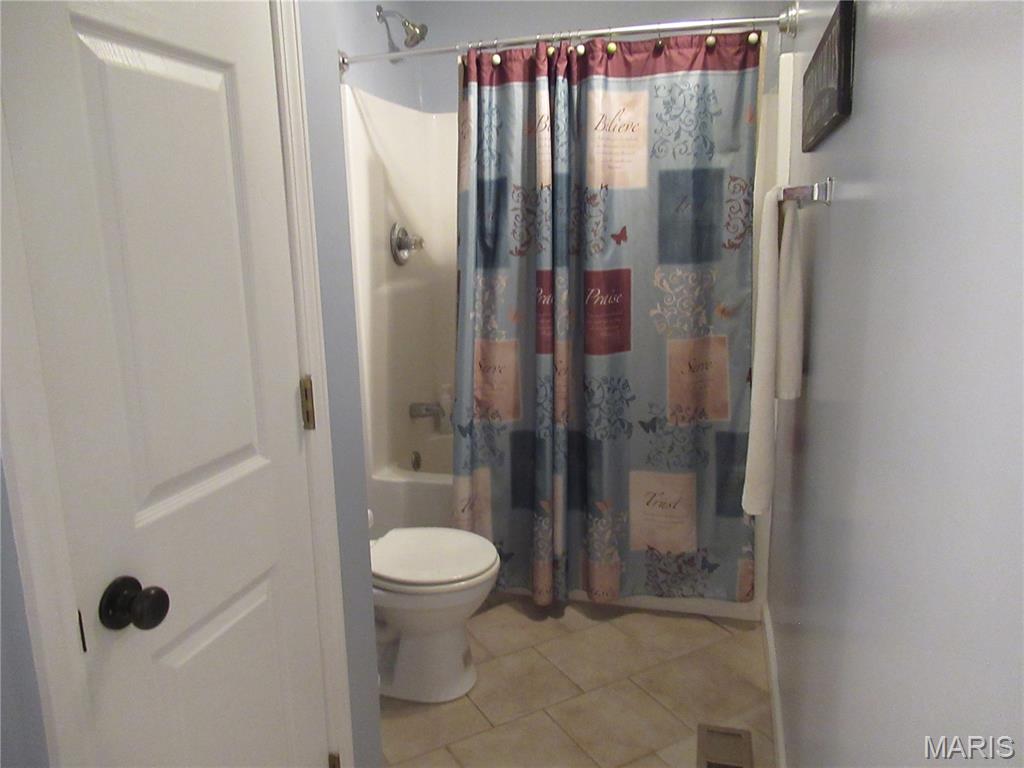
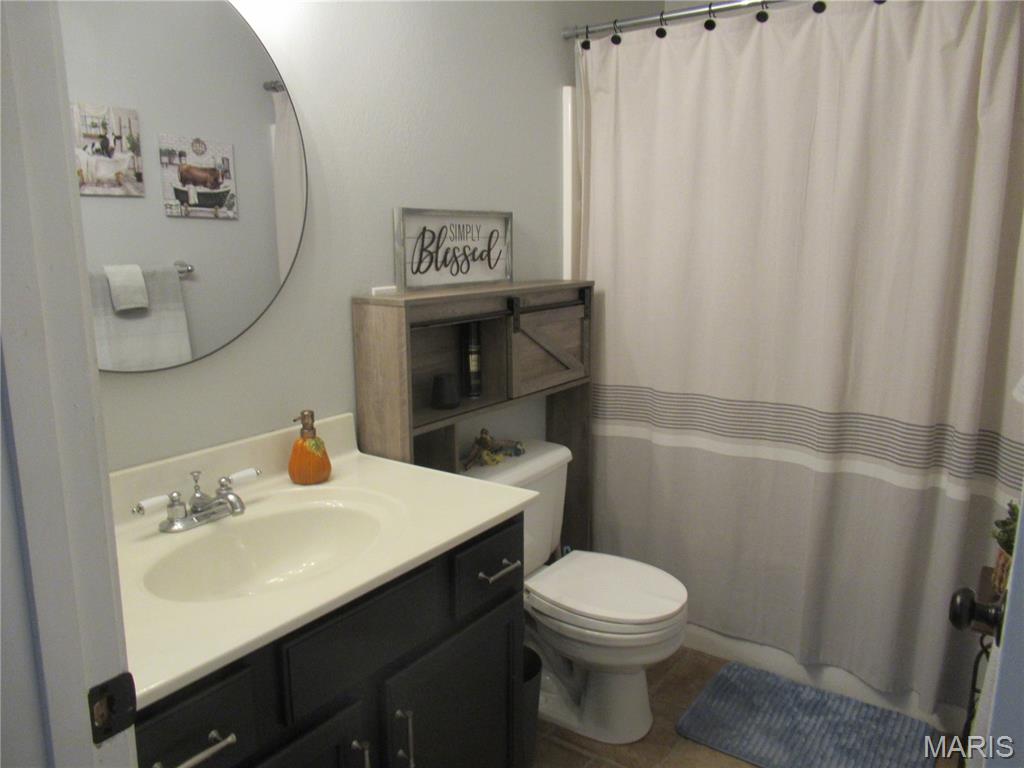
48 inch vanity. Tub/Shower.
Bathroom 3
9x5
Tub/Shower. 36 inch vanity.
Spacious 5 bedroom 3 bath home on 5 Acres. Most of this beautiful home was remodeled 5-6 years ago. Covered front porch (52x7) to enjoy the panoramic view of the setting sun. Back yard is fenced for the pets or children. 24' AG pool with 20x20 fenced composite deck. Tool shed. In addition, there is a patio w/gazebo and another composite deck off the Great Room. This deck has a composite ramp for easy access. Inside you will find open living with lots of room for entertaining. Cozy living room with wood-burning brick fireplace and a cathedral ceiling. Dining room for your family-sized table and WI pantry. Island eating bar. Kitchen cabinets are updated with gorgeous granite tops. Appliances were all replaced when remodeling was done 5-6 years ago. SS 5 burner electric range. SS French door refrigerator w/2 drawers. Bosch Dishwasher (Black). Counter top microwave can stay. Tray ceiling and add'l pantry closet. Laundry room between kitchen and garage with exterior door. Then walk into your 20 x 20 Great Room with Cathedral ceiling and walkout sliding doors (3 yrs old) to deck. Attractive laminate flooring in all of these living areas. Master bedroom also has a tray ceiling with WI closet and laminate flooring. Master bath has a 4x6 floor to ceiling tiled shower and no shower door to clean. 3 additional carpeted bedrooms and 5th bedroom with laminate floor. Good sized 10x11, 11x12 and (2) 12x13 rooms. 2 additional WI closets. Two additional bathrooms. DH Tilt-in windows. Two car attached garage. Basement area has a finished family room under the addition part of the home. 2 Gas F/A furnaces and C/A units. Lots and lots of closets and storage space. All garage doors are newer. Shingles are 2 yrs, water heater 6 yrs, Exterior building has the 3rd garage space and area for other storage items. Land is flat and open pasture. There is also a garden spot and chicken house.
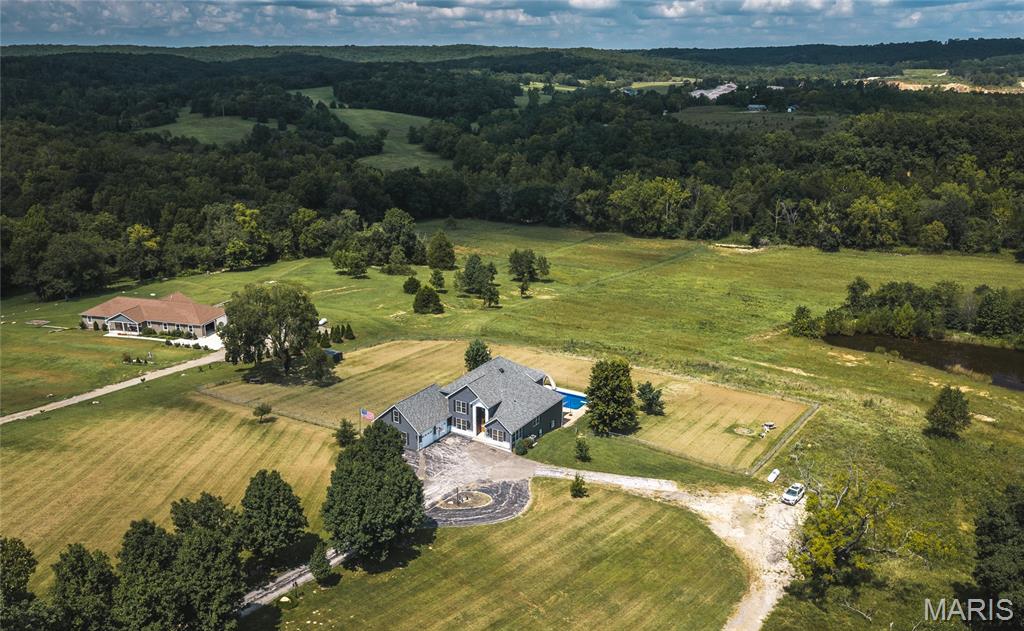
AN EXTRAORDINARY ESTATE - 4411 ROCK RD IN BOURBON! Set upon 18.25 +/- picturesque acres in the Sullivan School District, this remarkable 5-bedroom, 5.5-bath contemporary residence delivers an unparalleled combination of architectural drama, privacy, luxury, and resort-style living. From the moment you enter, 3-story atrium windows command attention, filling the home with natural light and framing spectacular views. The gourmet kitchen is thoughtfully appointed with custom-designed cabinetry, an expansive island and breakfast bar, 8-burner stove, and pot filler. The vaulted living room flows effortlessly toward a covered, shaded deck overlooking the backyard and in-ground pool. The lower level elevates entertaining to an entirely new level with a full kitchen and bar, spacious family room, full gym, 2 generously sized bedrooms, 1.5 baths, covered patio, and direct pool access. A mature banana tree growing beside the staircase adds an unforgettable touch—and yes, it produces edible bananas! Each upper-level bedroom offers exceptional space and its own private full bath. An oversized garage with loft offers additional possibilities. Beyond the residence, the grounds unfold with gently rolling acreage, a fully stocked +/- 1-acre pond, wooded areas, trails, spring-fed Carter Creek, and a fenced recreation area with fire pit. A tree-lined, lamp-post-lit driveway provides a fitting entrance to this remarkable property. Impeccably designed with countless thoughtful details, this is not simply a home—it is a private estate designed to be experienced.
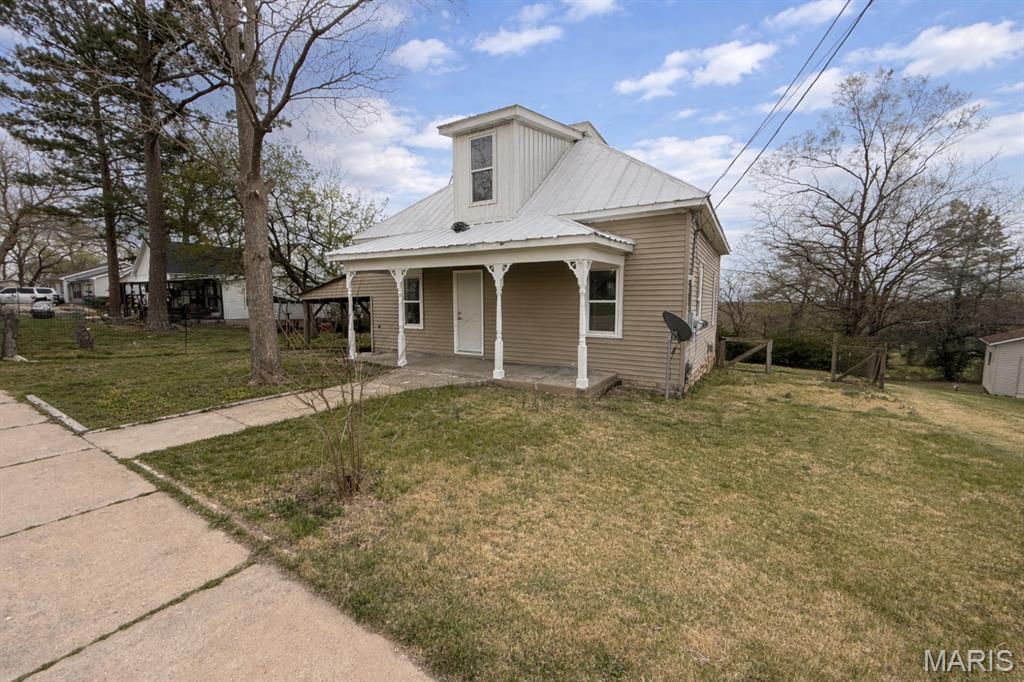
Completely restored from the foundation up, this beautifully renovated home at 341 Spruce St in Bourbon offers the perfect blend of craftsmanship, efficiency, and long-term durability. No detail was overlooked in this full-scale transformation. The home features all new plumbing to the city sewer connection, updated water supply lines, and fully replaced electrical wiring providing peace of mind for years to come. Inside, you’ll find new drywall, flooring throughout, and mineral wool insulation for superior energy efficiency and sound control. The kitchen is built to impress with solid white oak Amish-crafted cabinetry constructed to last generations—paired with quartz countertops, porcelain tile finishes, and a commercial grade double oven induction stove. Bathrooms continue the high-end feel with matching porcelain tile and quality finishes. This is not your typical renovation this is a true rebuild with lasting quality at its core.
