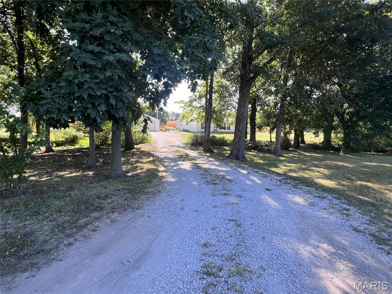
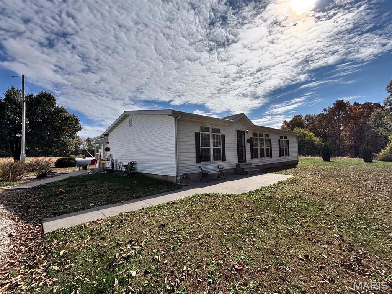
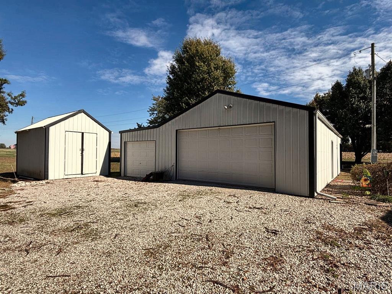
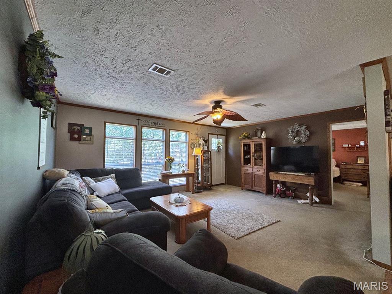
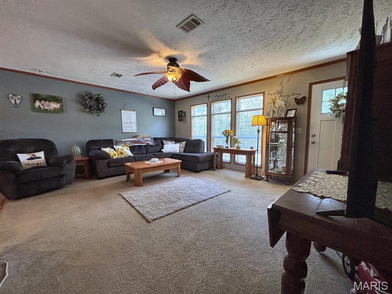
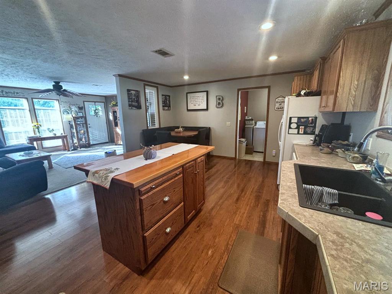
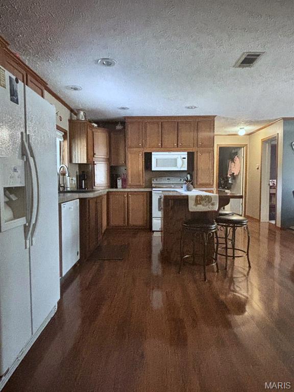
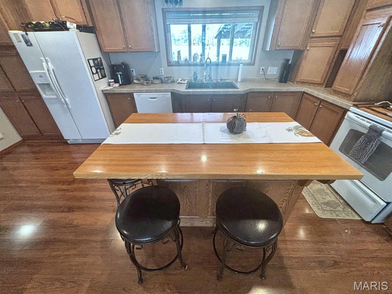
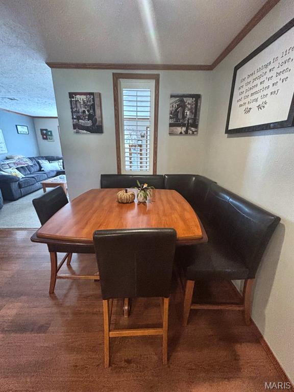
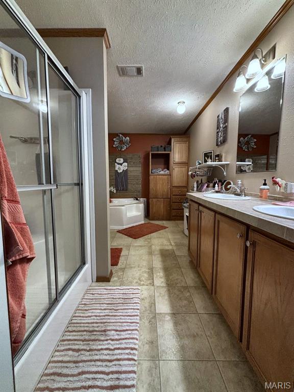
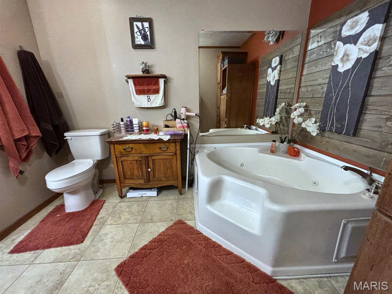
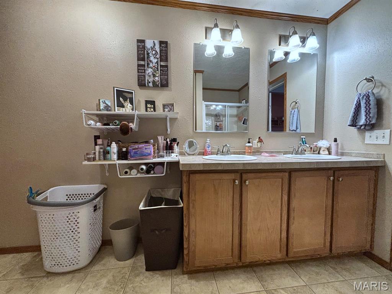
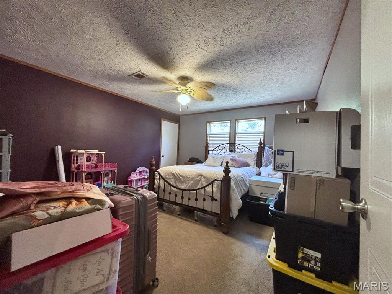
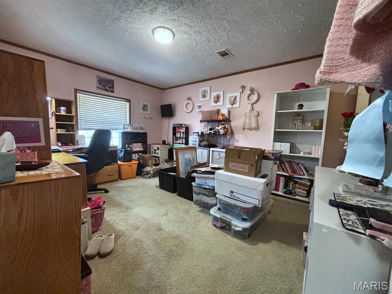
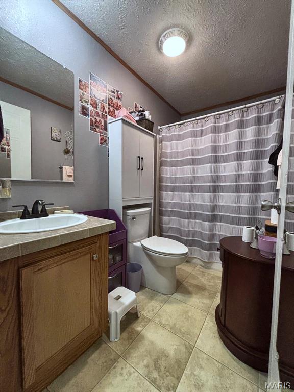
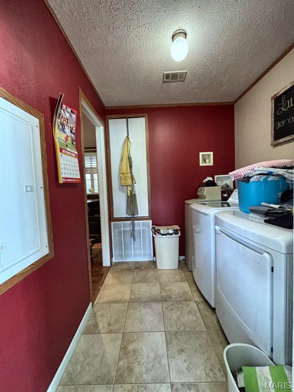
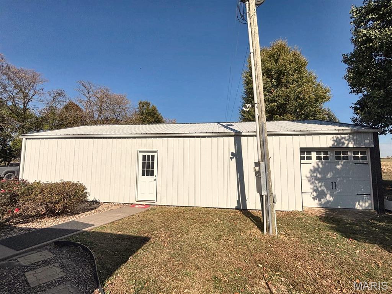
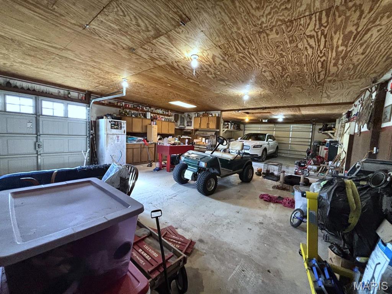
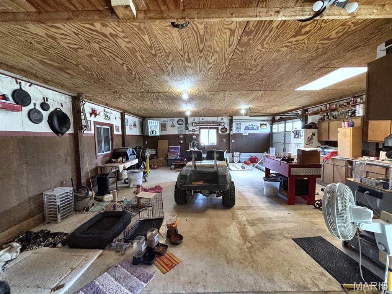
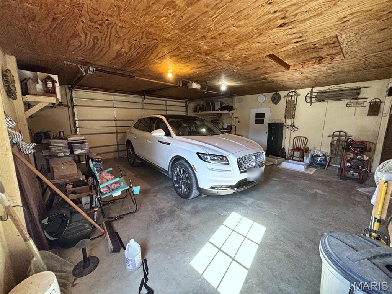
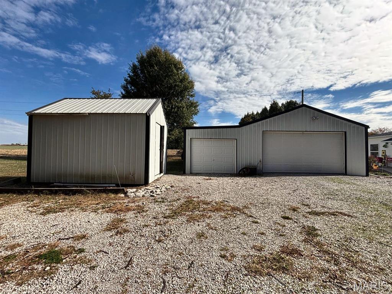
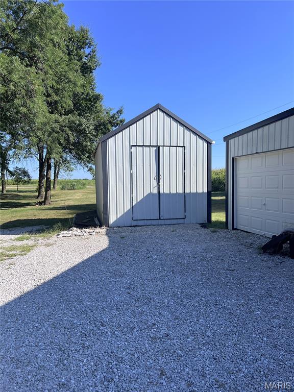
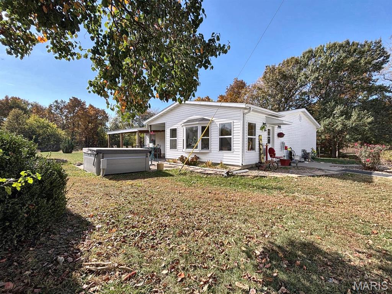
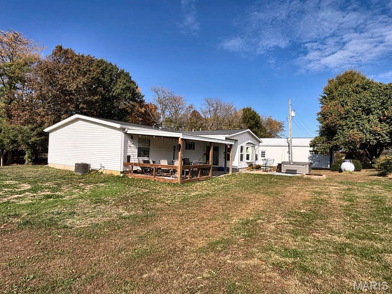
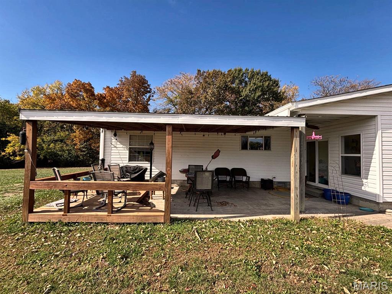
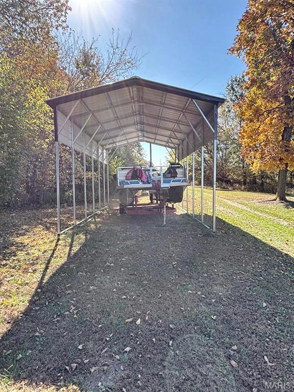
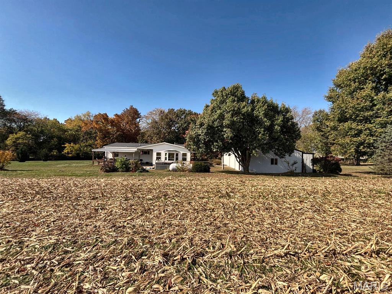
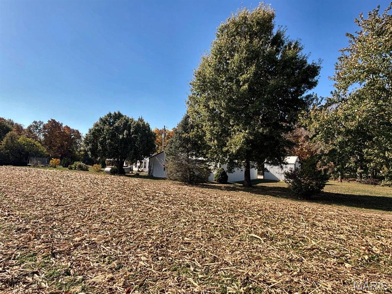
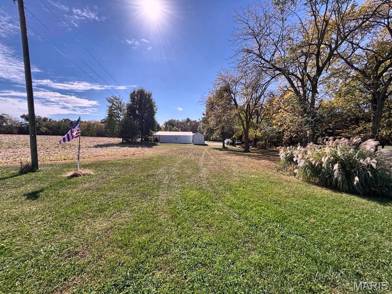
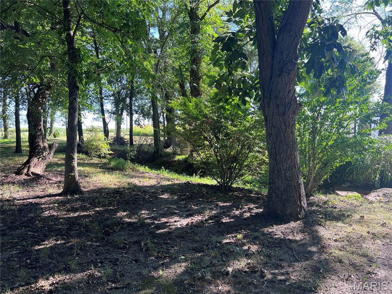
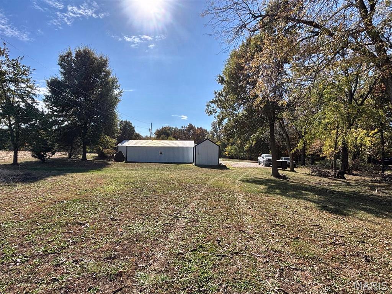
Serenity awaits at your own private country retreat at Mark Twain Lake! Your solace begins the minute you enter the drive heading for the trees, cross the creek bed, and enter your private nirvana. Nestled on 1.73 surveyed acres, this inviting 3-bedroom, 2-bath home offers over 1,700 square feet of living space with a thoughtfully designed layout and plenty of room to enjoy both indoors and out. The spacious open great room floor plan features the ever desirable split-bedroom design. All 3 bedrooms offering walk-in closets and exceptional room sizes. For the Chef who holds court in the kitchen, your culinary skills are easily displayed with the custom kitchen island/breakfast bar ready to provide a feast fit for a king. Abundant cabinetry, Whirlpool appliances and a dine-in area tie the room together, making it a perfect place for celebrating with guests. Country living is only as good as the outdoor living space and this relaxing retreat setting has this covered! From open air patios to covered gathering/dining areas you will find optimum enjoyment year round. Let's talk garage! Hobbyist, Mark Twain Lake lovers, craftsperson, sports enthusiast, Man/Woman Cave—you determine how you'll use the 1600+ square feet of garage this property offers. An extra storage building or two and a carport awning for parking and you have it all! LOCATION, LOCATION, LOCATION! Just 8 minutes from Indian Creek Marina at Mark Twain Lake, 8 minutes from Monroe City, and 8 minutes from Paris, MO Located in the Monroe City School District Whether you're searching for a full-time residence, a weekend lake retreat, or a property with an exceptional garage and workshop, this home offers a rare combination of space, functionality, privacy, convenience all wrapped in a serene setting! See it! Love it! Own it!
Status: Active · MLS# 26069343 · Listing Courtesy of Horizon Real Estate Partners, [email protected]
MORE, REALTORS® is a licensed brokerage that lists and sells homes across the two state St. Louis metro, and the agent who answers is one of ours, looking at this listing with you. The national sites are lead generation businesses: they refer your question to an agent at some other firm in exchange for a referral fee, commonly 30% to 40% of that agent's commission. Why that matters to what you pay

3 Beds

2 Baths

0 sq.ft

$0 per sq.ft

Ranch
$ 288,500
Active
0
26069343
3
2
None
Stoutsville
Monroe City R-I
Monroe
Residential
Ranch
Residential
$1,410
Last 6 closed homes in this zip.
| Address | Bd/Ba | SqFt | List | Sold | Closed |
|---|---|---|---|---|---|
| 20465 Monroe Road 455, Unincorporated, MO 65283 | 3/3 | 1,248 | $315,000 | $300,000 95.2% of ask |
Oct 26, 2026 |
| 20475 Monroe Road 455 Road, Stoutsville, MO 65283 | 2/1 | 1,210 | $199,000 | $199,000 100% of ask |
Oct 15, 2026 |
| 38692 Monroe Road 573, Stoutsville, MO 65283 | 2/1 | 1,335,550 | $225,000 | $275,900 122.6% of ask |
Oct 9, 2026 |
| 34396 Monroe Road 690, Stoutsville, MO 65283 | 0/0 | -- | $649,000 | $725,000 111.7% of ask |
Oct 1, 2026 |
| 39075 Monroe Road 554, Unincorporated, MO 65283 | 2/2 | 1,428 | $259,000 | $259,000 100% of ask |
Jul 30, 2026 |
| 38637 Monroe Road 556 Road, Stoutsville, MO 65283 | 2/1 | 896 | $262,900 | $250,250 95.2% of ask |
Jun 25, 2026 |
Estimate your monthly payment. Adjust the sliders below.
Prefilled with the national 30 year fixed average, 7.24% as of Oct 29, 2026 (Freddie Mac). Your rate will differ. Estimate only. Not a loan offer. Consult a lender for an accurate quote, including HOA fees, PMI, and current rates.
Kitchen
23x14
Living Room
18x14
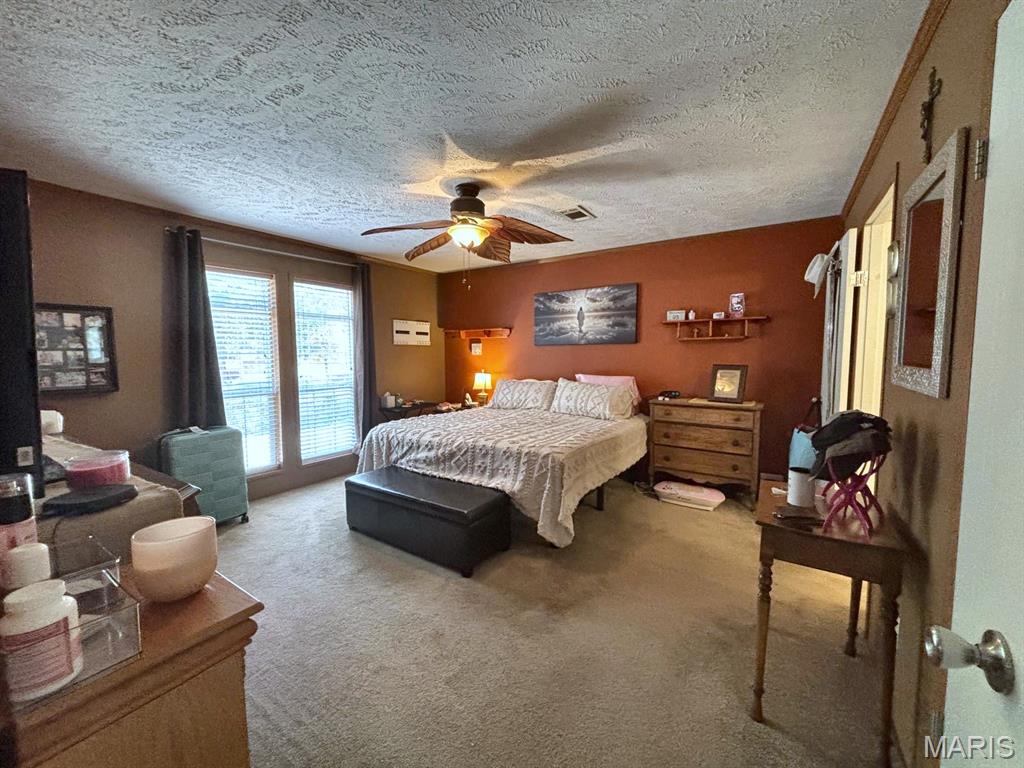
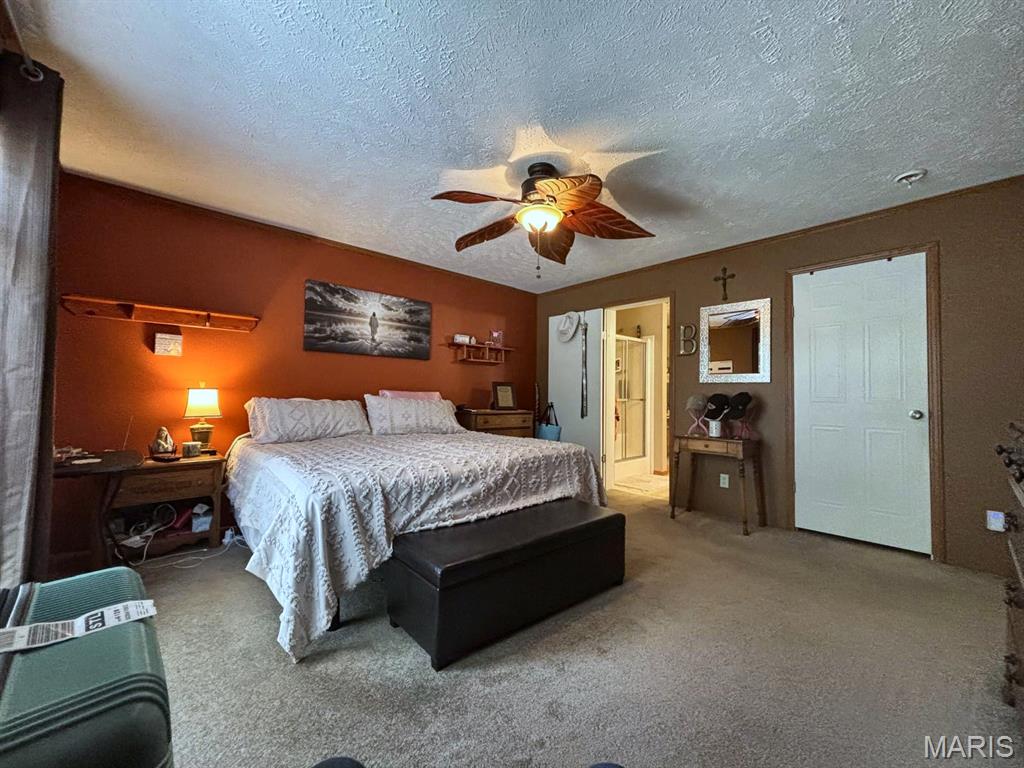
Primary Bedroom
14x14
Primary Bathroom
14x8
Bedroom 2
14x13
Bedroom 3
12x14
Laundry
7x7
Bathroom
5x9
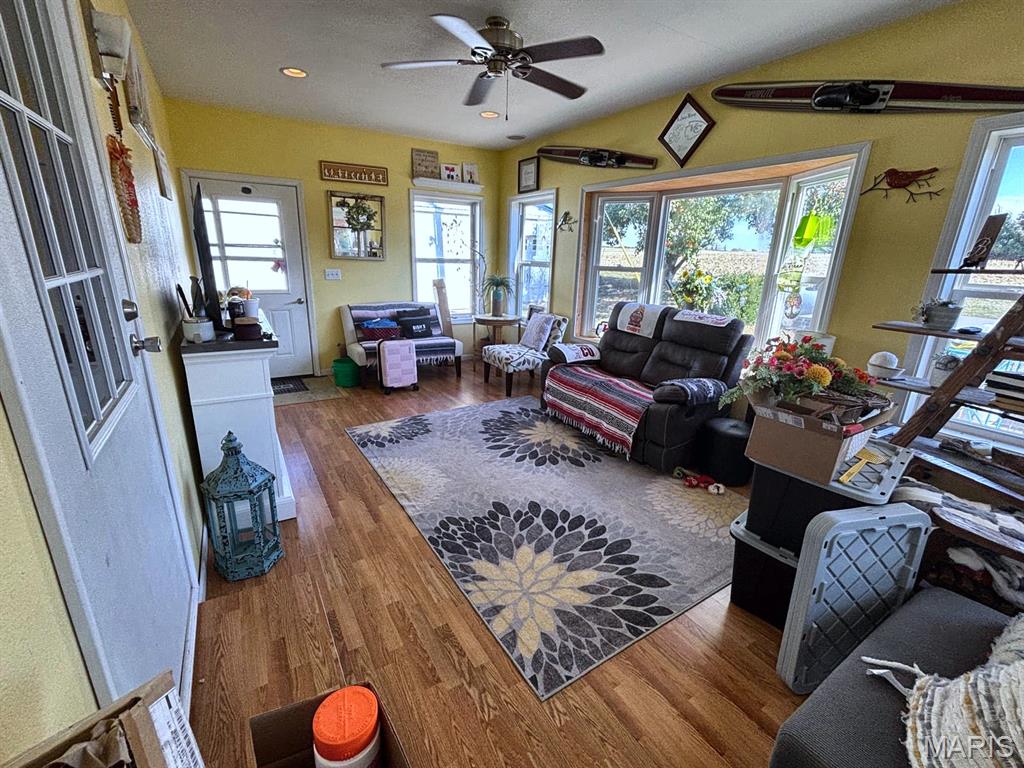
Sunroom
11x17

THE PERFECT COMBINATION OF MODERN LIVING, ACREAGE & INCREDIBLE STORAGE AT MARK TWAIN LAKE! Looking for the ultimate Mark Twain Lake getaway with plenty of room for all your lake toys? Or perhaps a comfortable full-time residence with space to spread out? This exceptional 3.4+/- acre property offers the best of both worlds! Built in 2023, the spacious manufactured home features a bright, open-concept floor plan that creates an inviting atmosphere for everyday living or entertaining family and friends. The generously sized primary suite offers a private ensuite bath, providing a comfortable retreat after a day enjoying the lake. The standout feature of this property is the impressive 30' x 60' garage! With 14-foot sidewalls, three 12' x 10' overhead doors across the front, an additional 9' x 8' rear overhead door, and a spacious 10' x 30' loft with a 5-foot kickout, this incredible building offers endless possibilities! Whether you need storage for boats, campers, vehicles, and recreational toys or dream of having your own workshop, you'll appreciate the versatility and functionality this space provides. Situated on 3.4+/- acres, this property offers the perfect balance of peaceful country living and convenient access to everything the Mark Twain Lake area has to offer. Located just 10 minutes from two public boat ramps and approximately 15 minutes from Paris, MO, you're never far from boating, fishing, dining, and everyday conveniences. Whether you're searching for a weekend lake retreat, a full-time residence, or an investment opportunity, this property delivers! With a nearly new home, an extraordinary garage, and a fantastic location near Mark Twain Lake, opportunities like this are hard to find. Come experience the space, versatility, and lifestyle this property has to offer!
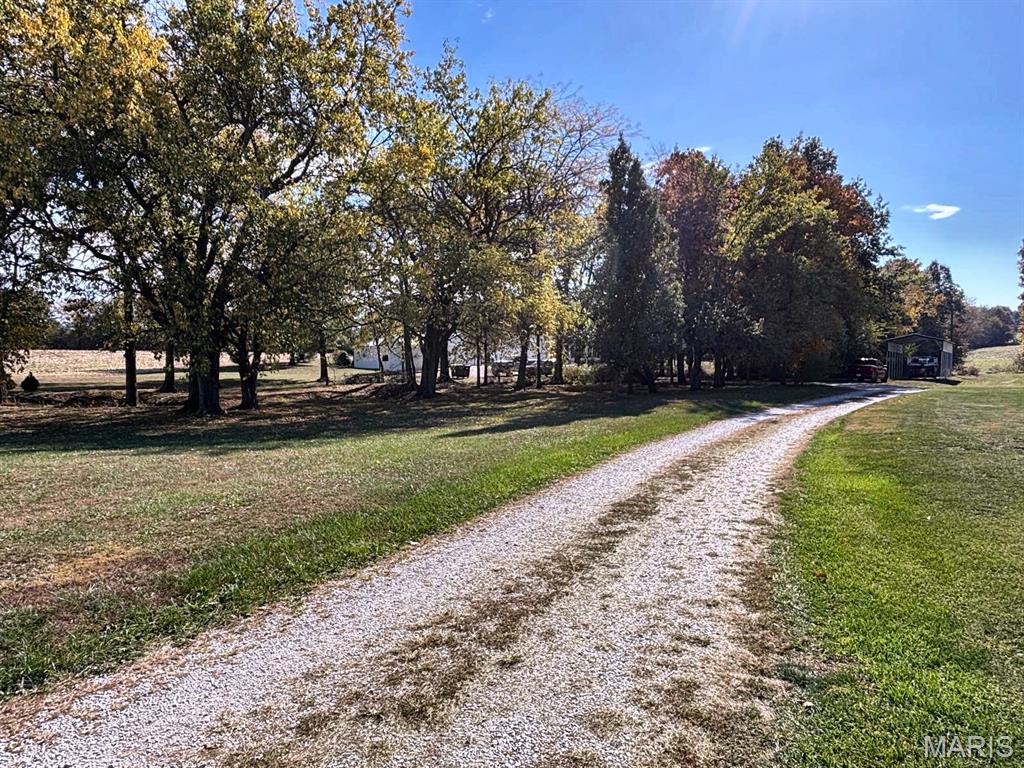
Serenity awaits at your own private country retreat at Mark Twain Lake! Your solace begins the minute you enter the drive heading for the trees, cross the creek bed, and enter your private nirvana. Nestled on 1.73 surveyed acres, this inviting 3-bedroom, 2-bath home offers over 1,700 square feet of living space with a thoughtfully designed layout and plenty of room to enjoy both indoors and out. The spacious open great room floor plan features the ever desirable split-bedroom design. All 3 bedrooms offering walk-in closets and exceptional room sizes. For the Chef who holds court in the kitchen, your culinary skills are easily displayed with the custom kitchen island/breakfast bar ready to provide a feast fit for a king. Abundant cabinetry, Whirlpool appliances and a dine-in area tie the room together, making it a perfect place for celebrating with guests. Country living is only as good as the outdoor living space and this relaxing retreat setting has this covered! From open air patios to covered gathering/dining areas you will find optimum enjoyment year round. Let's talk garage! Hobbyist, Mark Twain Lake lovers, craftsperson, sports enthusiast, Man/Woman Cave—you determine how you'll use the 1600+ square feet of garage this property offers. An extra storage building or two and a carport awning for parking and you have it all! LOCATION, LOCATION, LOCATION! Just 8 minutes from Indian Creek Marina at Mark Twain Lake, 8 minutes from Monroe City, and 8 minutes from Paris, MO Located in the Monroe City School District Whether you're searching for a full-time residence, a weekend lake retreat, or a property with an exceptional garage and workshop, this home offers a rare combination of space, functionality, privacy, convenience all wrapped in a serene setting! See it! Love it! Own it!
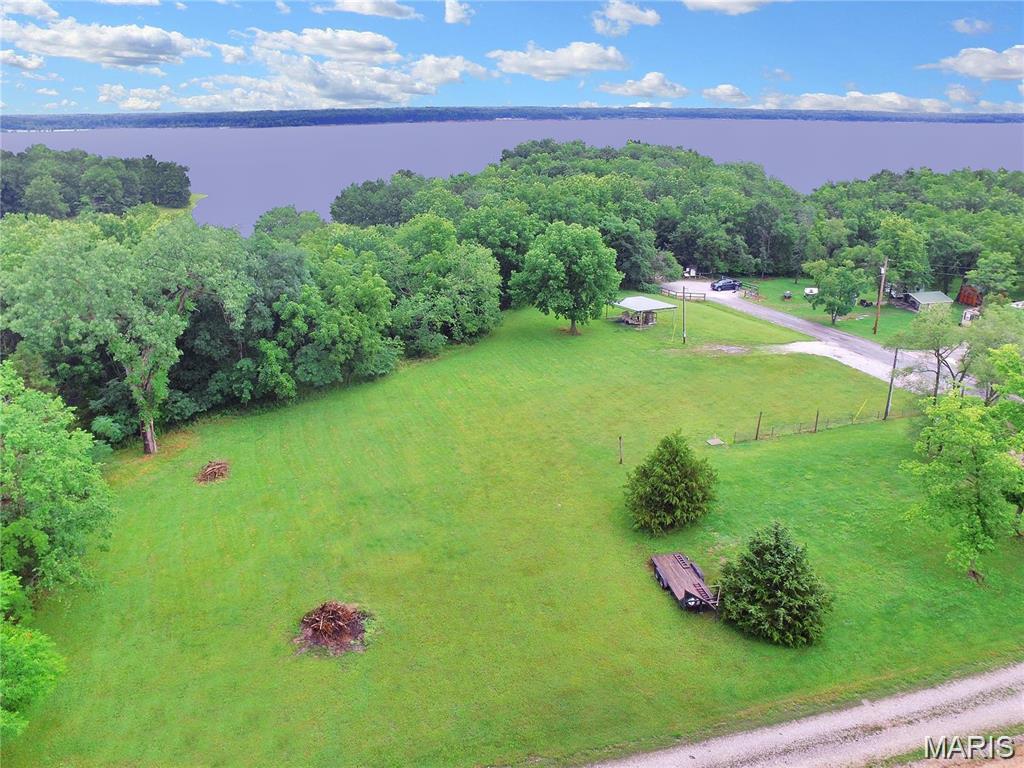
WOW! Very rare opportunity to own a unique piece of land in historic Florida, Missouri at Mark Twain Lake! Location, Location, Location! This 2.0 +/- acre property sits near the tip of the peninsula at the center of the Lake, right on the blue line (as close to the lake as you can own). Could be divided into 8 lots + for mobile or stand alone units. So much history in this beautiful community at the birthplace of Mark Twain. Follow the trail next to the property and take the short walk right down to the lake. Lots to do here including boating, swimming, fishing and more! This level property could be your private dream home/barndominium/cabin and could also be an opportunity to build storage or recreational units. With all of the activity & history surrounding this area, perhaps a commercial use is your dream. Boat dock is located just 1 mile close to entrance to Florida. Close also to Mark Twain State Park. Water and electric already on the property. It's a jewel and you don't want to miss this great opportunity to be on the Lake!