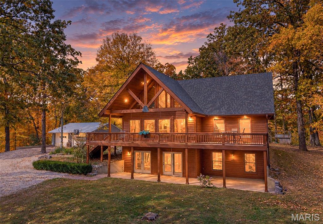
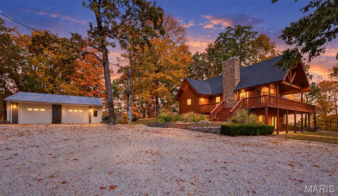
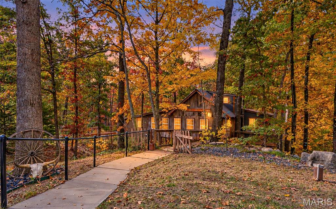
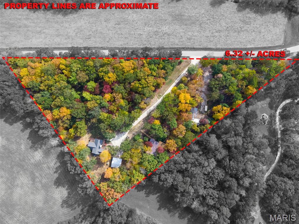
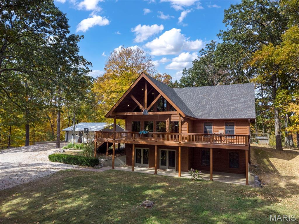
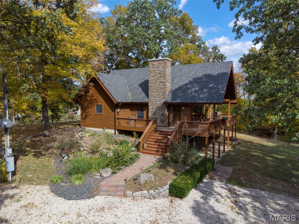
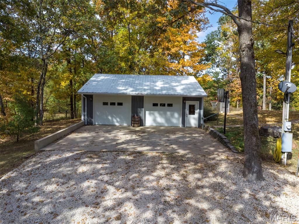
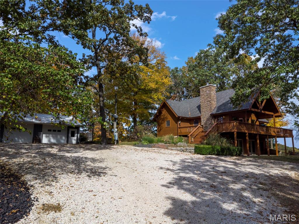
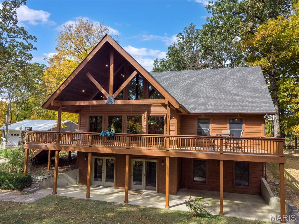
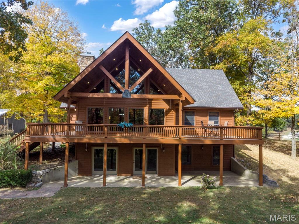
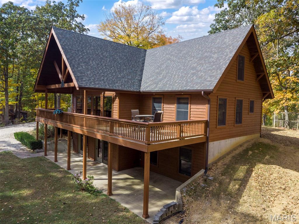
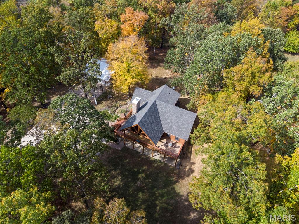
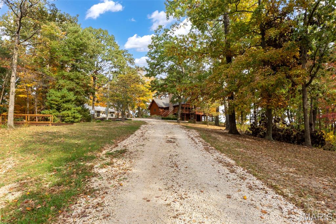
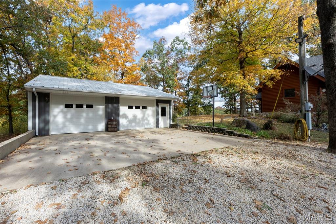
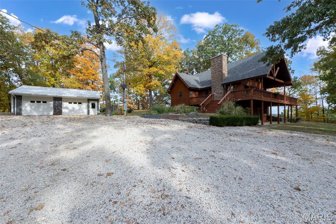
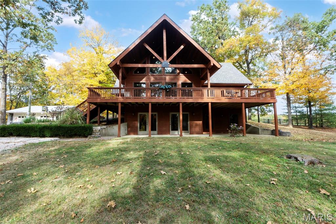
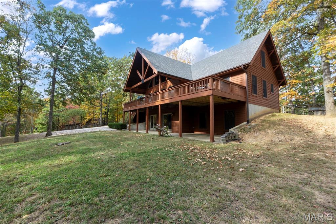
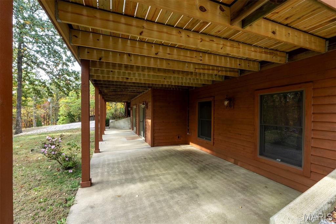
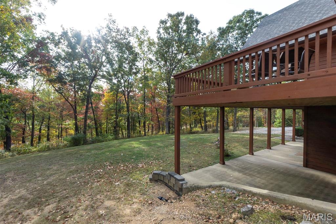
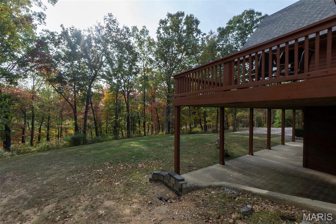
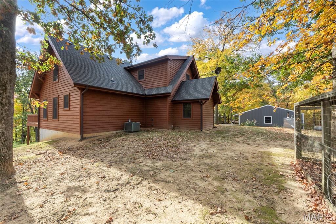
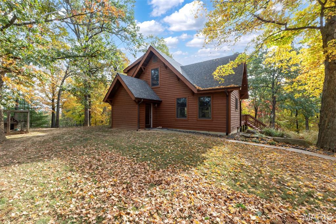
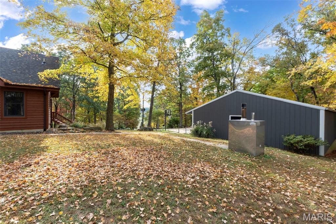
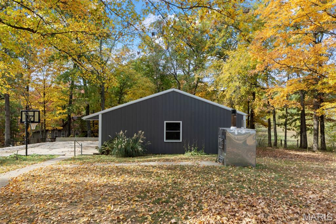
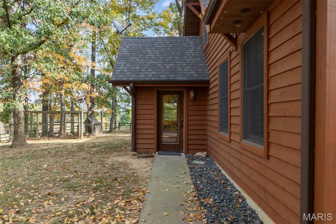
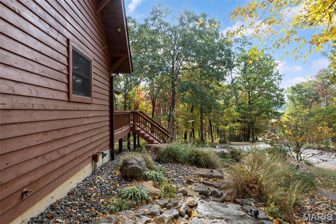
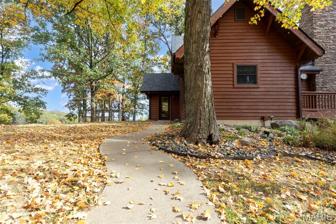
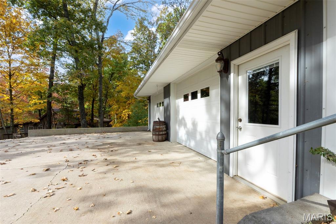
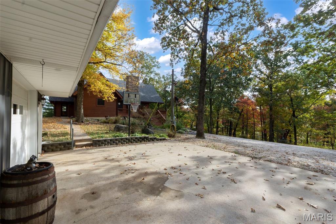
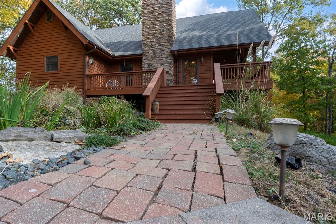
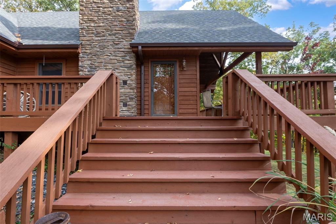
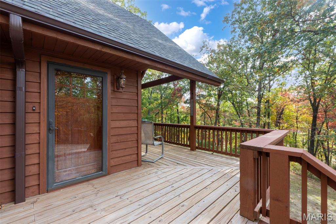
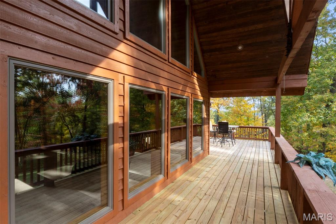
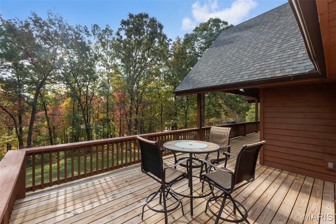
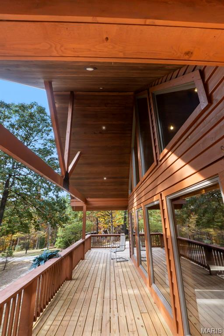
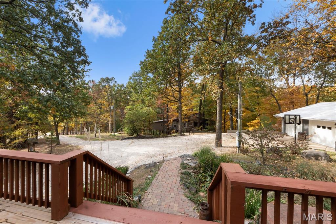
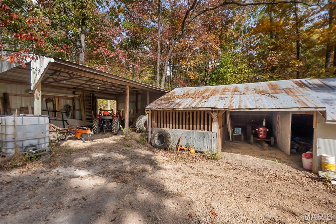
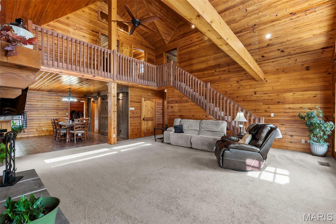
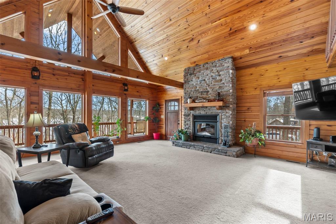
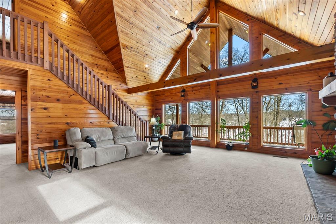
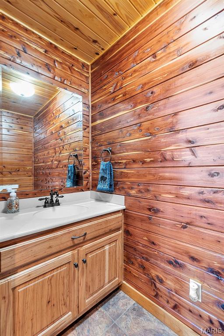
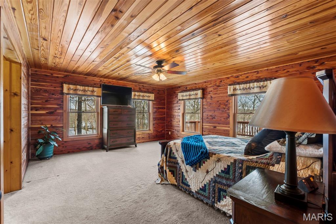
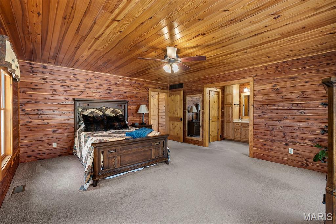
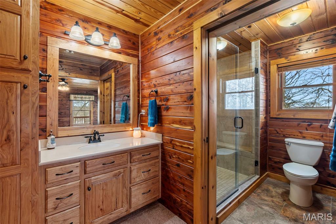
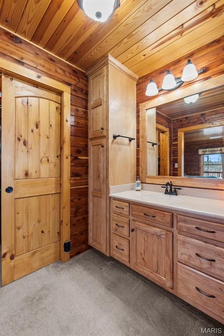
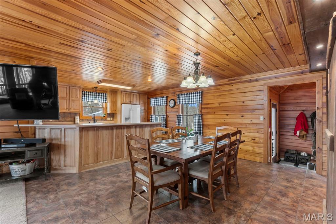
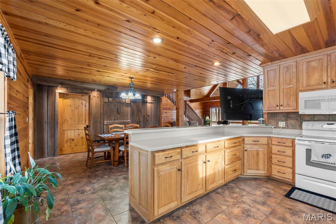
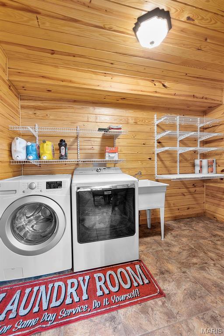
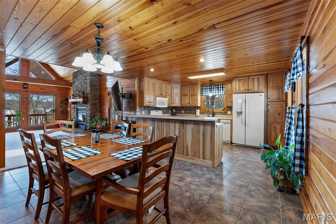
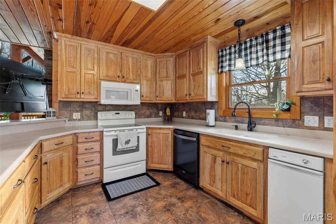
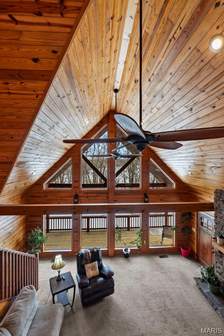
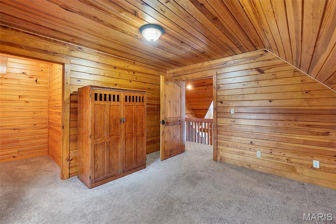
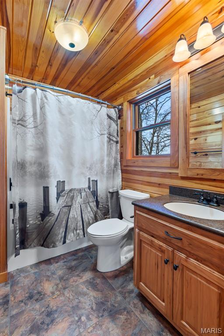
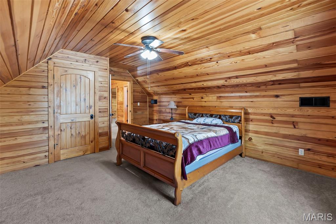
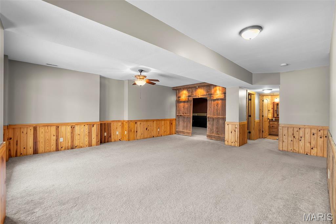
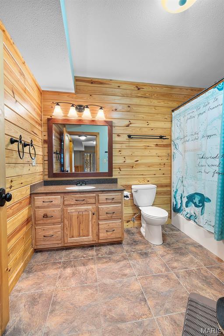
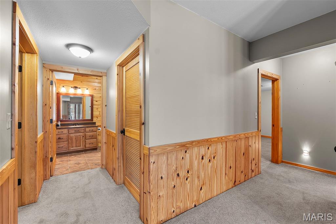
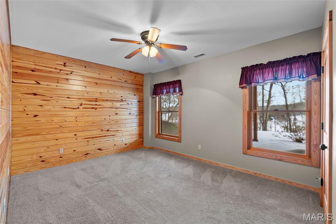
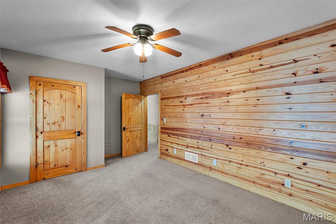
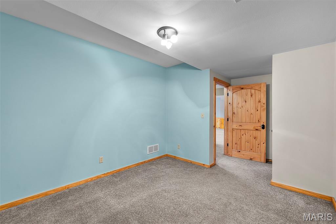
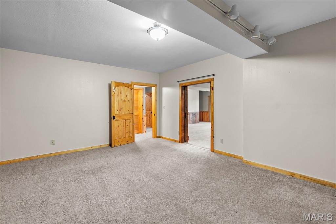
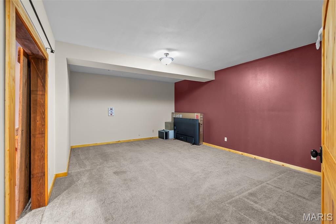
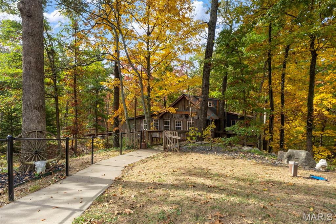
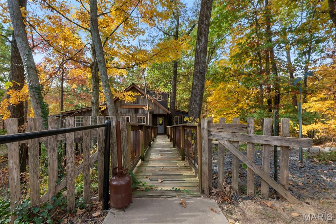
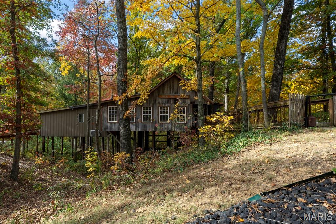
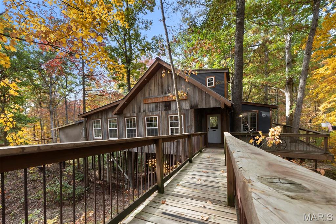
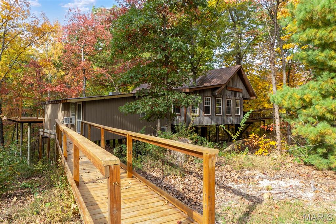
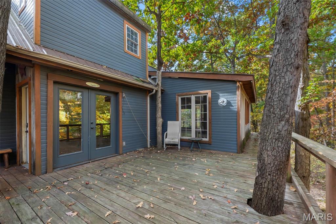
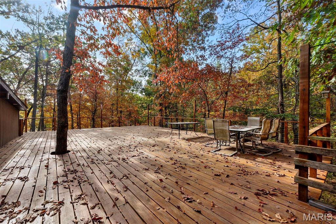
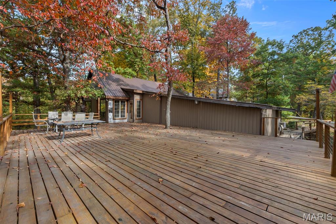
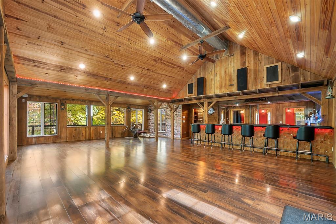
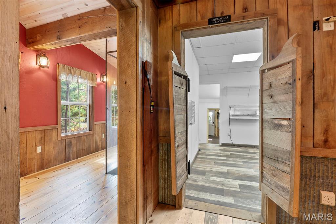
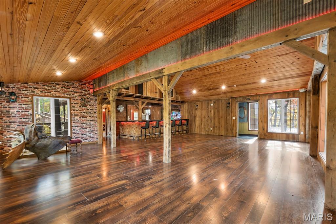
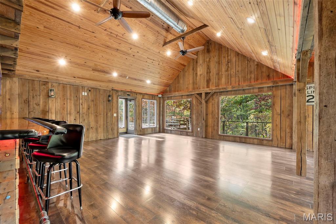
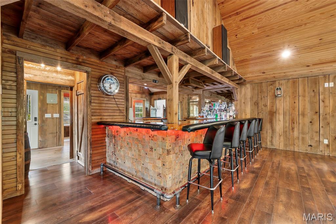
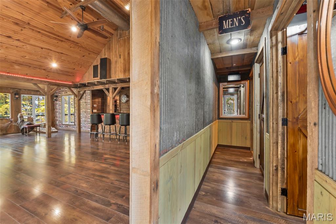
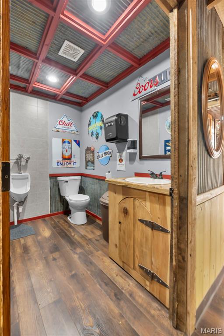
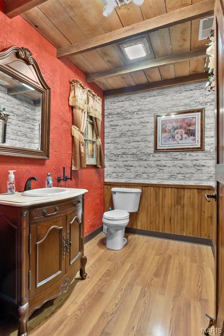
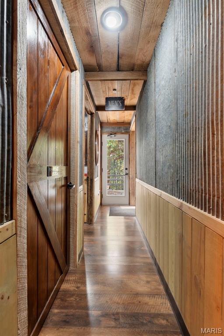
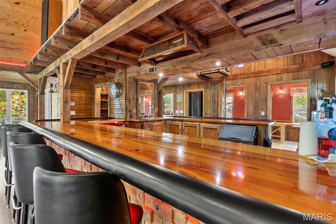
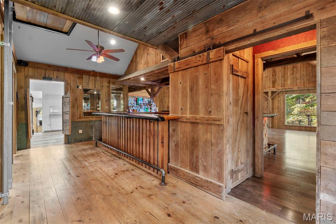
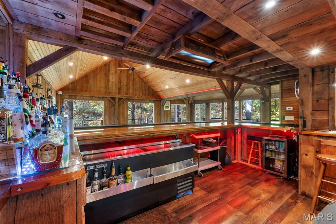
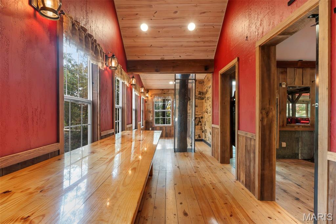
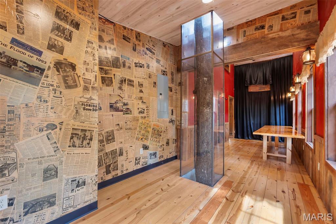
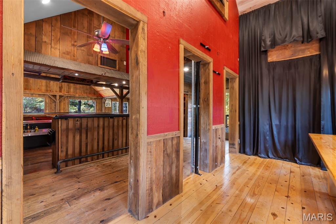
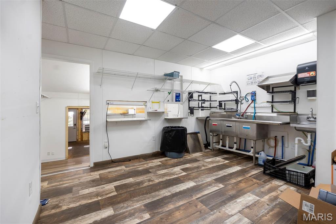
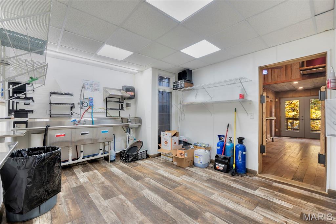
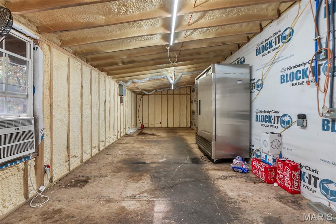
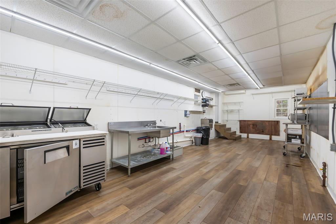
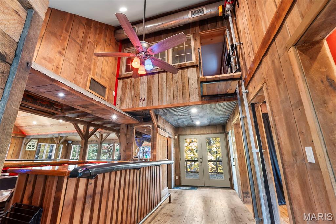
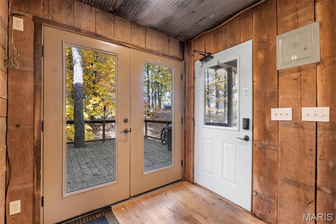
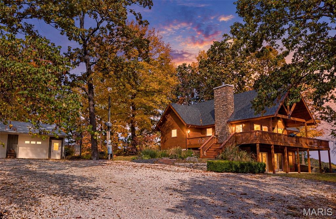
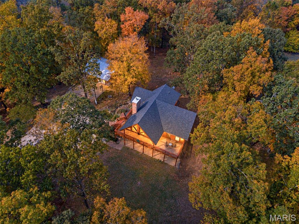
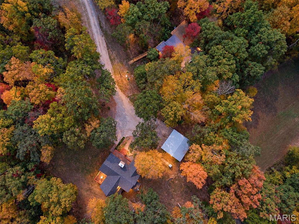
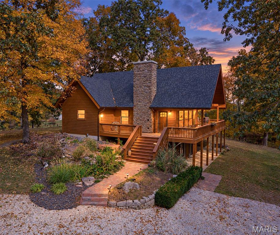
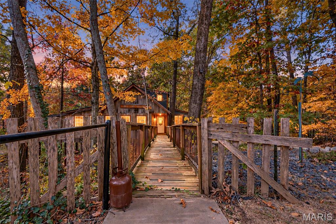
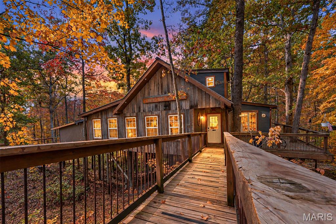
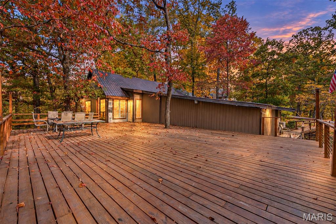
Room to Gather. Space to Grow. Craftsmanship to Treasure. An exceptional setting for multigenerational living, this remarkable property offers two distinctive buildings, beautiful surroundings, and outstanding craftsmanship. Enjoy the opportunity to keep loved ones close while maintaining the privacy and independence of separate living spaces—all in a fantastic location. Designed and built by a master carpenter, the approximately spacious primary residence reflects exceptional attention to detail, quality materials, and beautifully finished natural woodwork. Cedar siding and an inviting wraparound porch introduce its rustic charm, while expansive windows bring in abundant daylight and frame the surrounding scenery. Vaulted pine ceilings, substantial wood beams, and a striking stone wood-burning fireplace give the open living space warmth and character, creating a connection to the outdoors. The kitchen, dining, and living areas flow together comfortably, offering space for everyday living and memorable gatherings. The main-level primary bedroom features a spacious tiled shower, with main-level laundry adding convenience. Upstairs are two additional bedrooms and a full bathroom. The finished walkout lower level provides a generous family room, fourth bedroom, two bonus rooms, and another full bathroom—plenty of flexibility for guests, hobbies, or extended family. Thoughtful maintenance includes a new roof and exterior cedar freshly stained in 2025. A 32-by-30-foot garage beside the home provides generous parking and storage, while a supplemental wood-burning heating system adds comfort during colder months. The second building, formerly known as the Treetop, is a truly unique and remarkable addition. Designed and built with the same dedication to craftsmanship, this 2,500-plus-square-foot building has previously served as a residence and later as a public restaurant, bar, and gathering venue. With a few modifications, it could become an ideal second residence for another family, a college student seeking privacy, or aging loved ones who would appreciate their own space with family nearby for companionship and additional help. Natural wood ceilings, barnwood accents, and large windows create an inviting atmosphere, while a private 30-by-40-foot wood deck surrounded by trees extends the gathering space outdoors. Although the former commercial kitchen and dish room have been removed, infrastructure remains to support a future kitchen installation. The flexible layout also offers possibilities for a small venue hosting wedding showers, intimate weddings, church services, celebrations, and other gatherings. Few properties offer this much flexibility for bringing generations together while giving everyone room to feel at home. The property’s versatility continues with a 25-by-65-foot long shop and a 32-by-26-foot open shop, providing abundant space for projects, equipment, and storage. Footings are already installed near the main road for a future 40-by-50-foot structure, offering even more room to expand. From the handcrafted finishes to the possibilities for multigenerational living, this extraordinary property offers space to build a life, bring loved ones closer, and create something special for generations to come.
Status: Active · MLS# 26069495 · Listing Courtesy of Century 21 Ashland Realty, [email protected]
MORE, REALTORS® is a licensed brokerage that lists and sells homes across the two state St. Louis metro, and the agent who answers is one of ours, looking at this listing with you. The national sites are lead generation businesses: they refer your question to an agent at some other firm in exchange for a referral fee, commonly 30% to 40% of that agent's commission. Why that matters to what you pay

4 Beds

4 Baths

5,162 sq.ft

$0 per sq.ft

Cabin,Rustic
$ 769,000
Active
0
26069495
4
4
5,162
1,472
Unknown
Jackson
Jackson R-II
Cape Girardeau
Residential
Cabin,Rustic
Residential
$2,068
Last 6 closed homes in this zip.
| Address | Bd/Ba | SqFt | List | Sold | Closed |
|---|---|---|---|---|---|
| 124 Fraser Ridge, Jackson, MO 63755 | 3/2 | 1,631 | $317,000 | $300,000 94.6% of ask |
Nov 2, 2026 |
| 1237 Bramblewood Road, Jackson, MO 63755 | 3/3 | 1,640 | $315,000 | $304,000 96.5% of ask |
Oct 30, 2026 |
| 609 W Adams Street, 1-4, Jackson, MO 63755 | 0/0 | -- | $895,000 | $860,000 96.1% of ask |
Oct 30, 2026 |
| 1106 County Road 335, Jackson, MO 63755 | 3/3 | 2,319 | $349,900 | $360,000 102.9% of ask |
Oct 28, 2026 |
| 1596 County Road 603, Jackson, MO 63755 | 3/3 | 2,821 | $590,000 | $580,000 98.3% of ask |
Oct 26, 2026 |
| 3836 State Highway 72, Jackson, MO 63755 | 2/1 | 1,352 | $195,000 | $190,000 97.4% of ask |
Oct 22, 2026 |
Estimate your monthly payment. Adjust the sliders below.
Prefilled with the national 30 year fixed average, 7.24% as of Oct 29, 2026 (Freddie Mac). Your rate will differ. Estimate only. Not a loan offer. Consult a lender for an accurate quote, including HOA fees, PMI, and current rates.
Room to Gather. Space to Grow. Craftsmanship to Treasure. An exceptional setting for multigenerational living, this remarkable property offers two distinctive buildings, beautiful surroundings, and outstanding craftsmanship. Enjoy the opportunity to keep loved ones close while maintaining the privacy and independence of separate living spaces—all in a fantastic location. Designed and built by a master carpenter, the approximately spacious primary residence reflects exceptional attention to detail, quality materials, and beautifully finished natural woodwork. Cedar siding and an inviting wraparound porch introduce its rustic charm, while expansive windows bring in abundant daylight and frame the surrounding scenery. Vaulted pine ceilings, substantial wood beams, and a striking stone wood-burning fireplace give the open living space warmth and character, creating a connection to the outdoors. The kitchen, dining, and living areas flow together comfortably, offering space for everyday living and memorable gatherings. The main-level primary bedroom features a spacious tiled shower, with main-level laundry adding convenience. Upstairs are two additional bedrooms and a full bathroom. The finished walkout lower level provides a generous family room, fourth bedroom, two bonus rooms, and another full bathroom—plenty of flexibility for guests, hobbies, or extended family. Thoughtful maintenance includes a new roof and exterior cedar freshly stained in 2025. A 32-by-30-foot garage beside the home provides generous parking and storage, while a supplemental wood-burning heating system adds comfort during colder months. The second building, formerly known as the Treetop, is a truly unique and remarkable addition. Designed and built with the same dedication to craftsmanship, this 2,500-plus-square-foot building has previously served as a residence and later as a public restaurant, bar, and gathering venue. With a few modifications, it could become an ideal second residence for another family, a college student seeking privacy, or aging loved ones who would appreciate their own space with family nearby for companionship and additional help. Natural wood ceilings, barnwood accents, and large windows create an inviting atmosphere, while a private 30-by-40-foot wood deck surrounded by trees extends the gathering space outdoors. Although the former commercial kitchen and dish room have been removed, infrastructure remains to support a future kitchen installation. The flexible layout also offers possibilities for a small venue hosting wedding showers, intimate weddings, church services, celebrations, and other gatherings. Few properties offer this much flexibility for bringing generations together while giving everyone room to feel at home. The property’s versatility continues with a 25-by-65-foot long shop and a 32-by-26-foot open shop, providing abundant space for projects, equipment, and storage. Footings are already installed near the main road for a future 40-by-50-foot structure, offering even more room to expand. From the handcrafted finishes to the possibilities for multigenerational living, this extraordinary property offers space to build a life, bring loved ones closer, and create something special for generations to come.
RARE OPPORTUNITY! This home offers an assumable VA loan with an incredible 3.325% interest rate, subject to lender approval! With today's interest rates, this is an opportunity you won't want to overlook. Space, comfort, and thoughtful details come together in this beautiful 5 bedroom, 3 bathroom home on a half acre lot near Jackson! With a functional floor plan, multiple living areas, and plenty of room to spread out, this home has so much to offer. The main level features a welcoming living room with hardwood floors and a fireplace accented by a white marble backdrop. The kitchen is both stylish and functional, with custom cabinetry, Corian countertops, stainless steel appliances, and a beautiful backsplash. A split bedroom floor plan provides privacy, with three bedrooms on the main level, including a spacious primary suite with a walk in closet that conveniently connects to the laundry room. Downstairs, the finished basement offers an incredible amount of additional living space! A large family room provides plenty of room for movie nights, games, entertaining, or simply relaxing, while two additional bedrooms and a full bathroom make the lower level especially versatile. Thoughtful touches throughout, including a custom sliding door in one of the bedrooms, add character and personality. Outside, the half acre lot backs to open pasture, offering peaceful views and plenty of room to enjoy the outdoors. Relax on the deck, gather around the firepit on cooler evenings, or enjoy the spacious backyard. With five bedrooms, generous living spaces on both levels, a beautiful setting, and the potential to assume an exceptionally low interest rate, this home offers a combination that's hard to find!
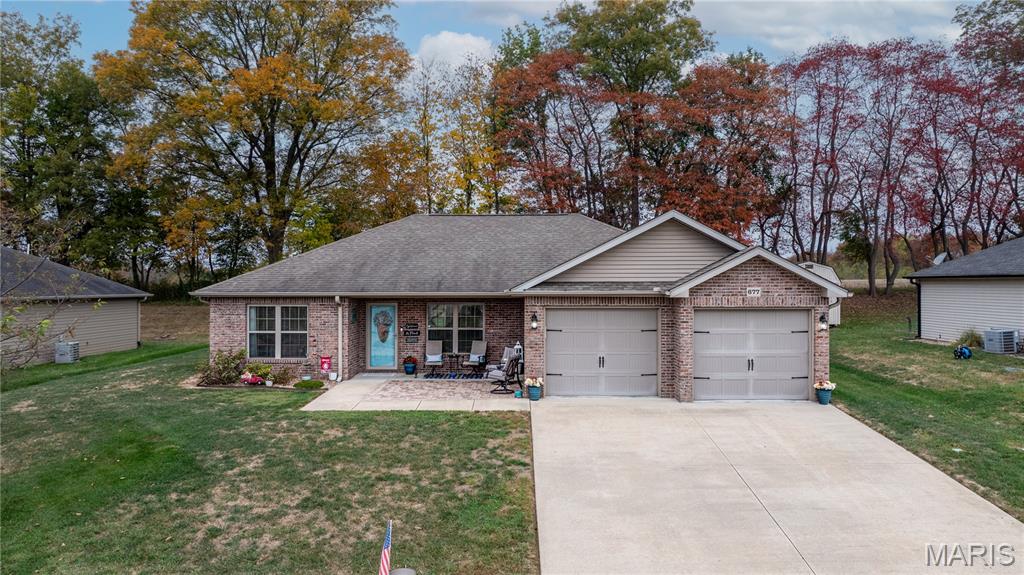
The ideal option for one level, easy living! This home has been well taken care of and offers fresh paint, new bedroom carpet, new (2022) heat pump and low maintenance exterior. Plus, you can't beat the location- close to all the Jackson schools, soccer park and football stadium! The living area has durable wood look tile, vaulted ceilings and is filled with natural light. The split bedroom floor plan allows for space and privacy.