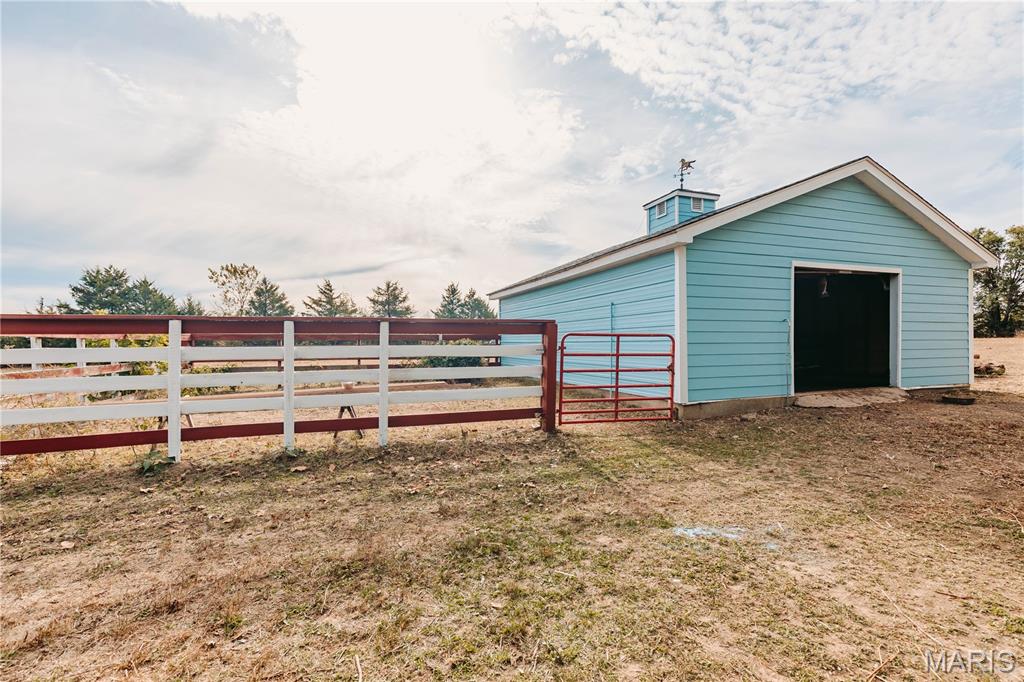
Outbuilding featuring horizontal lap siding, a cupola with a weather vane, and a gated perimeter defined by post-and-rail fencing
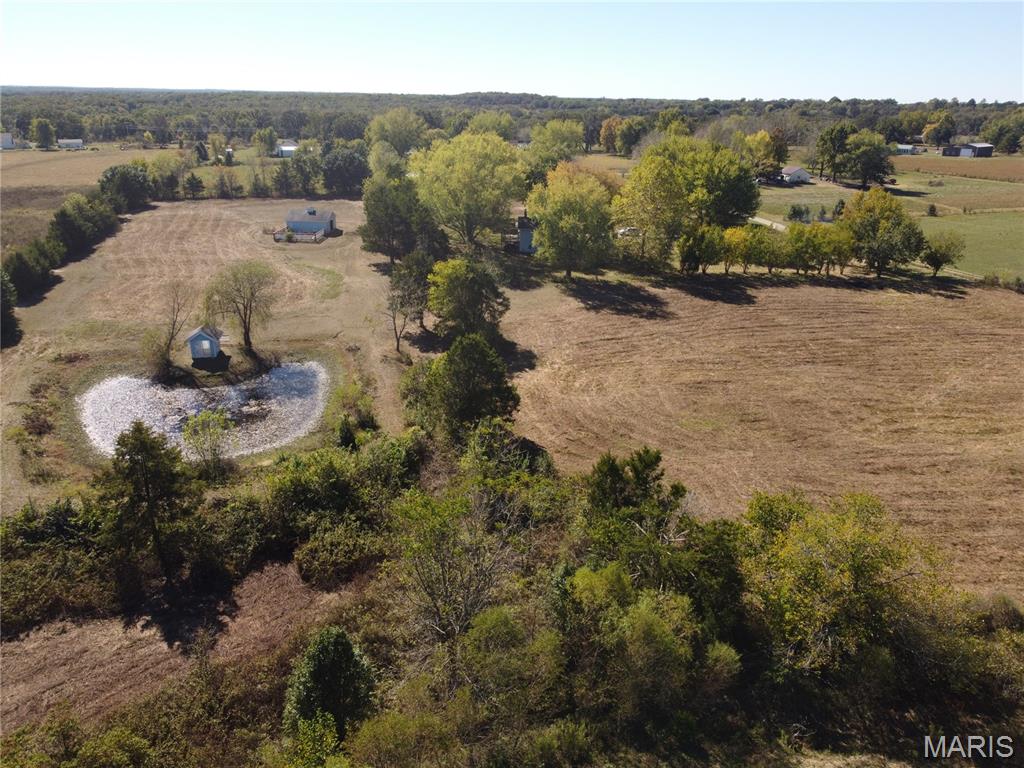
Expansive acreage featuring a natural pond, mature tree clusters, open pasture land, and multiple outbuildings
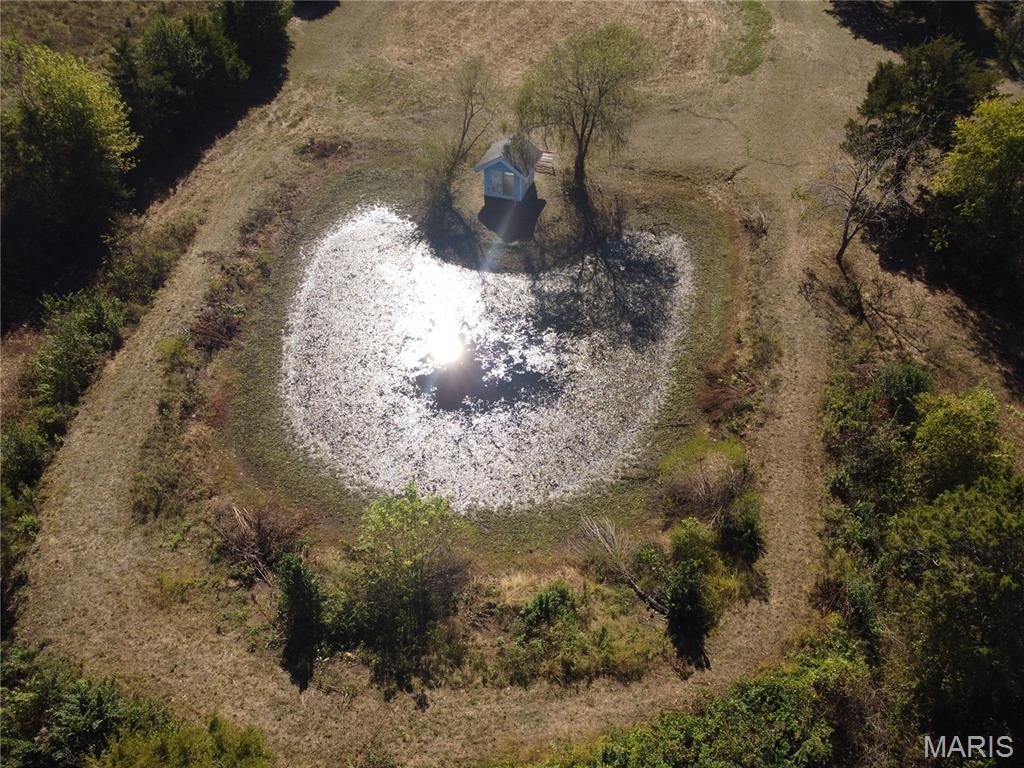
Expansive acreage featuring a natural pond, mature trees, and a detached outbuilding
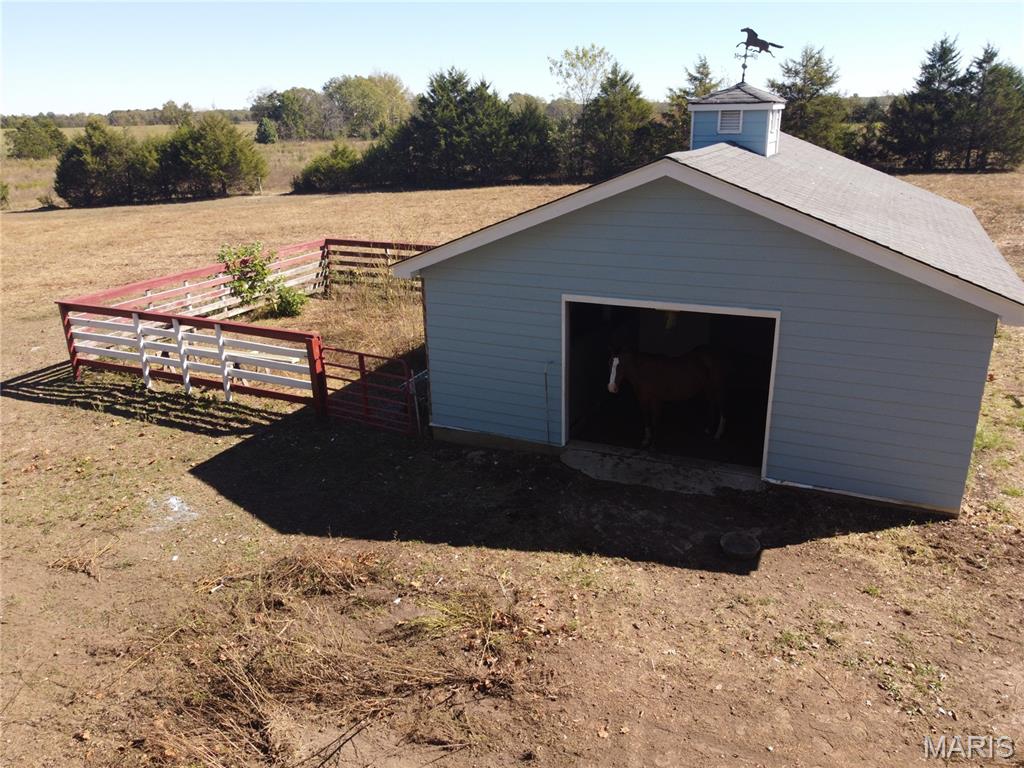
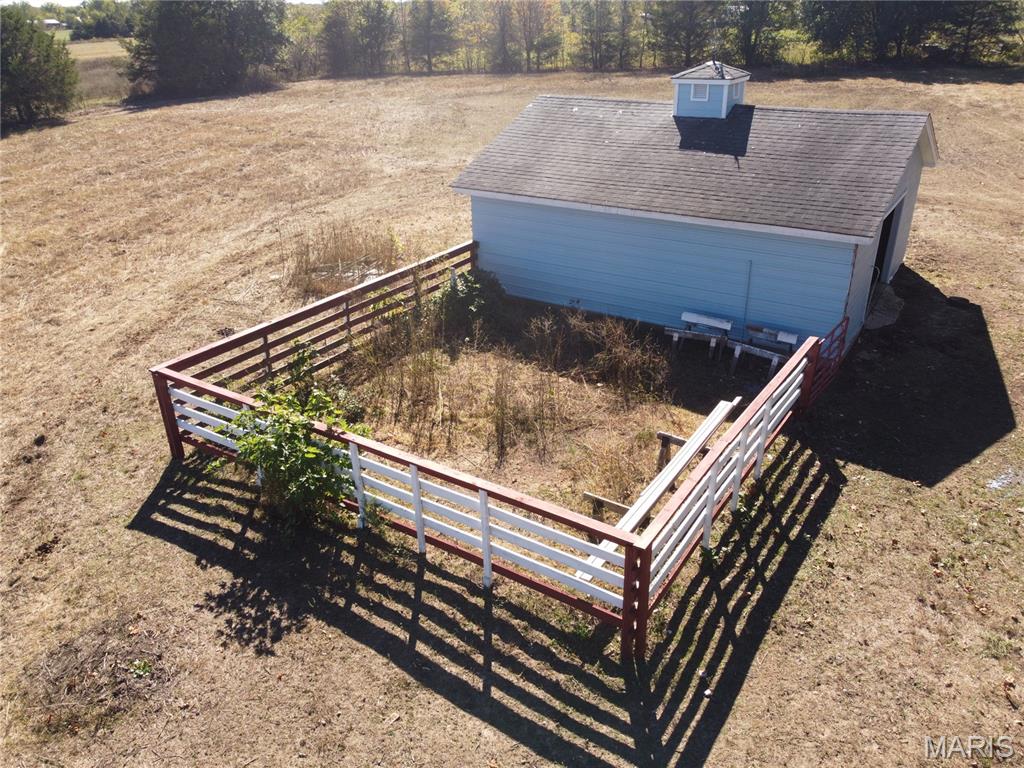
Outbuilding featuring horizontal lap siding, a cupola with a horse weather vane, and an attached fenced corral
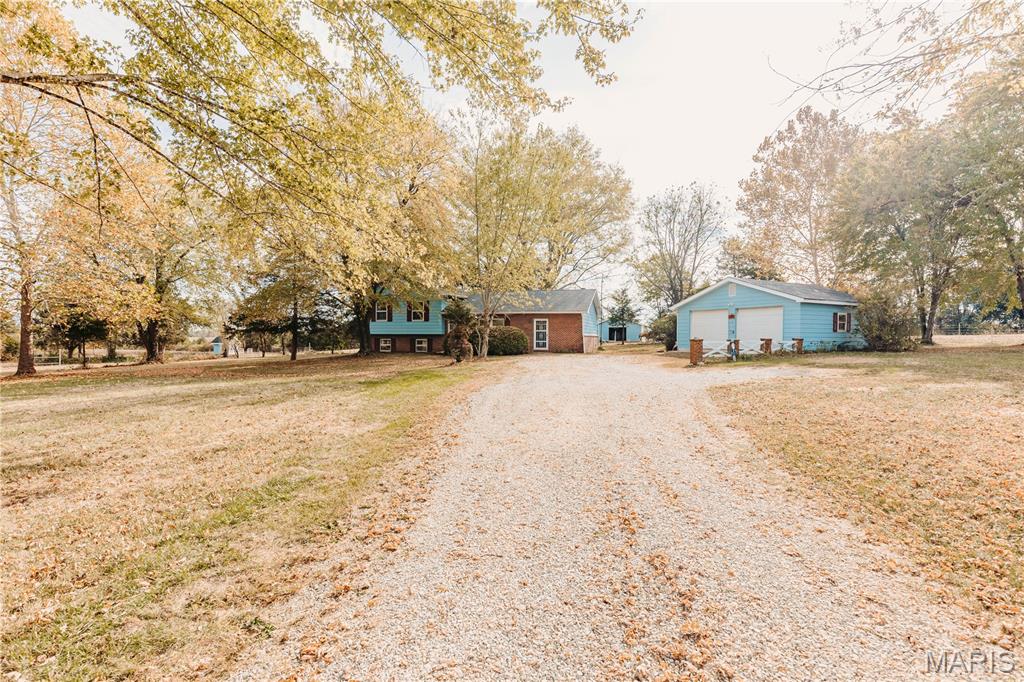
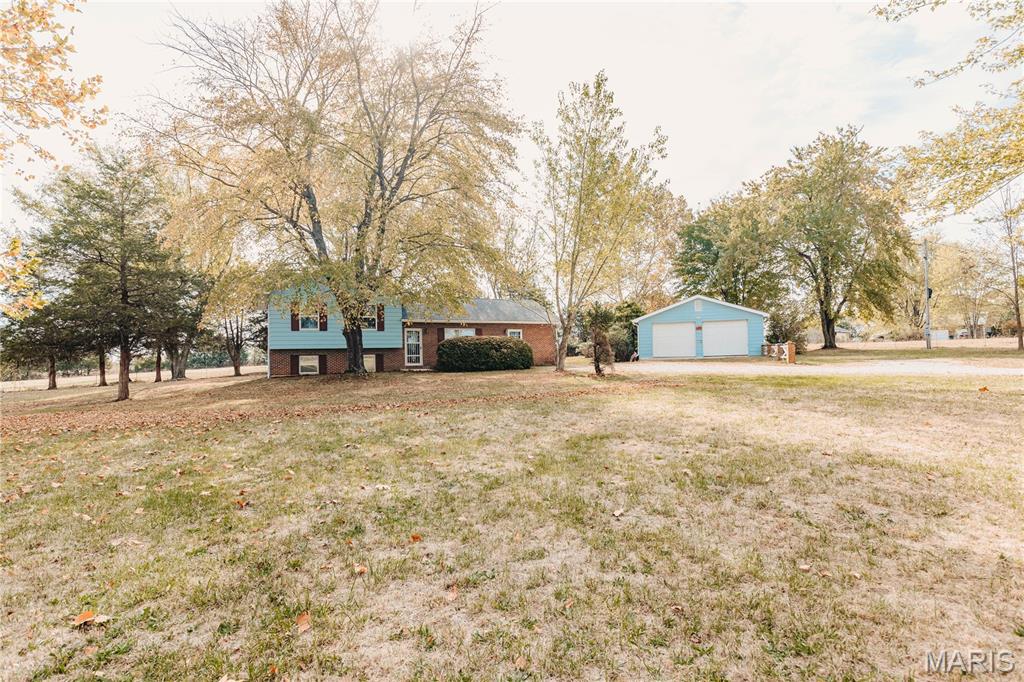
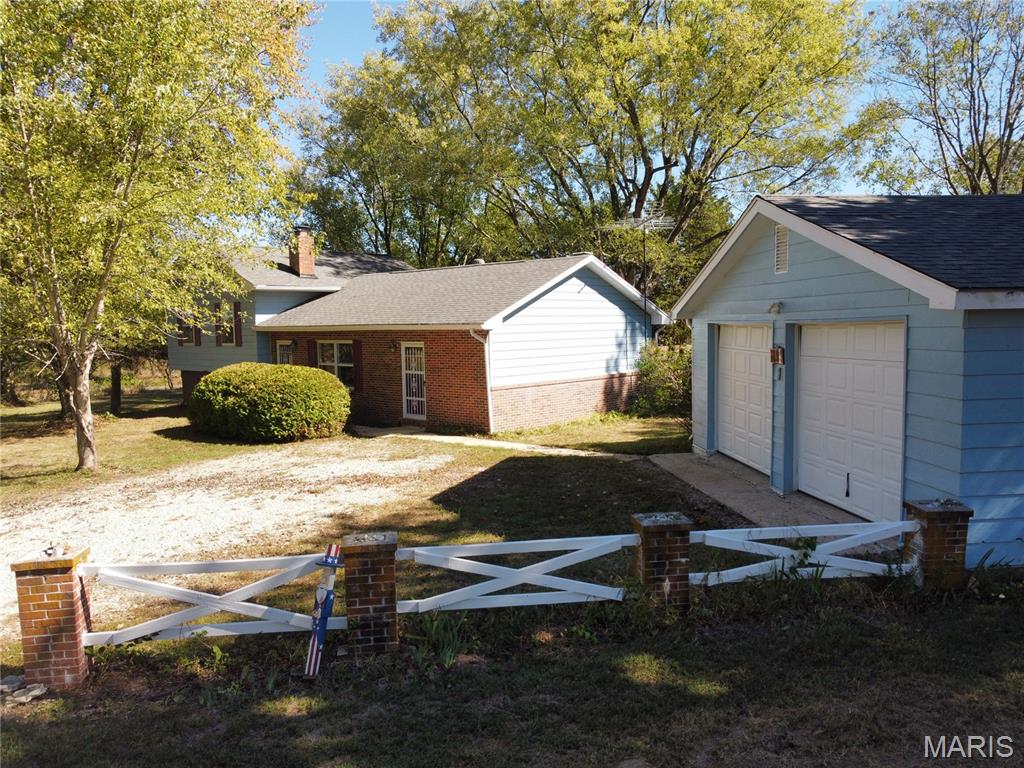
Exterior featuring a brick and siding facade, detached two-car garage, gravel driveway, and mature trees on a spacious lot
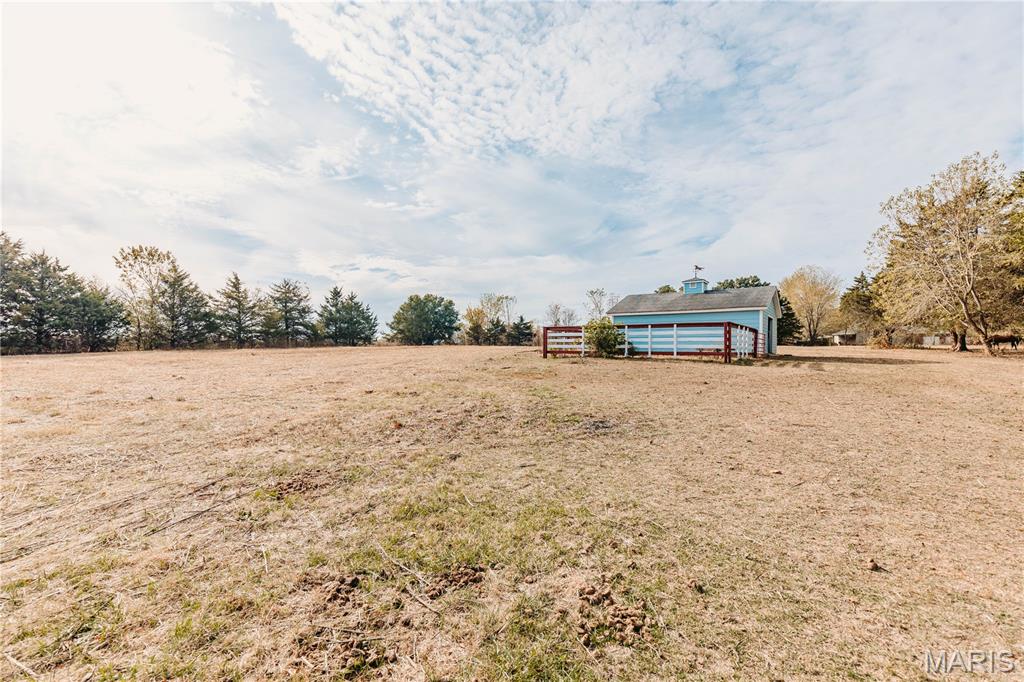
Expansive acreage featuring a detached storage structure with white horizontal siding, a cupola, and a gated wooden paddock
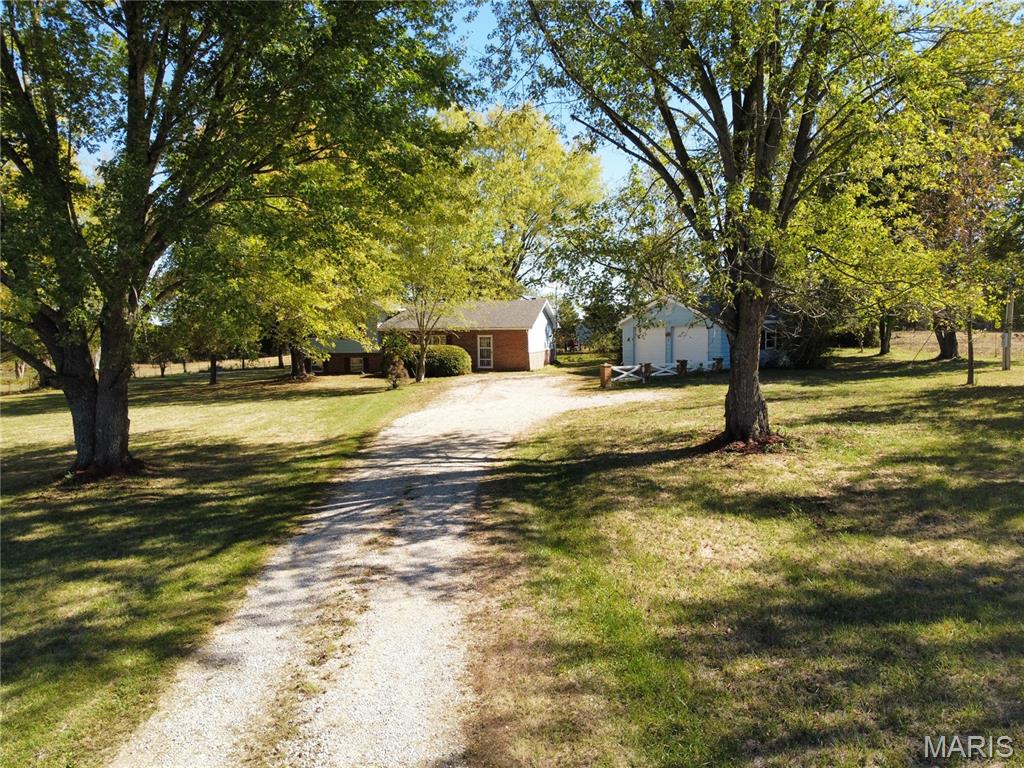
Expansive acreage featuring a gravel driveway, mature trees, brick exterior dwelling, and a detached two-car garage
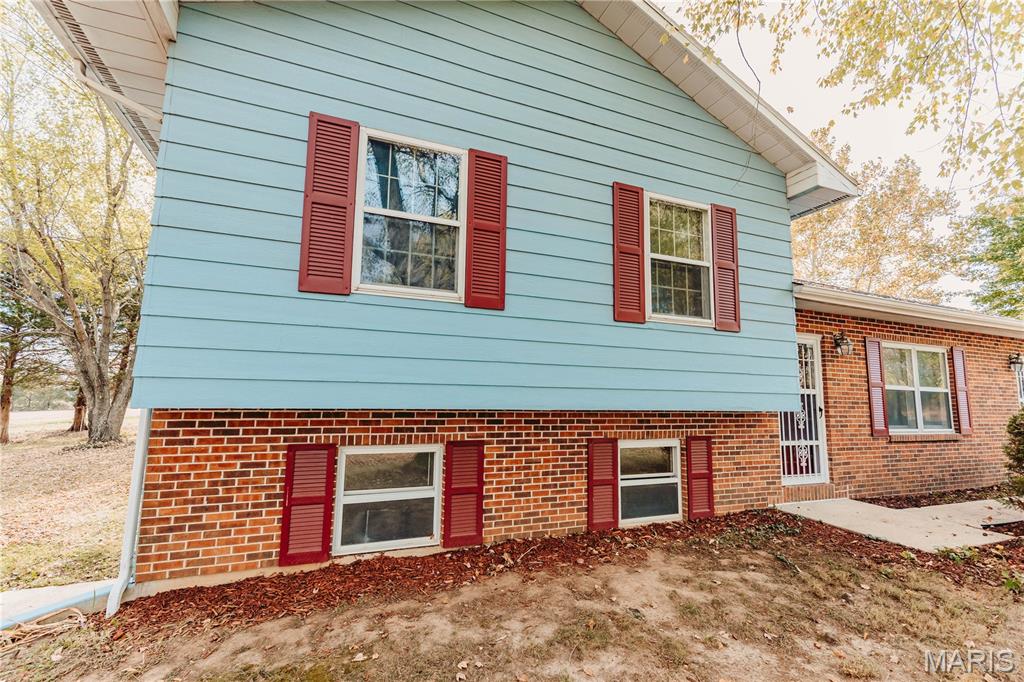
Exterior facade featuring a combination of horizontal lap siding and brick masonry, accented by decorative louvered shutters and windows with multi-pane grilles
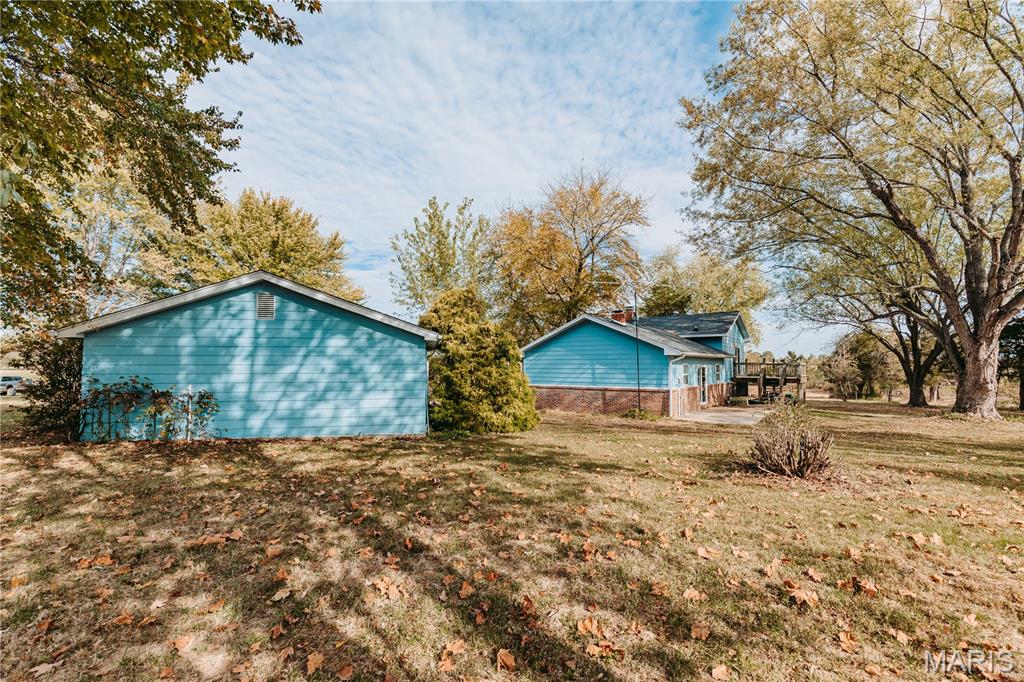
Exterior grounds featuring a standalone outbuilding, mature trees, brick and siding facade, and a raised wooden deck
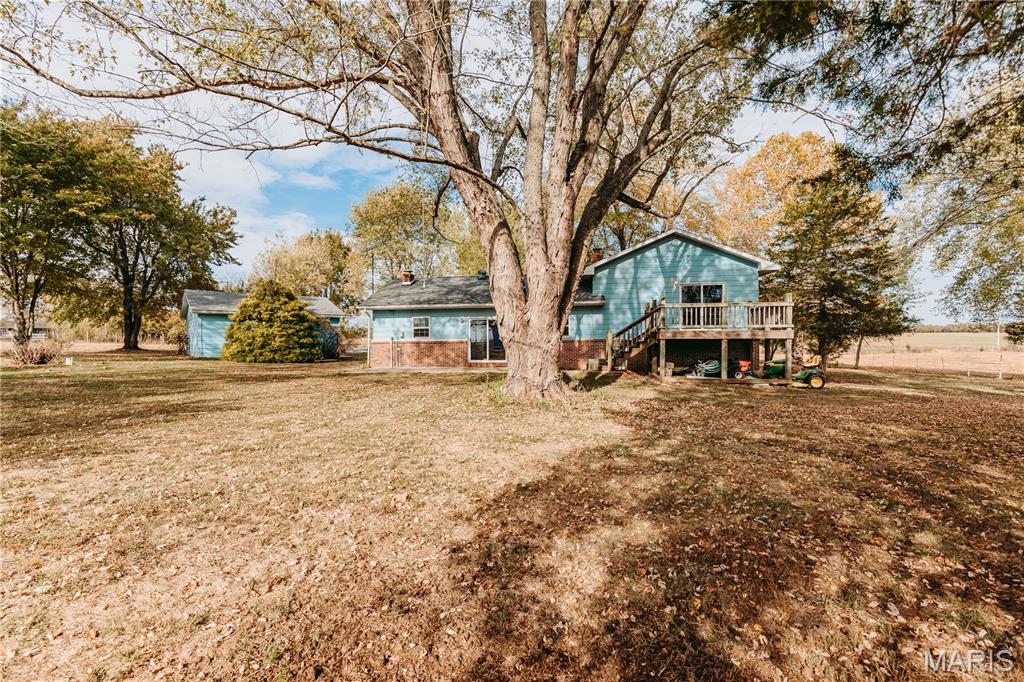
Exterior landscape featuring mature trees, expansive grounds, a raised wood deck, and a detached structure
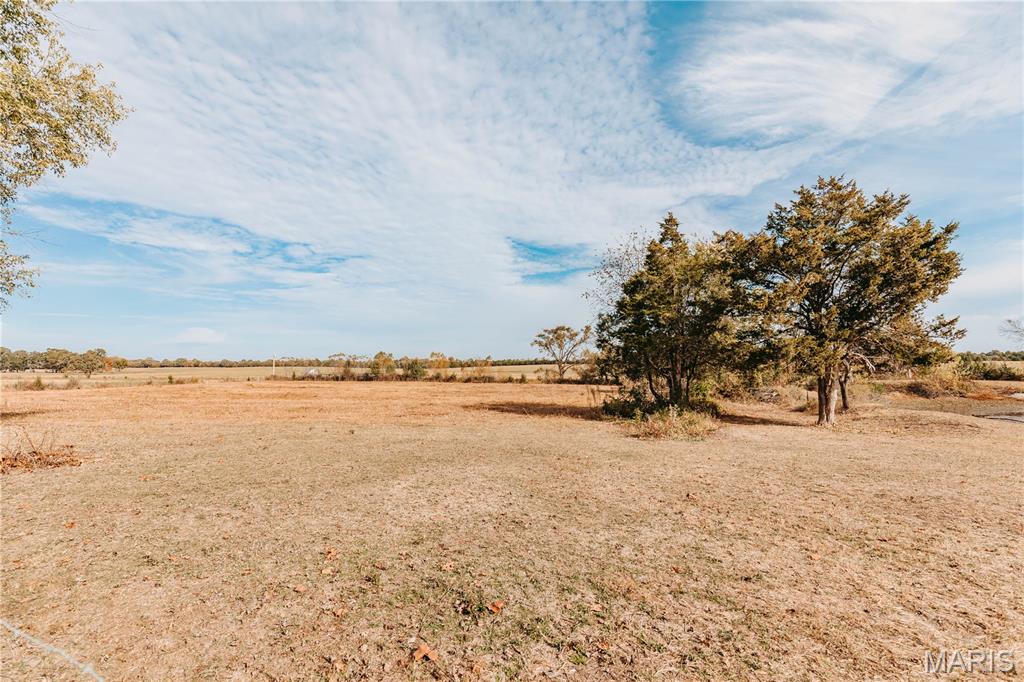
Expansive open acreage featuring mature trees and level topography
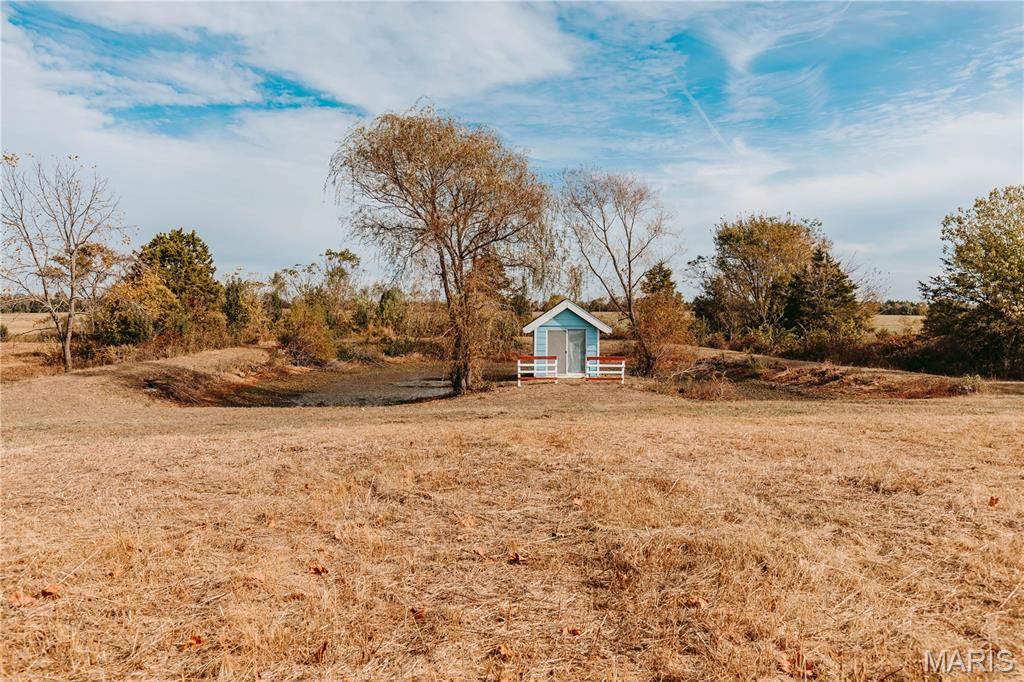
Expansive acreage featuring a natural pond, mature trees, and a detached structure with a white-railed entrance
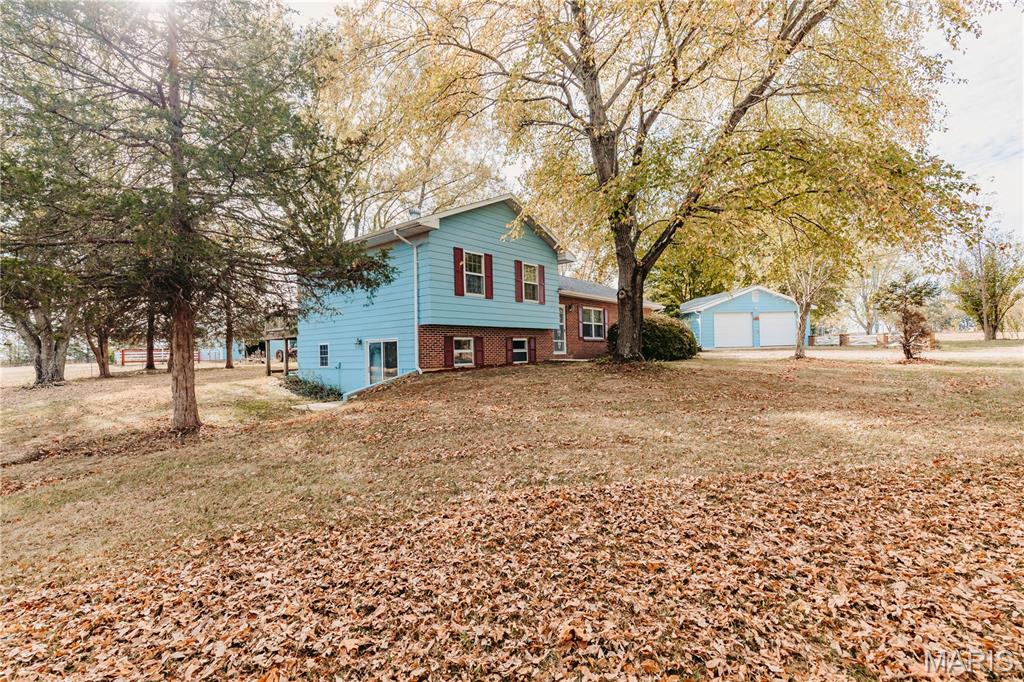
Two-story residence featuring horizontal siding, a brick masonry lower exterior, multi-pane windows with decorative shutters, and a detached two-car garage situated on a lot with mature trees
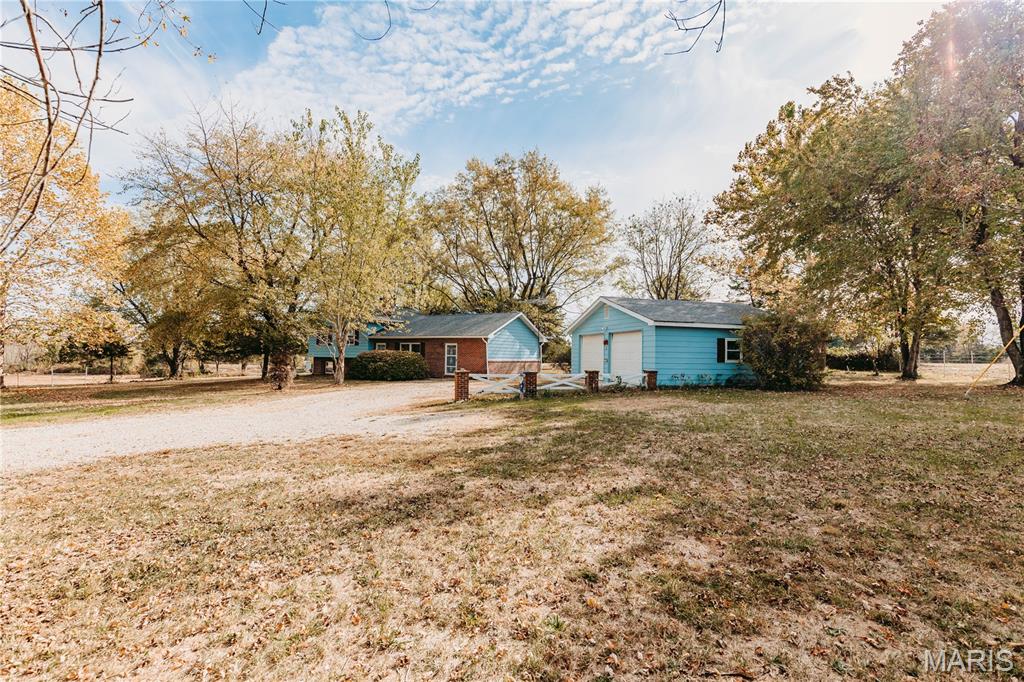
Exterior featuring a brick and siding facade, detached two-car garage, gravel driveway, white rail fencing, and mature trees
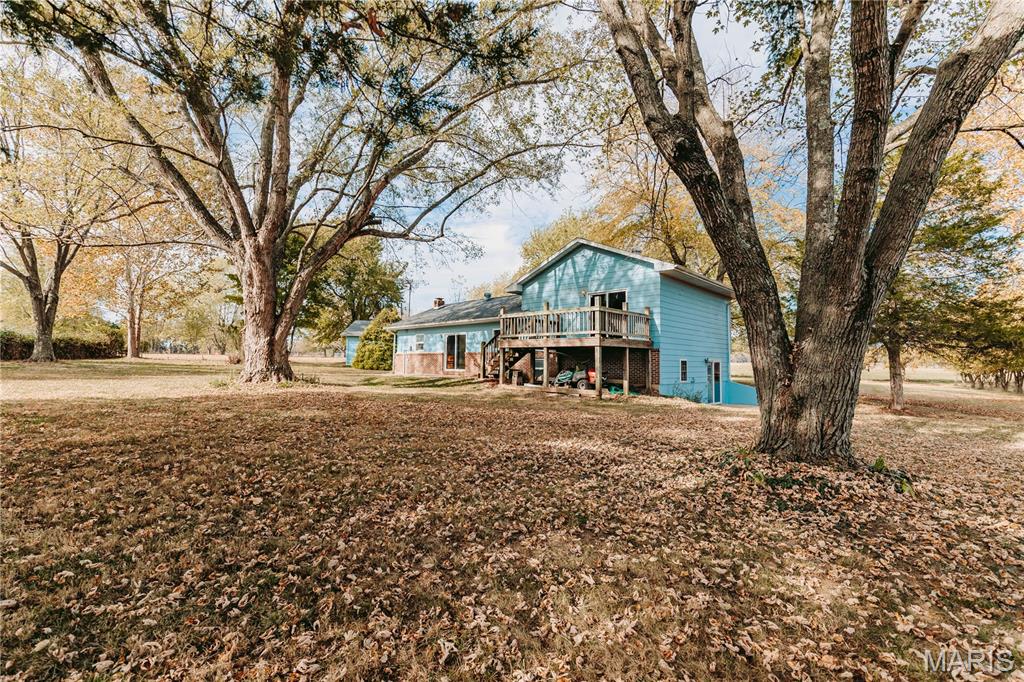
Expansive lot featuring mature trees, raised wood-construction deck, and horizontal lap siding
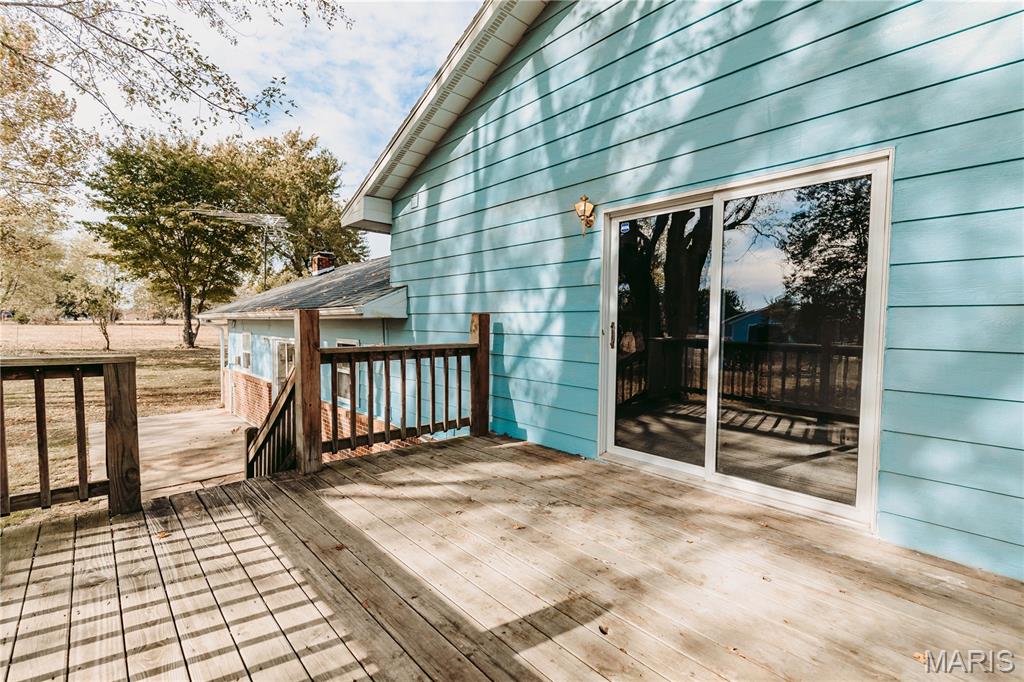
Exterior wood deck featuring wooden railings, horizontal siding, and a sliding glass door
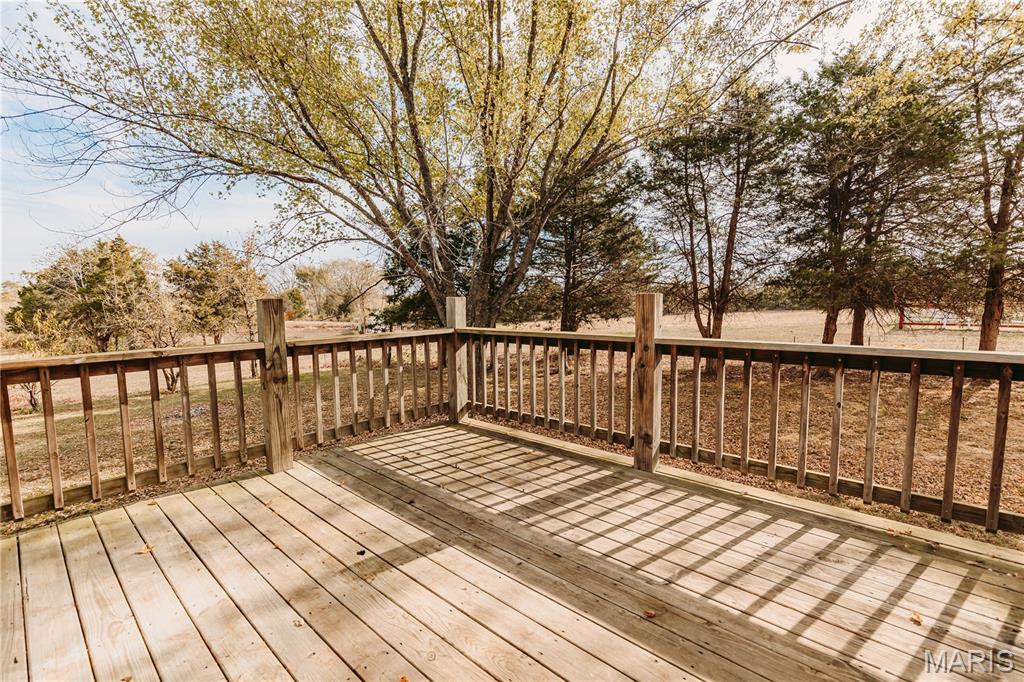
Elevated wooden deck featuring vertical balusters and post-and-rail fencing, overlooking a wooded lot with mature trees
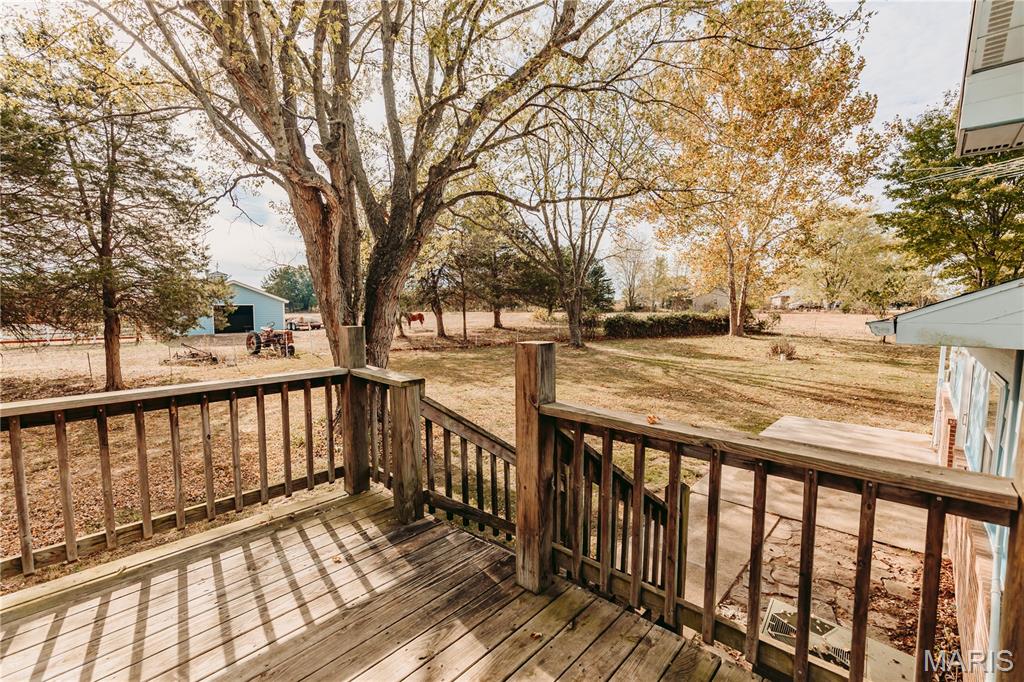
Elevated wooden deck with balustrades, stone patio, and expansive grounds featuring mature trees
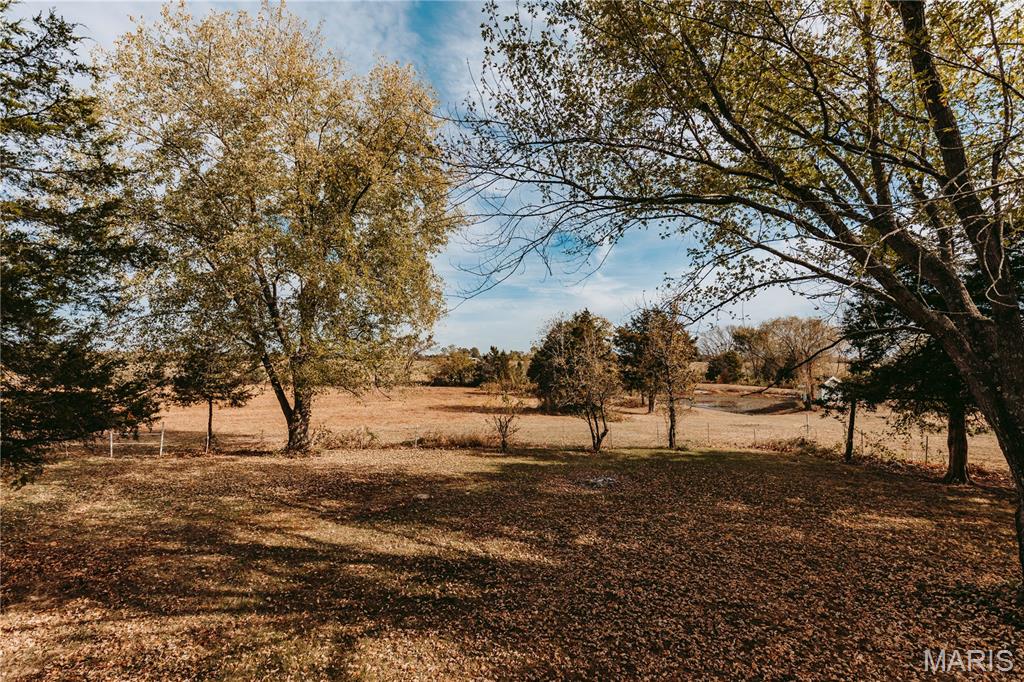
Expansive grounds featuring mature trees and a wire perimeter fence
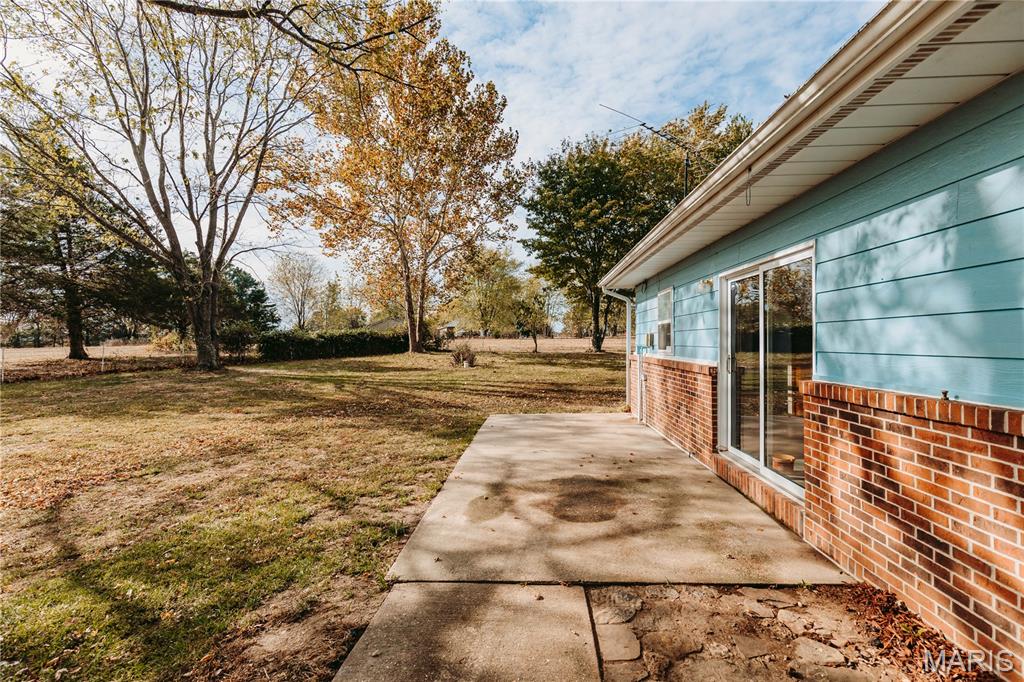
Rear concrete patio featuring a brick and horizontal siding exterior, sliding glass door, and expansive grounds with mature trees
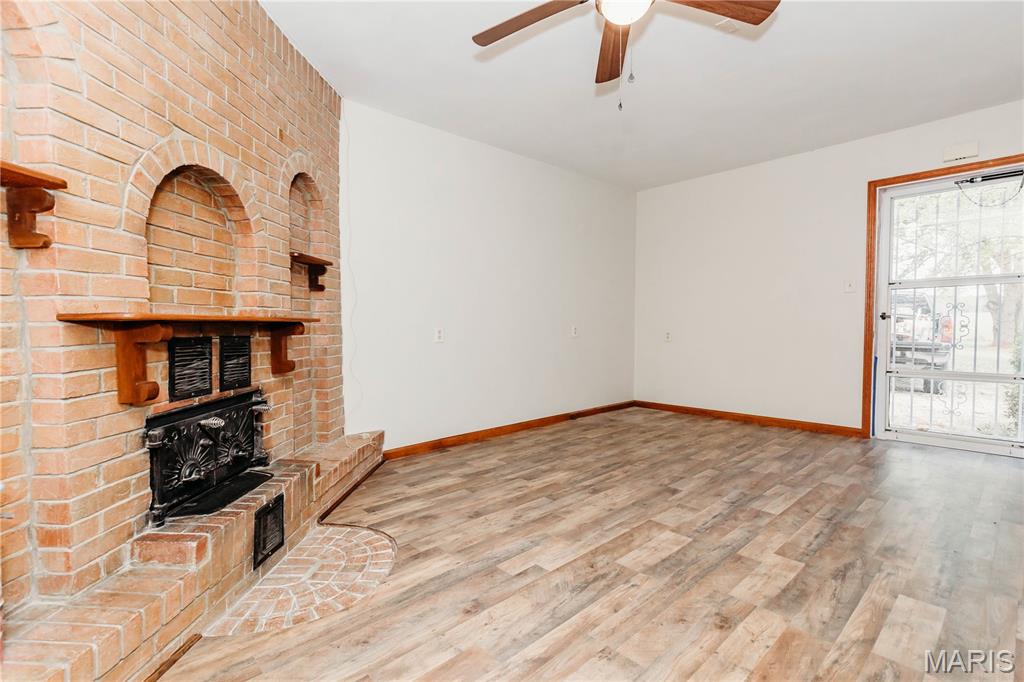
Floor-to-ceiling brick fireplace with dual arched niches, wood-finish flooring, ceiling fan, and glass-paneled exterior door
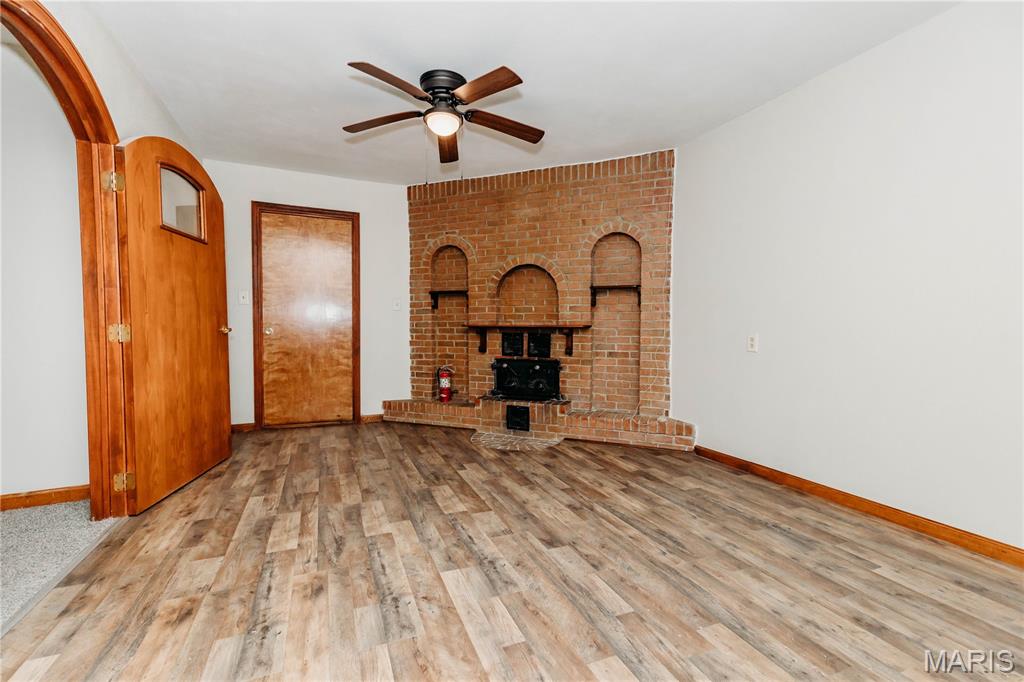
Corner brick fireplace with built-in arched alcoves, wood-finish flooring, ceiling fan with light fixture, and natural wood arched interior door
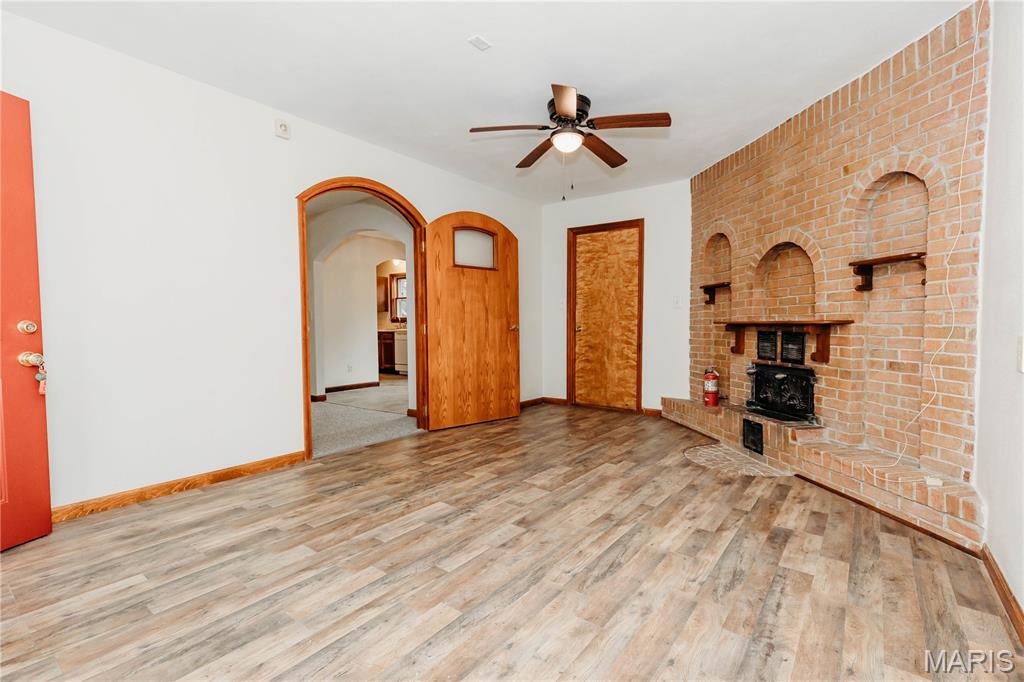
Living space featuring wood-finish flooring, a floor-to-ceiling brick hearth with integrated shelving, an arched doorway, and a ceiling fan
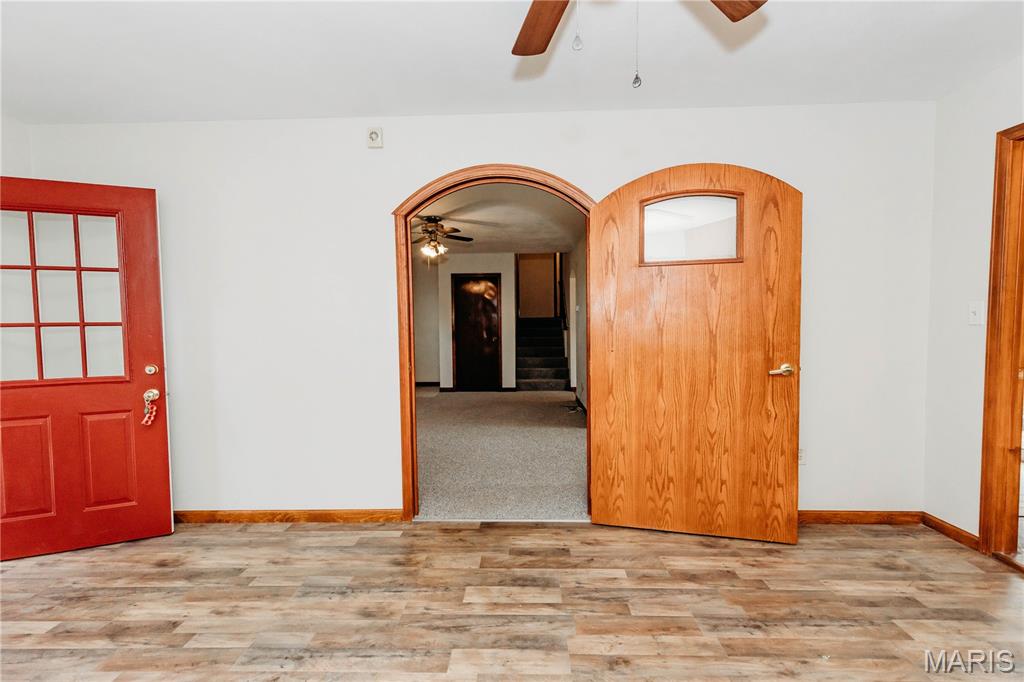
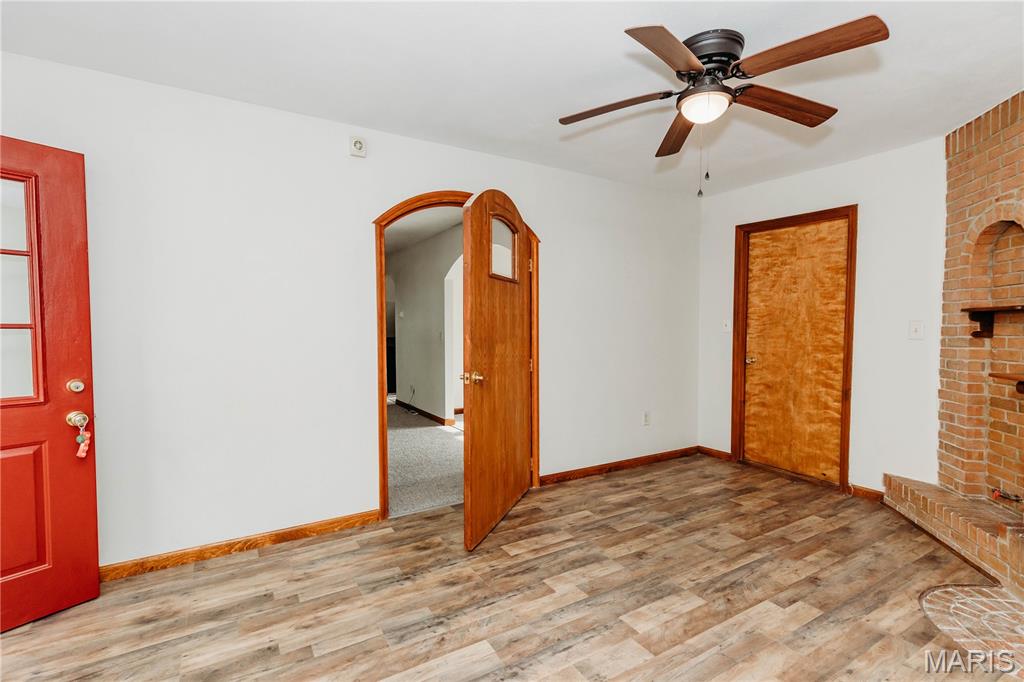
Wood-finish flooring, brick fireplace surround, arched doorway, and ceiling fan with integrated light fixture
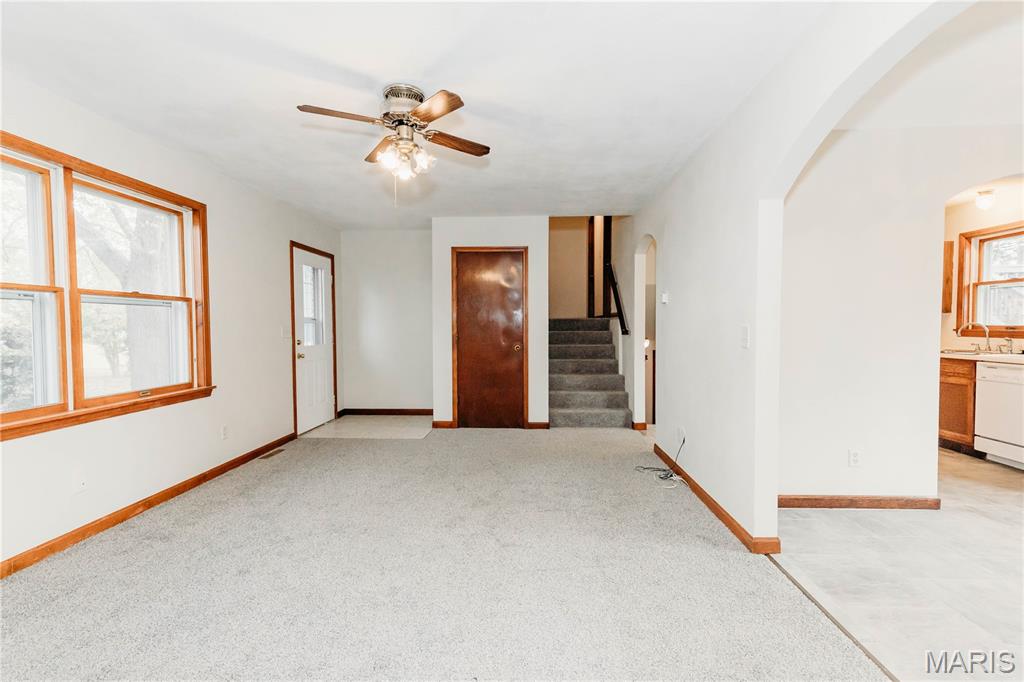
Interior room featuring a ceiling fan with integrated lighting, carpeted flooring, natural wood trim, arched architectural detailing, and a staircase with carpeted treads
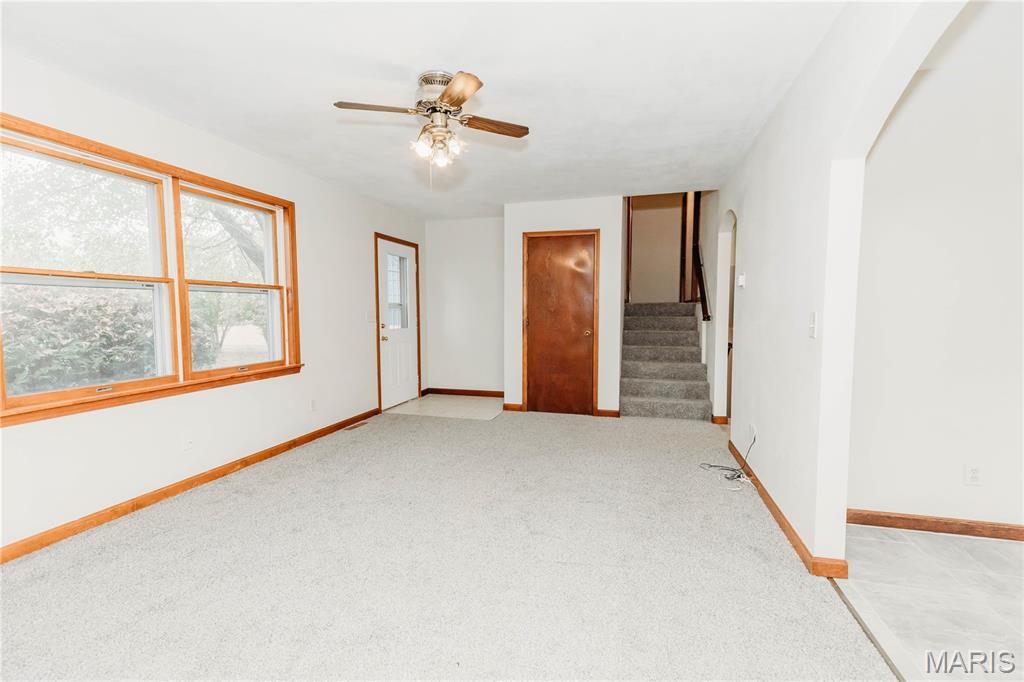
Neutral-toned carpet flooring, double-pane windows with wood trim, ceiling fan with integrated light fixture, solid wood-finish interior door, and carpeted stairs
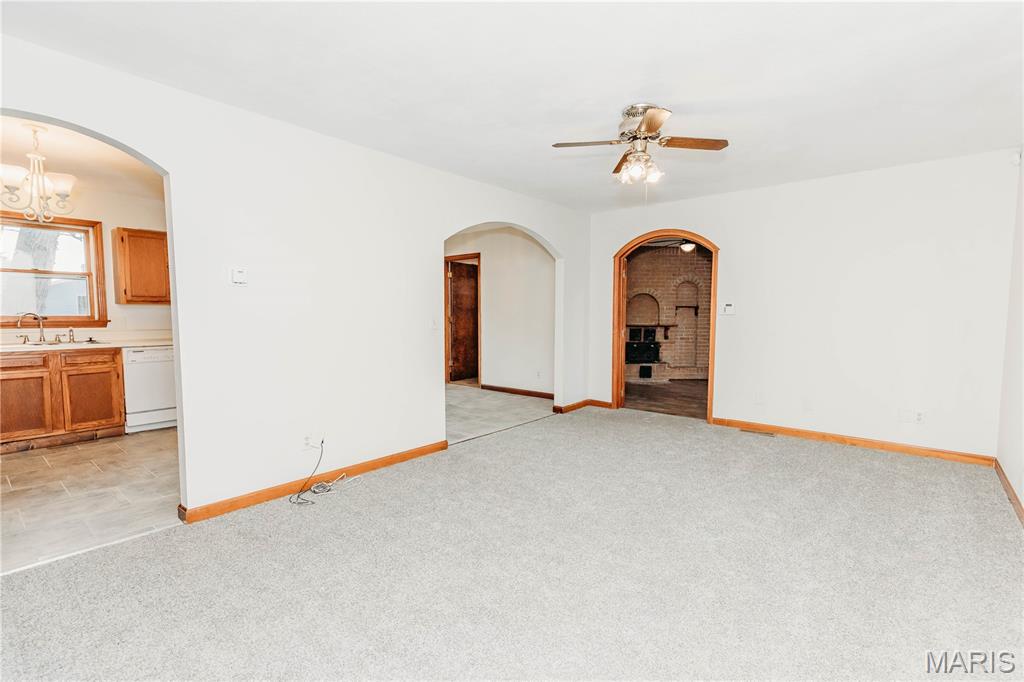
Interior space featuring arched doorways, wood-trimmed entries, and a ceiling fan with integrated lighting
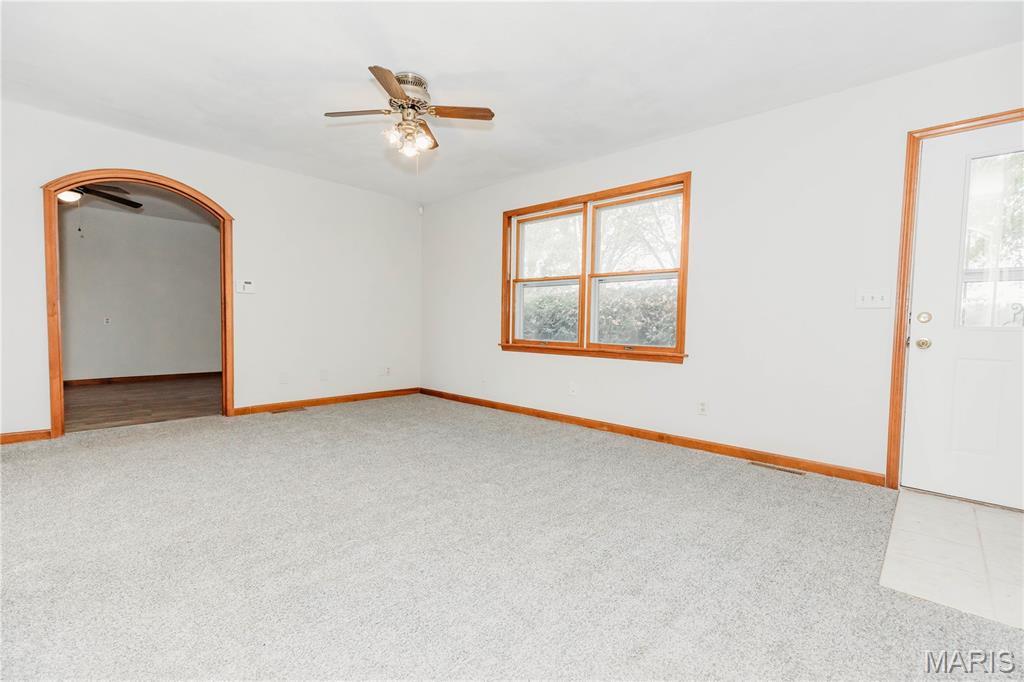
Interior space featuring a rounded architectural archway, light-toned carpeting, ceiling fan with integrated lighting, wood-trimmed window casing, and an exterior door with a glass inlay
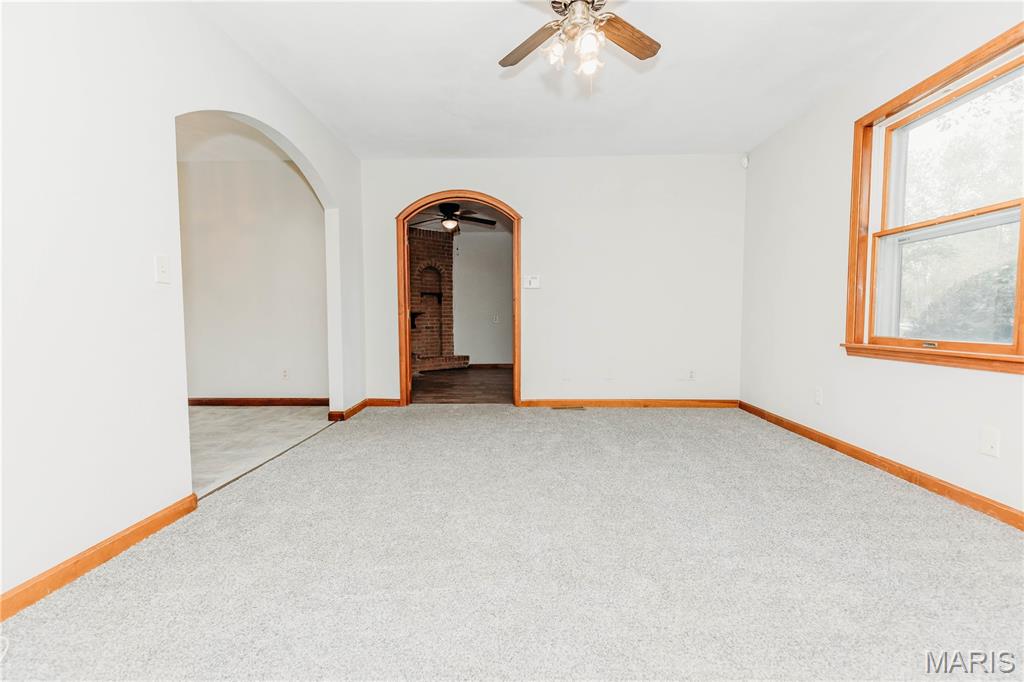
Interior room featuring arched entryways, natural wood trim, wall-to-wall carpeting, and a ceiling fan with light fixture
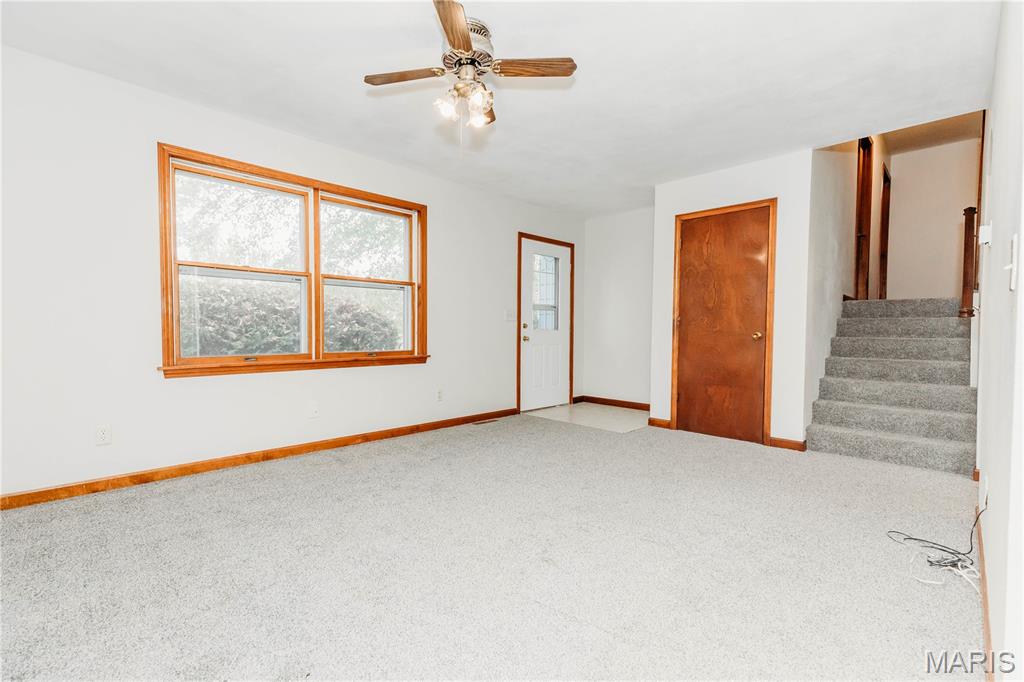
Carpeted flooring, multi-pane window with wood trim, ceiling fan with integrated light fixture, solid-core interior door, and carpeted staircase with wood handrail
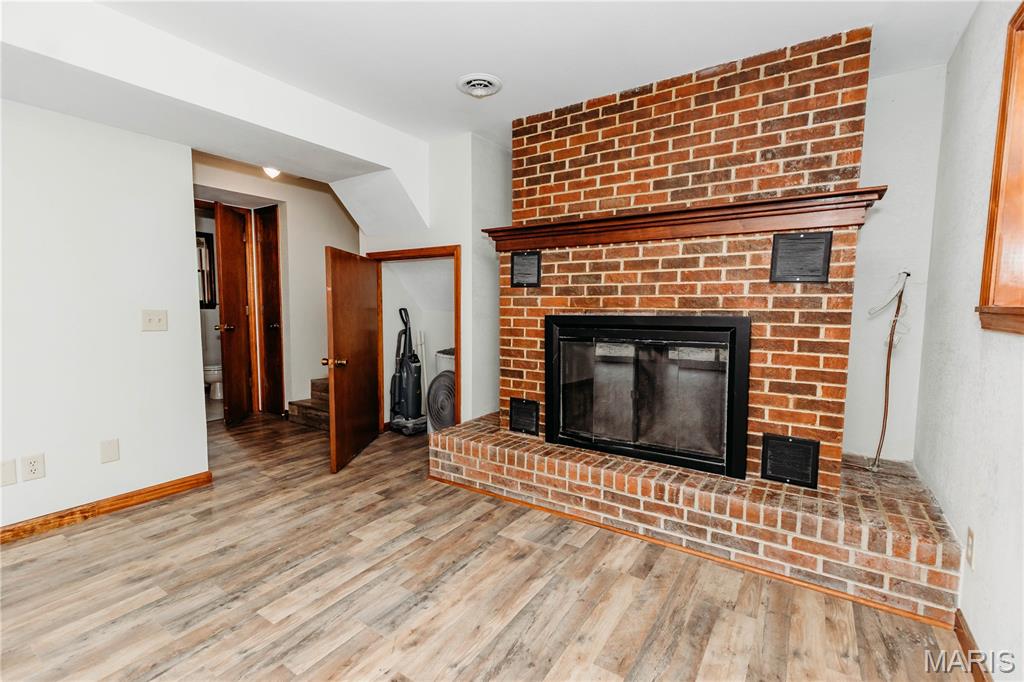
Full-height brick fireplace featuring a raised hearth and wooden mantel, complemented by wood-finish flooring
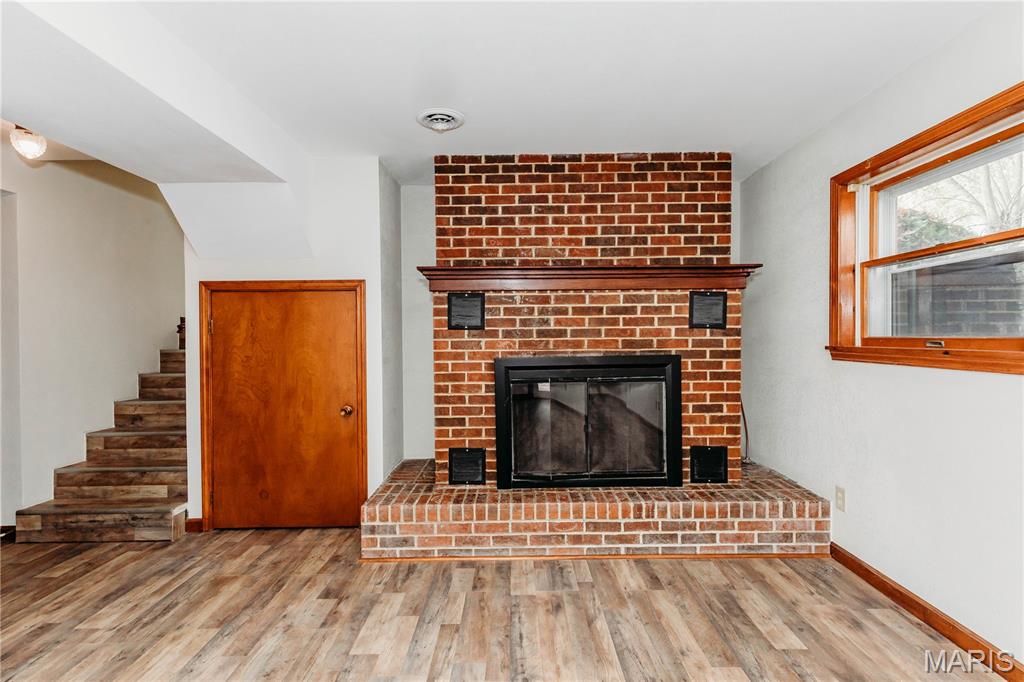
Full-height brick fireplace featuring a wood mantel and raised masonry hearth, wood-finish flooring, and natural wood-trimmed window
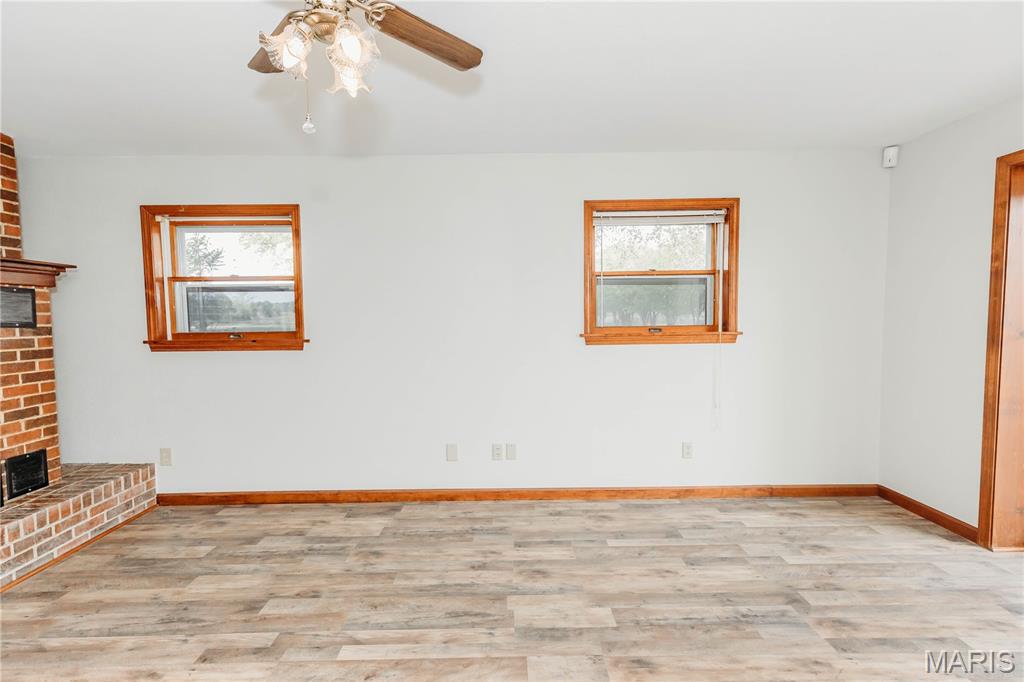
Brick fireplace hearth, wood-finish flooring, natural wood window trim, and ceiling-mounted fan with integrated lighting
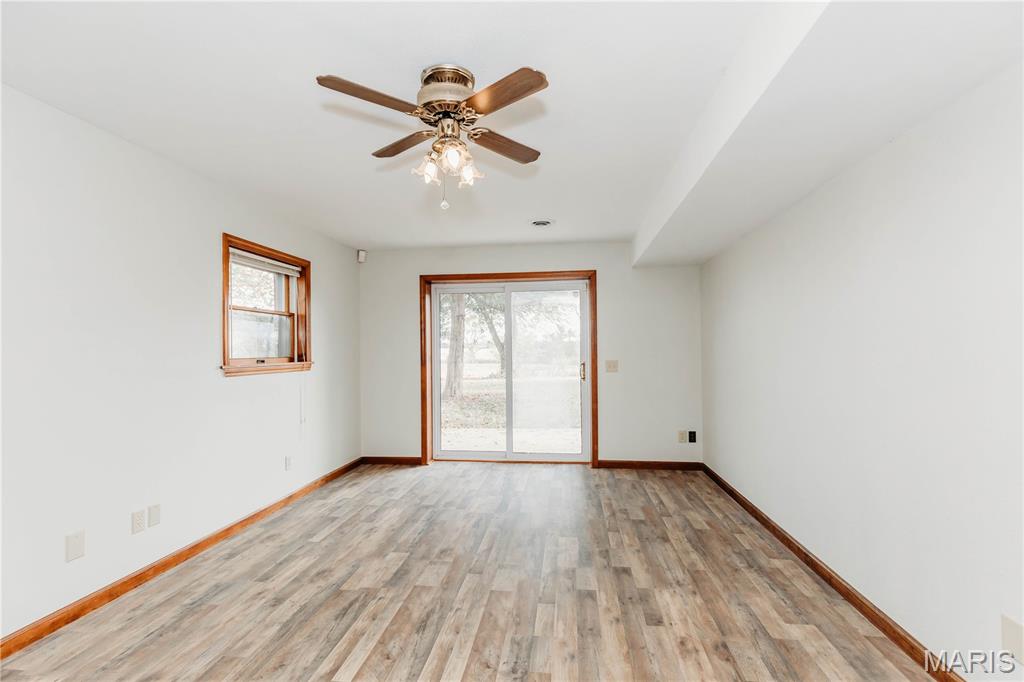
Interior space featuring wood-finish flooring, a ceiling fan with integrated light fixture, a single-hung window with wood trim, and a glass sliding door
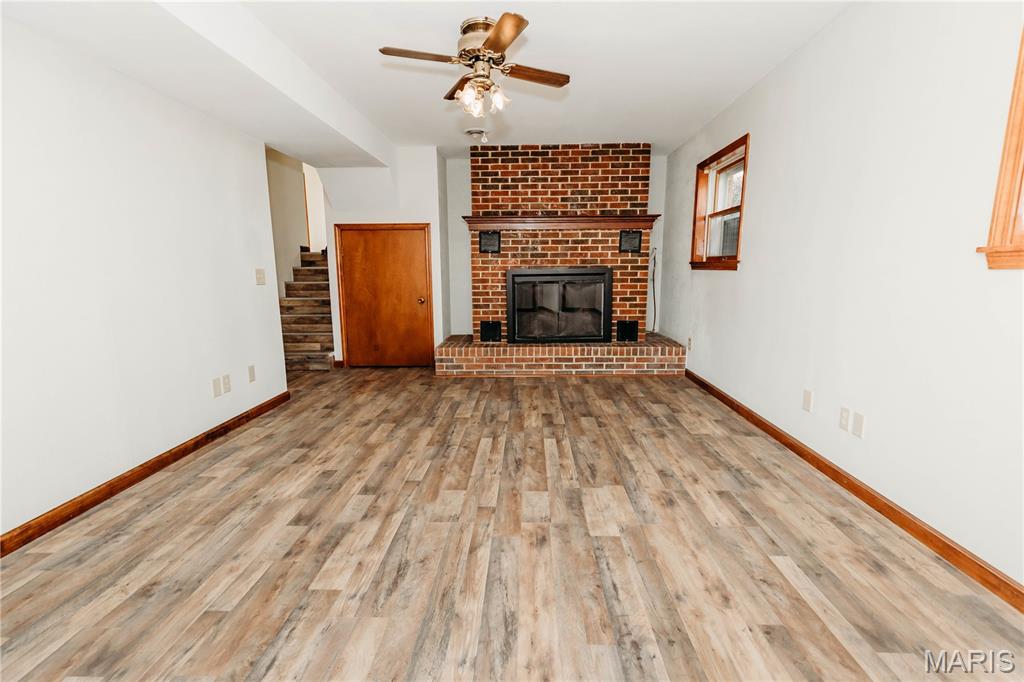
Interior space featuring wood-finish flooring, a floor-to-ceiling brick fireplace with a wood mantel, and an overhead ceiling fan with integrated lighting
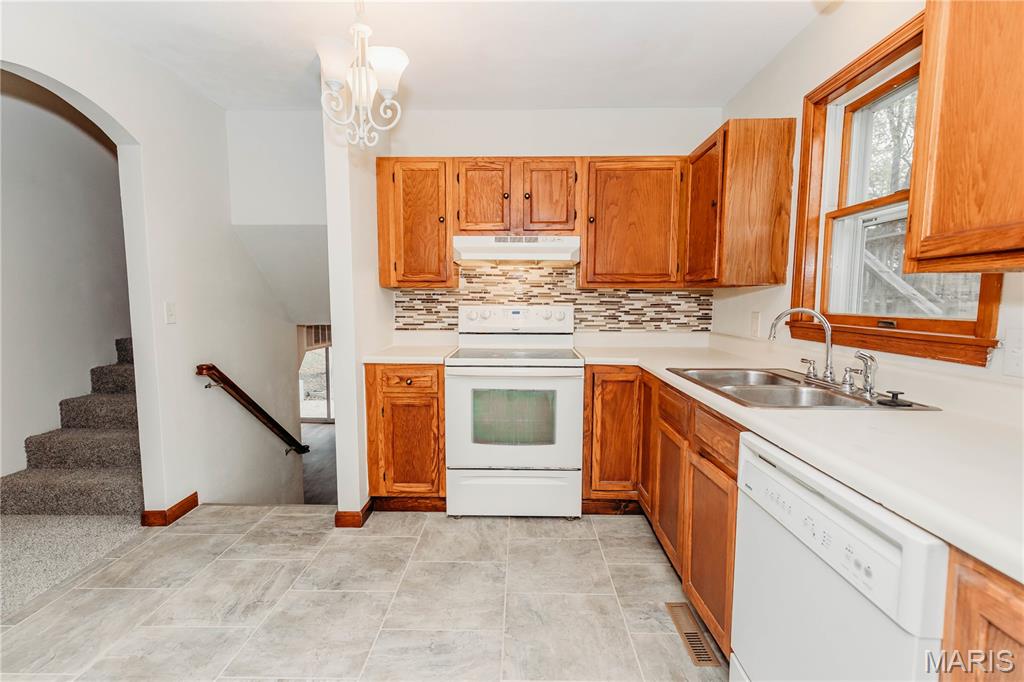
Kitchen featuring wood cabinetry, stone-style tile backsplash, solid-surface countertops, dual-basin stainless steel sink, and ceramic tile flooring
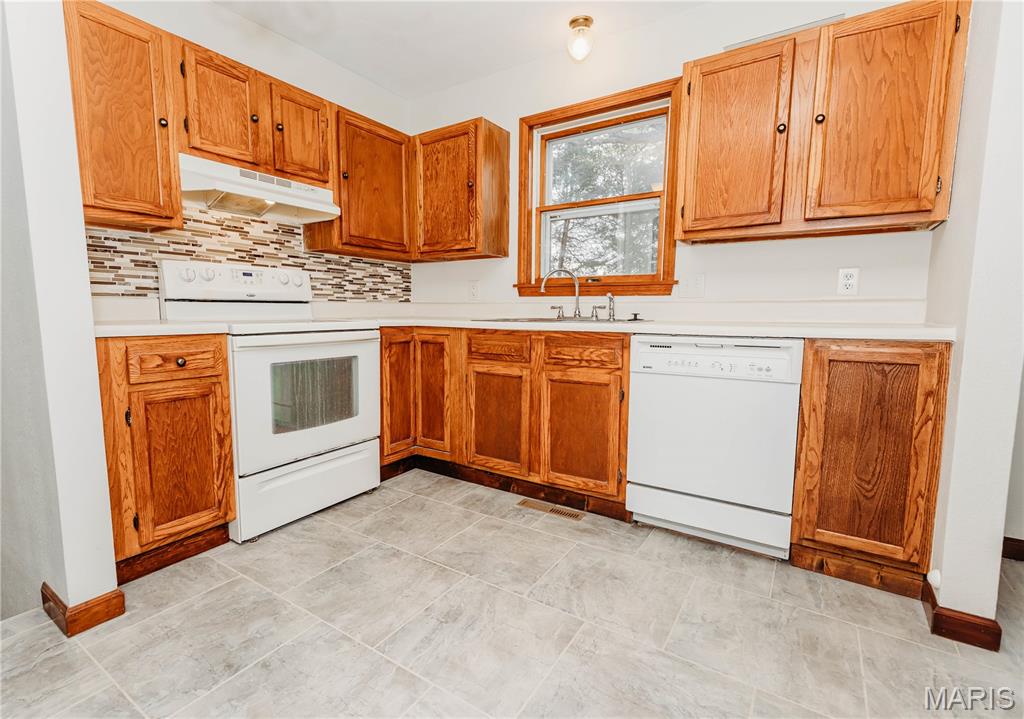
Kitchen featuring wood cabinetry, a mosaic tile backsplash, white appliances, and light-toned tile flooring
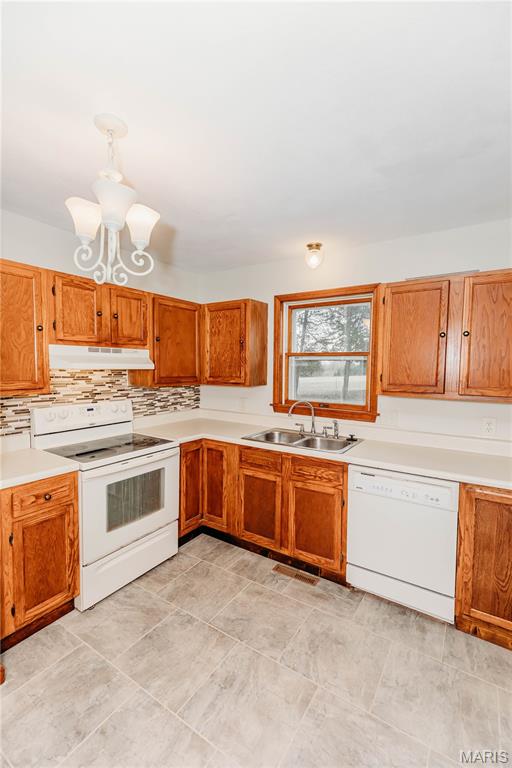
Kitchen featuring stained wood cabinetry, stone-pattern backsplash, white appliances, dual-basin stainless steel sink, and tile flooring
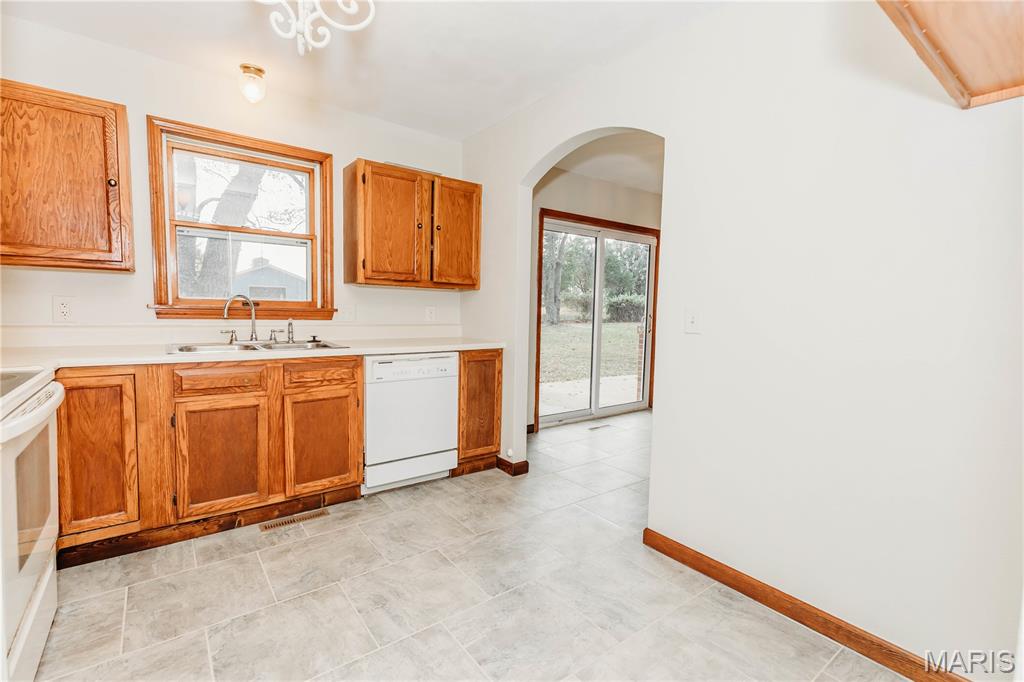
Kitchen featuring natural wood cabinetry, light-toned tile flooring, dual-basin stainless steel sink, built-in dishwasher, and a wide arched entryway
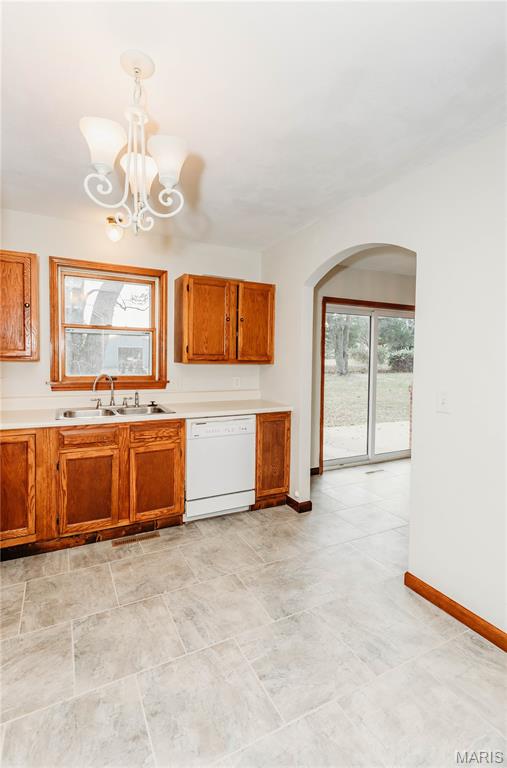
Kitchen featuring wood cabinetry, tile flooring, built-in dishwasher, integrated dual-basin sink, and decorative chandelier
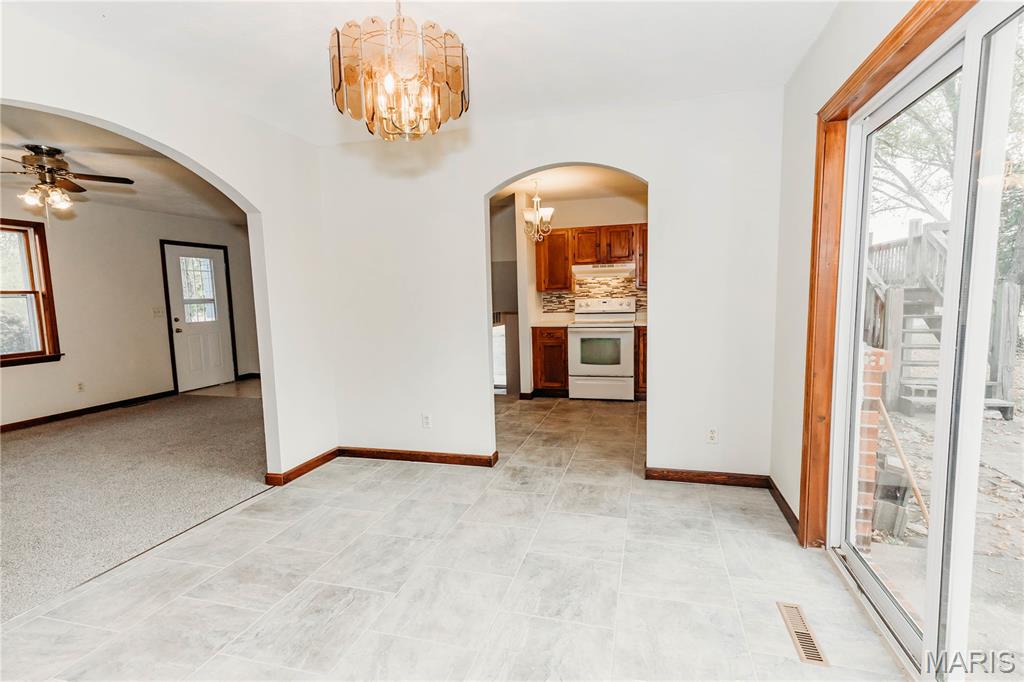
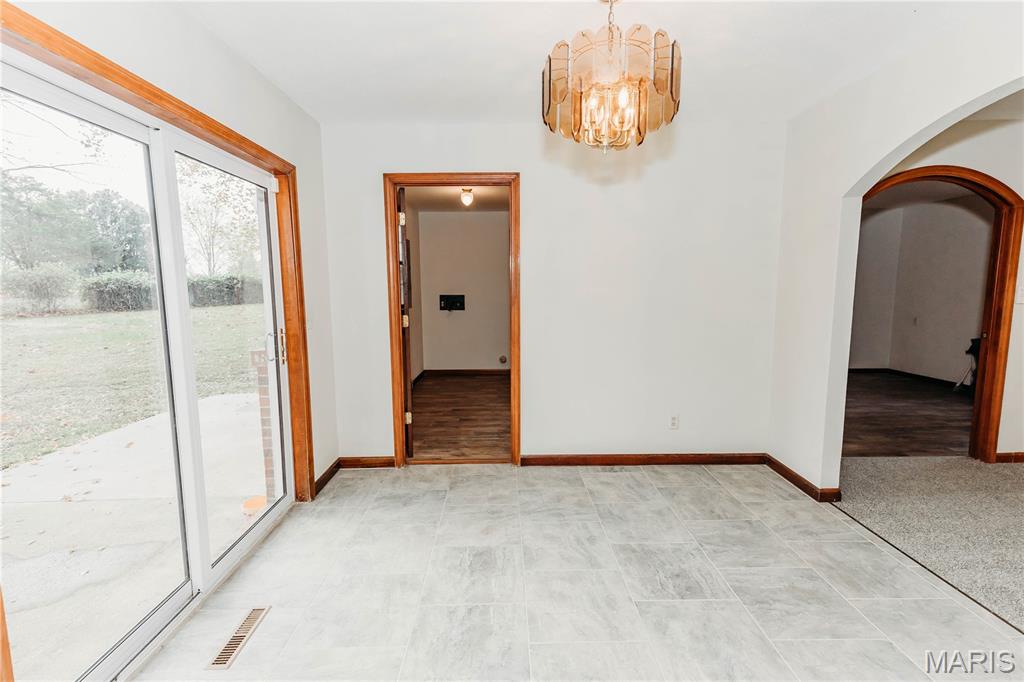
Room featuring large-format tile flooring, a multi-tiered glass chandelier, sliding glass patio doors with wood-finish trim, and an arched entryway
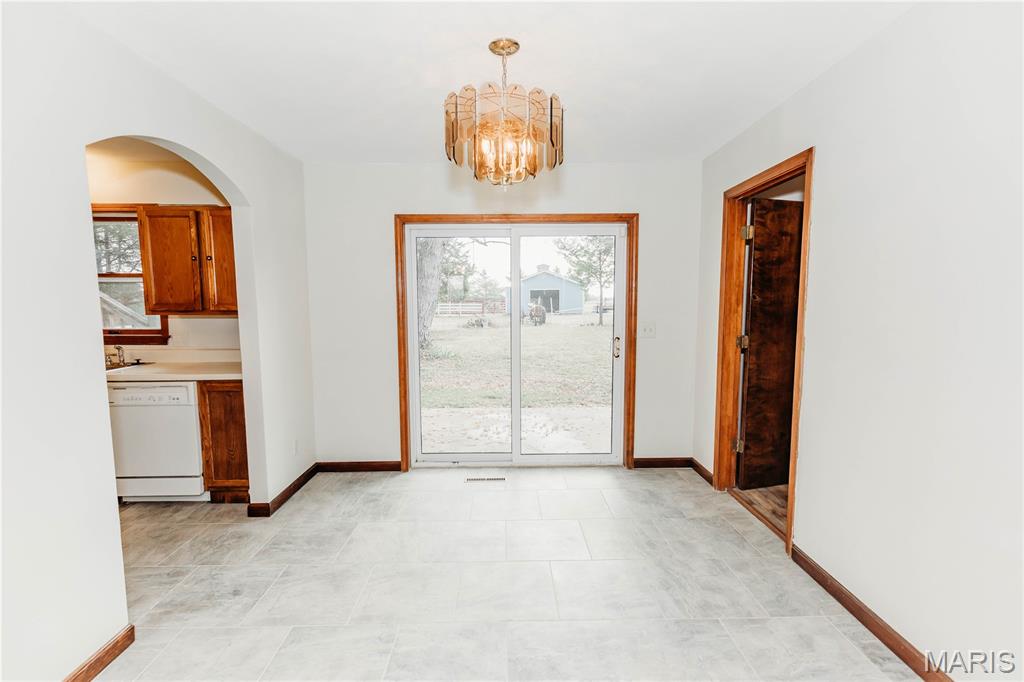
Dining area featuring large-format tile flooring, decorative multi-tiered chandelier, arched entryway, and sliding glass doors with wood trim
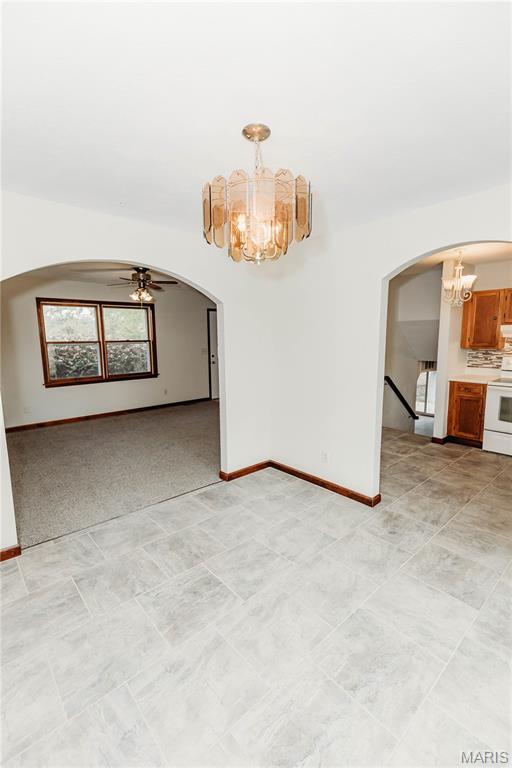
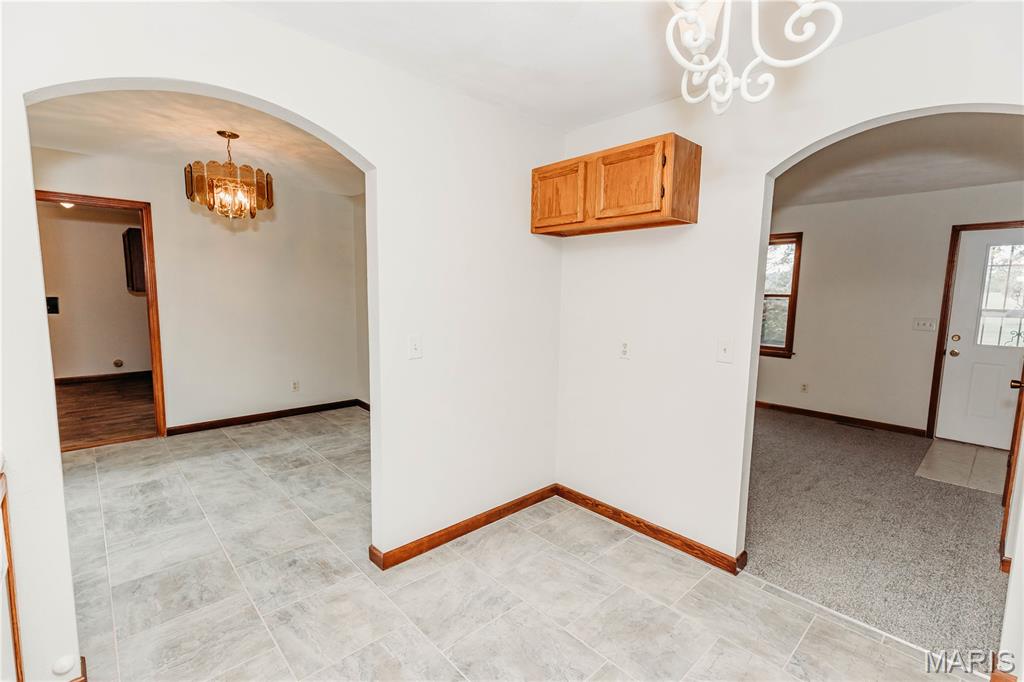
Arched openings featuring textured tile flooring, central chandelier with tiered glass panels, and solid surface cabinetry
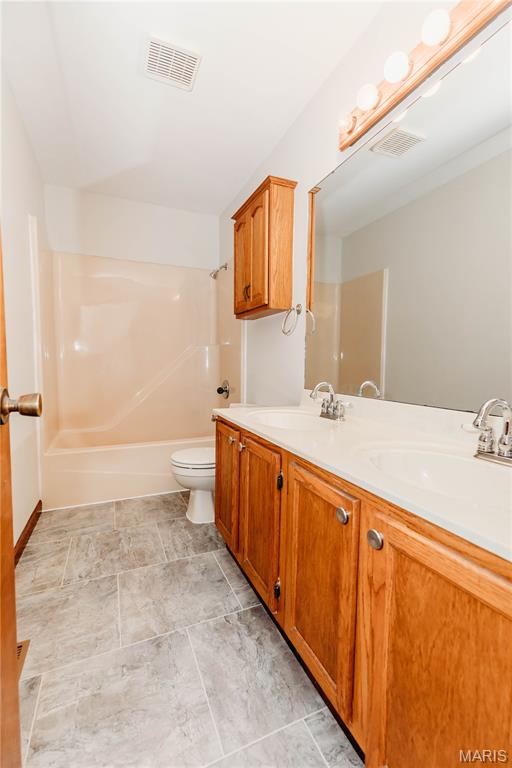
Bathroom featuring dual-sink vanity with wood cabinetry, full-width mirror, tile flooring, and a combined tub and shower unit
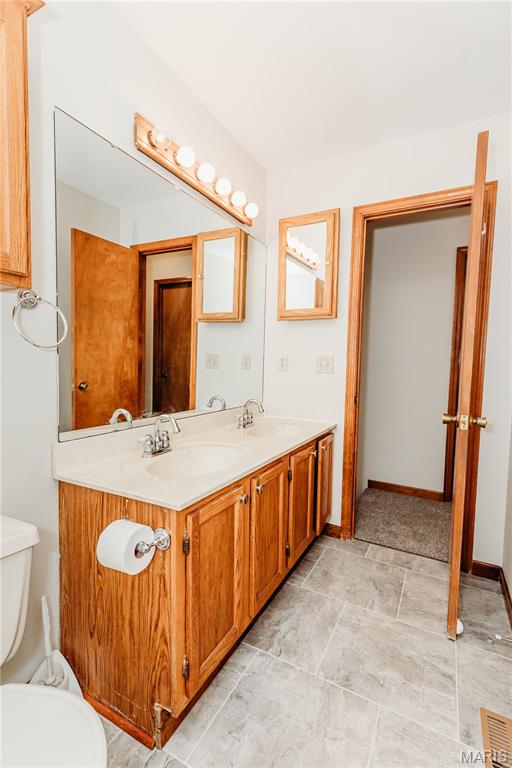
Double vanity featuring wood cabinetry, a surface-mount mirror, and a five-light vanity fixture, complemented by stone-tile flooring
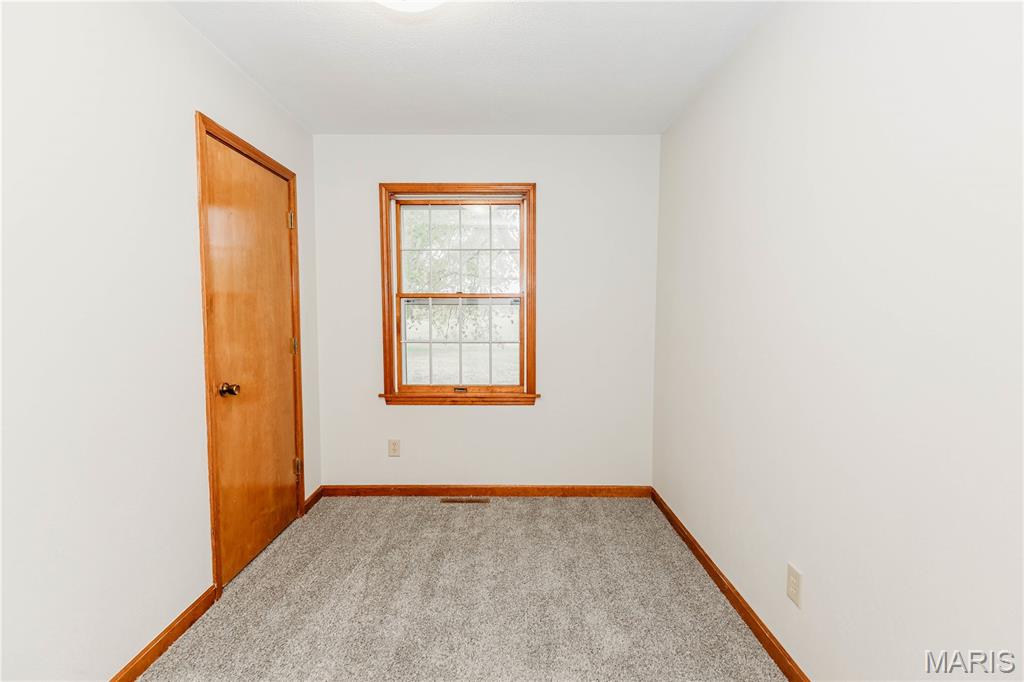
Neutral-toned carpeting, single-pane window with wood-finish trim, and interior wood-finish door
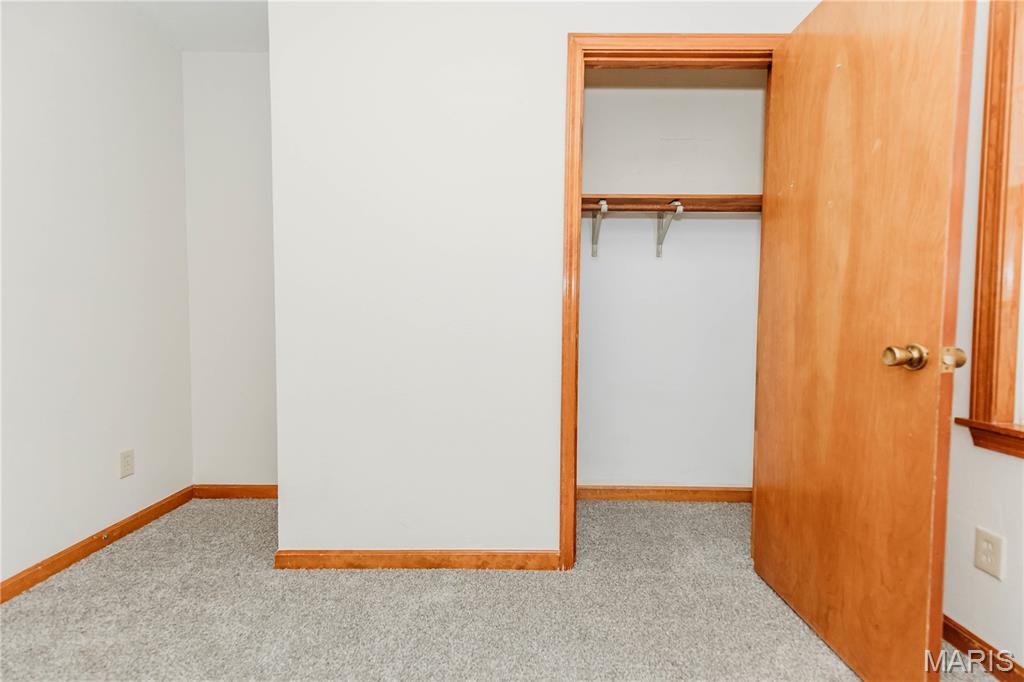
Interior space featuring neutral-toned carpeting, a built-in closet with shelving and a hanging rod, and natural wood-finish door and trim detailing
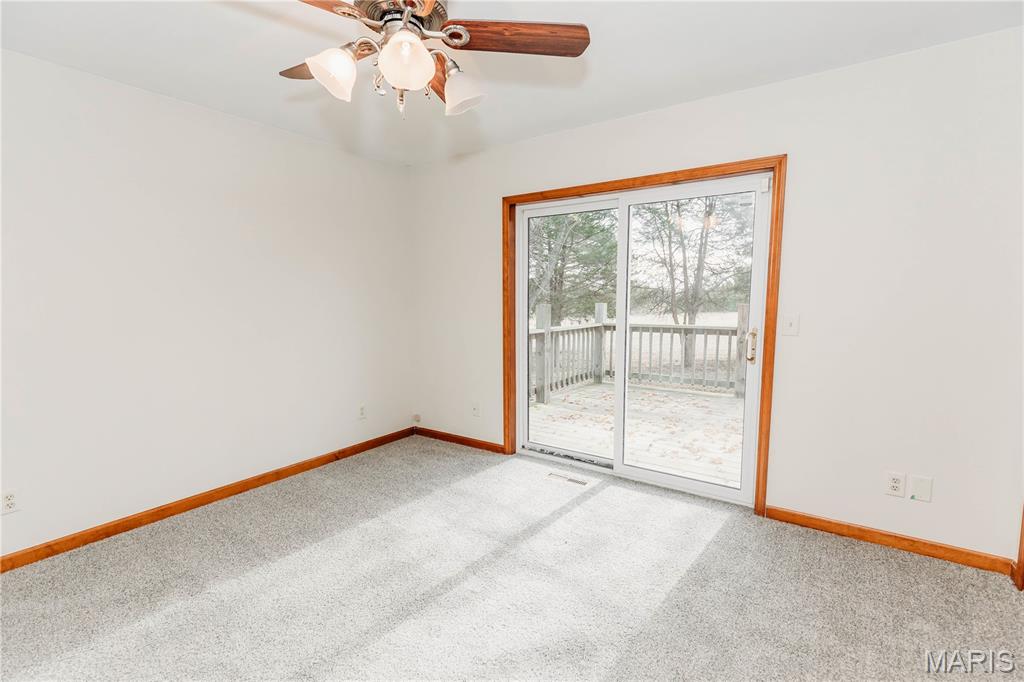
Room featuring neutral carpeting, a wood-toned ceiling fan with glass shades, and sliding glass doors with wood trim opening to an exterior deck
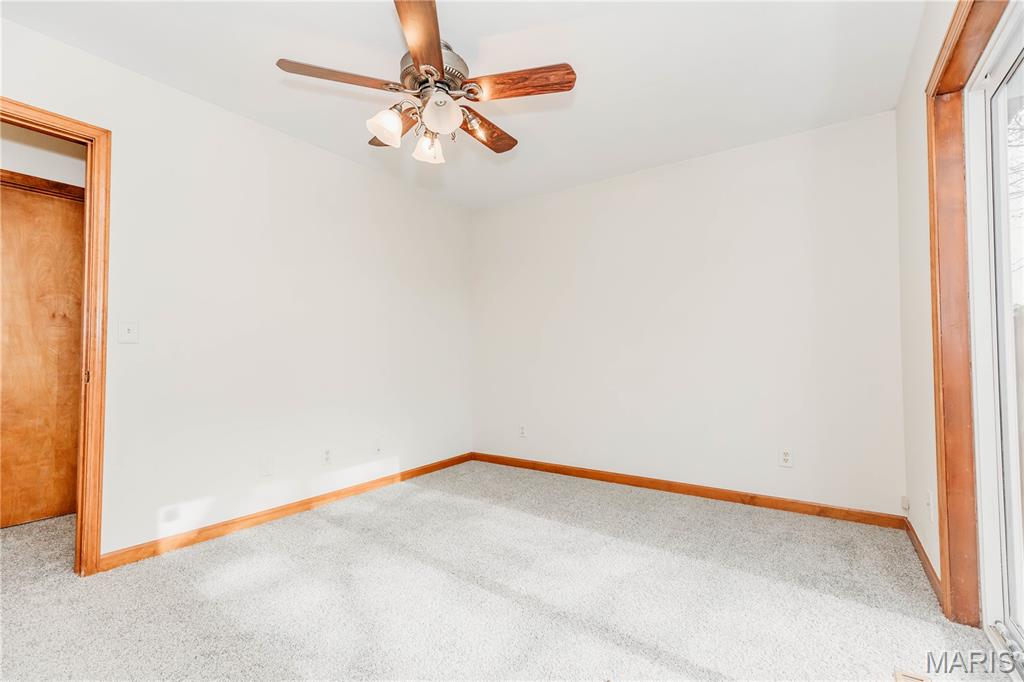
Interior space featuring neutral carpeting, a wood-finish ceiling fan with integrated lighting, and wooden door and window casing
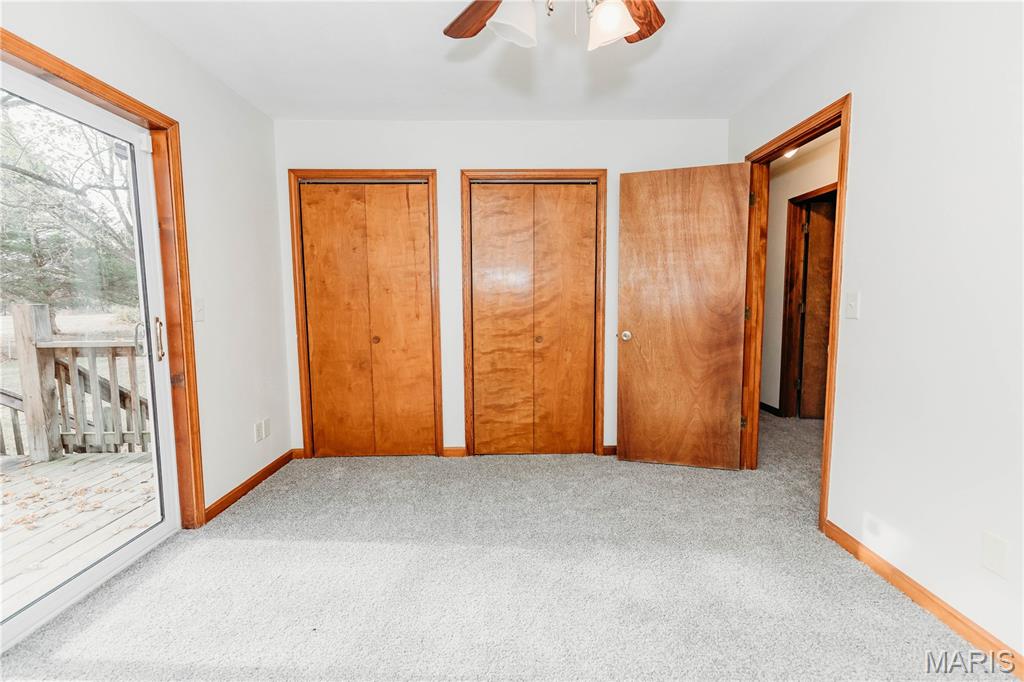
Neutral-toned carpeting, dual wooden bi-fold closets, solid wood door, integrated ceiling fan with light fixture, and glass-paneled exterior door
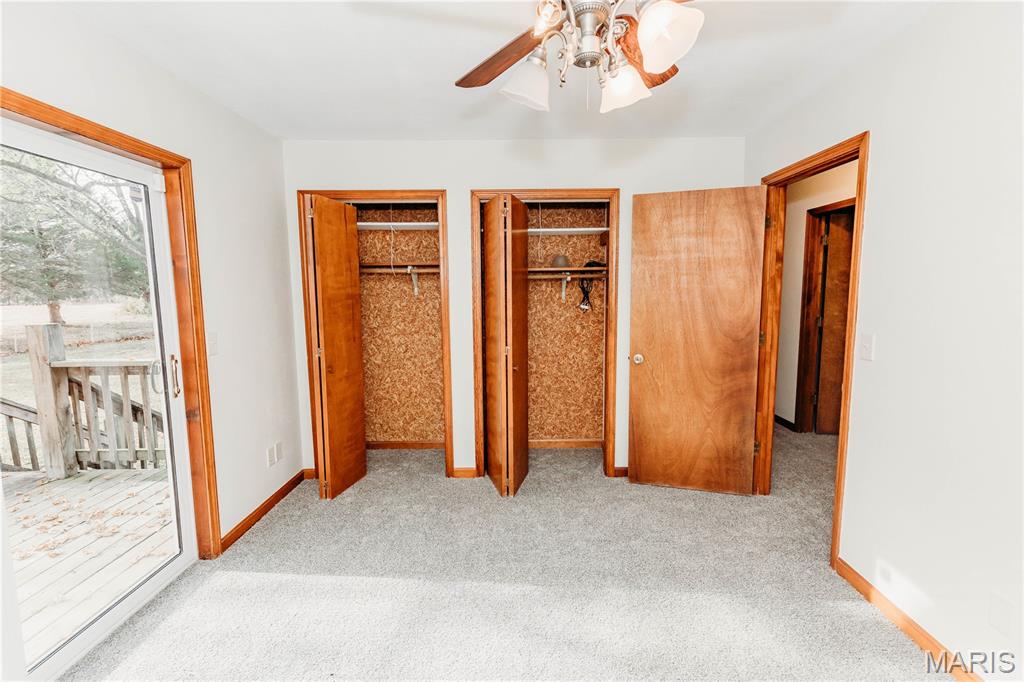
Interior space featuring two closets with wood-finish doors, wall-to-wall carpeting, a ceiling fan with integrated lighting, and a glass sliding door providing outdoor deck access
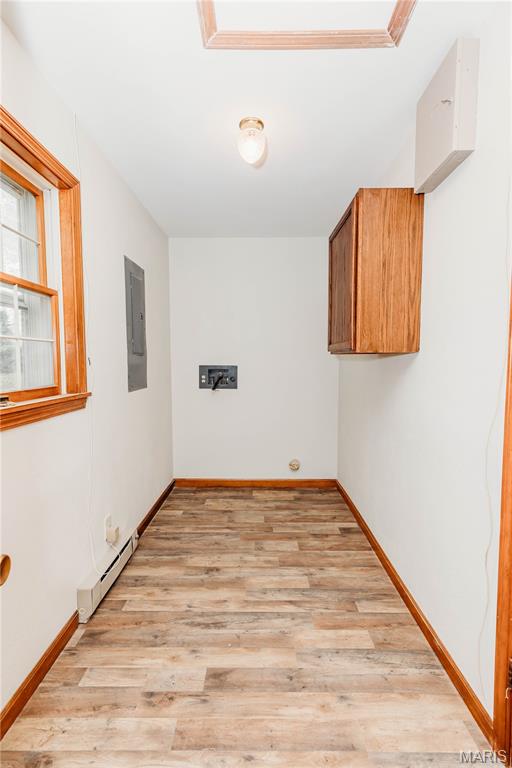
Wood-finish flooring, wall-mounted wood cabinetry, single-hung window with wood trim, and recessed electrical panel
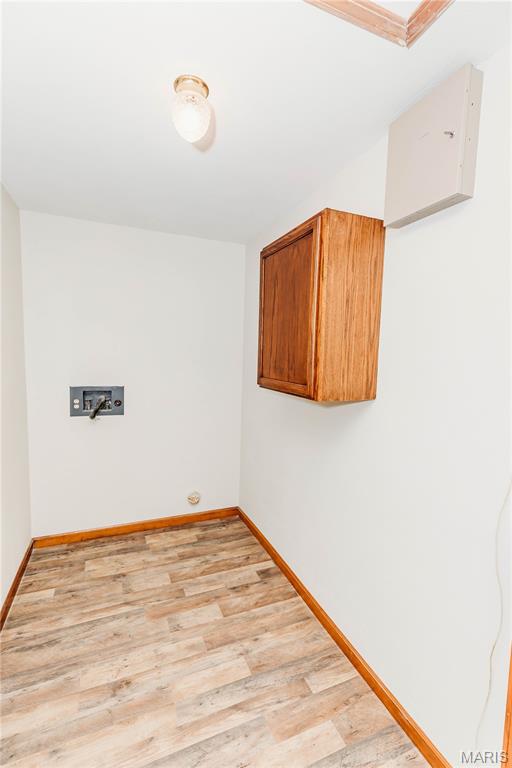
Utility area featuring wood-finish flooring, wall-mounted wood cabinetry, and overhead lighting
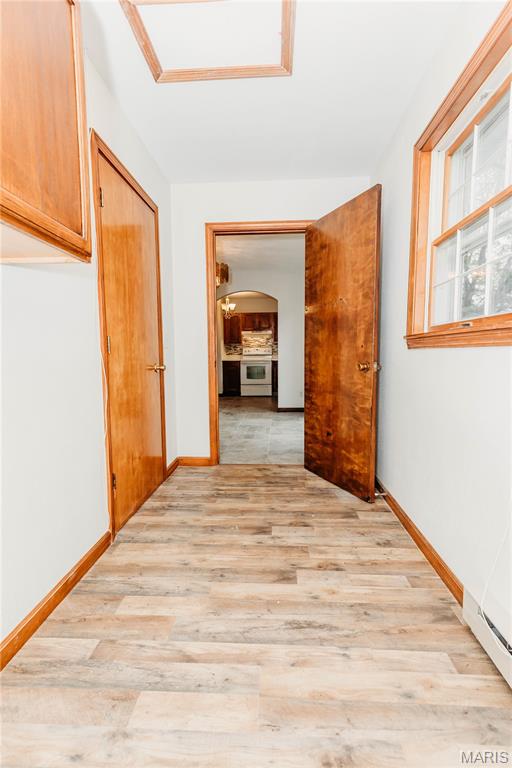
Interior area featuring wood-finish flooring, solid wood doors, and natural wood window trim
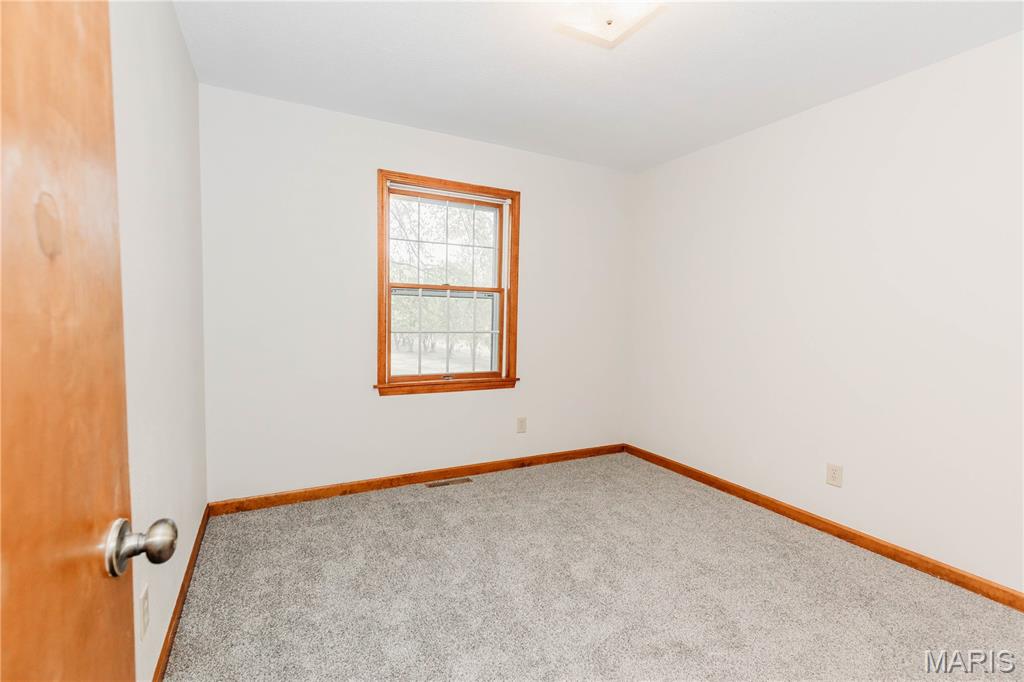
Neutral wall paint, plush carpeting, wood-trim window with muntin detailing, and wood-finish door with brushed metal hardware
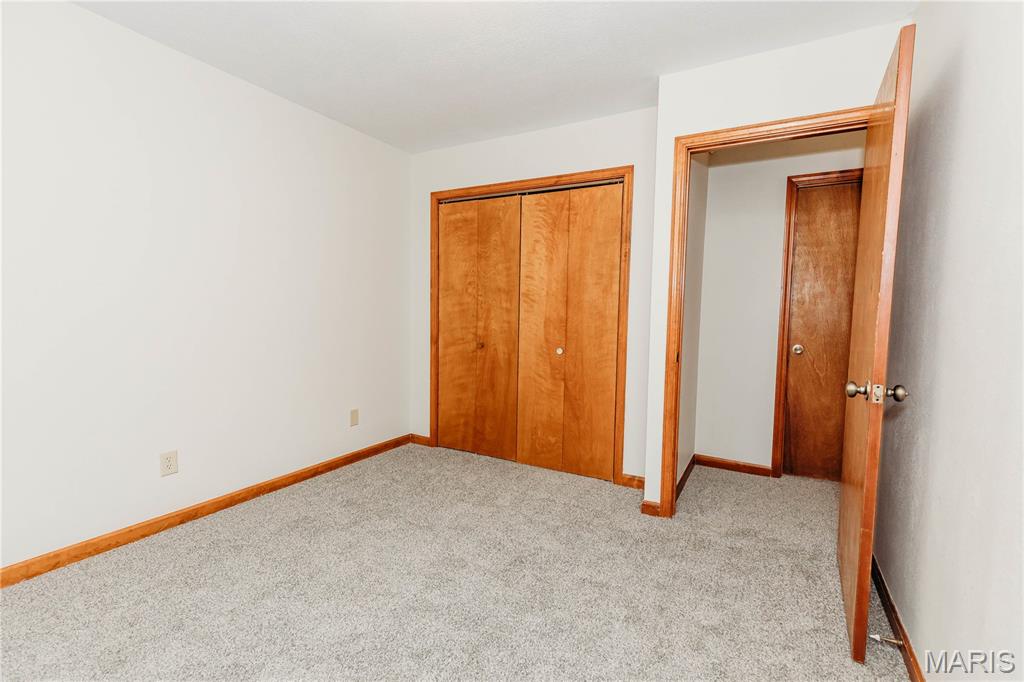
Interior room featuring neutral wall-to-wall carpeting, wood-finish closet doors, and wood-finish trim
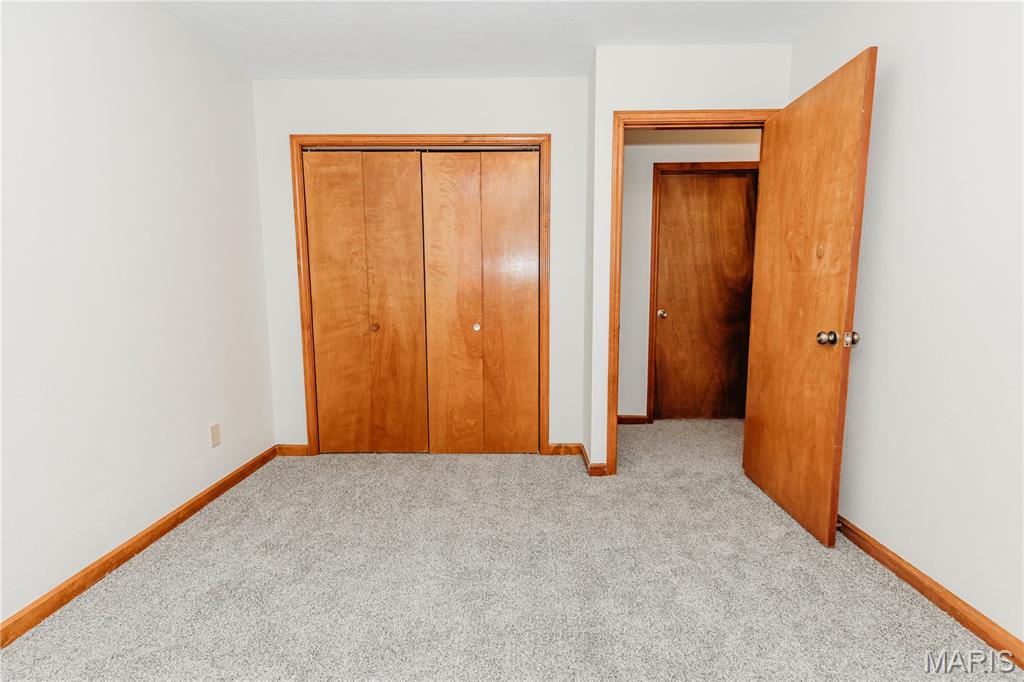
Room featuring neutral carpeting, wood-finish bi-fold closet doors, and wood-finish interior doors with metal hardware
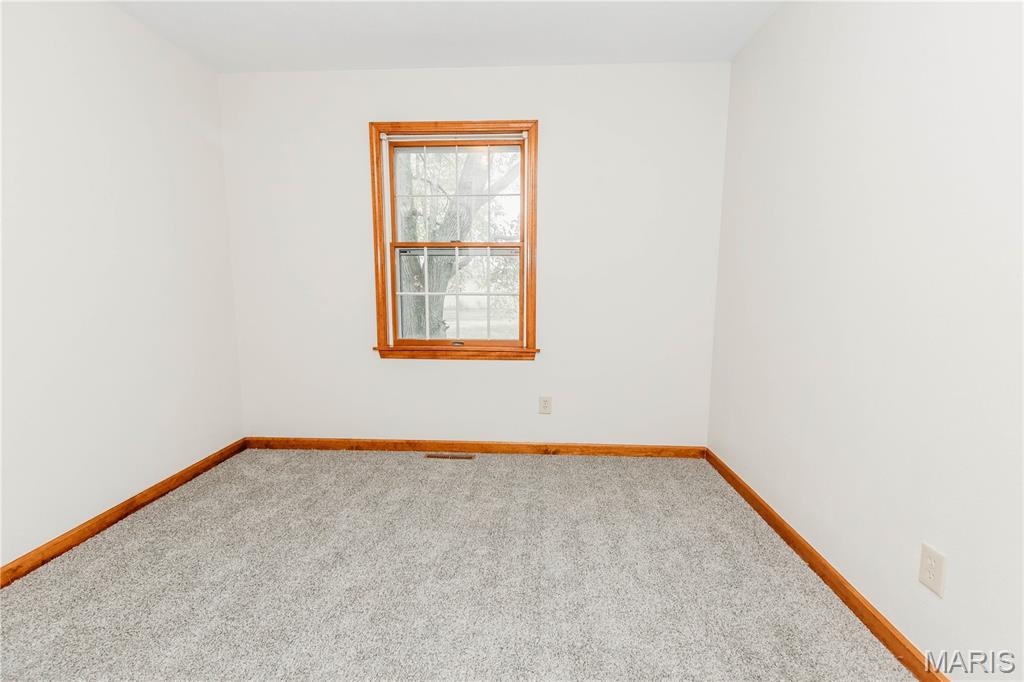
Neutral-toned wall-to-wall carpeting, window with natural wood trim, and consistent wood-finished trim throughout
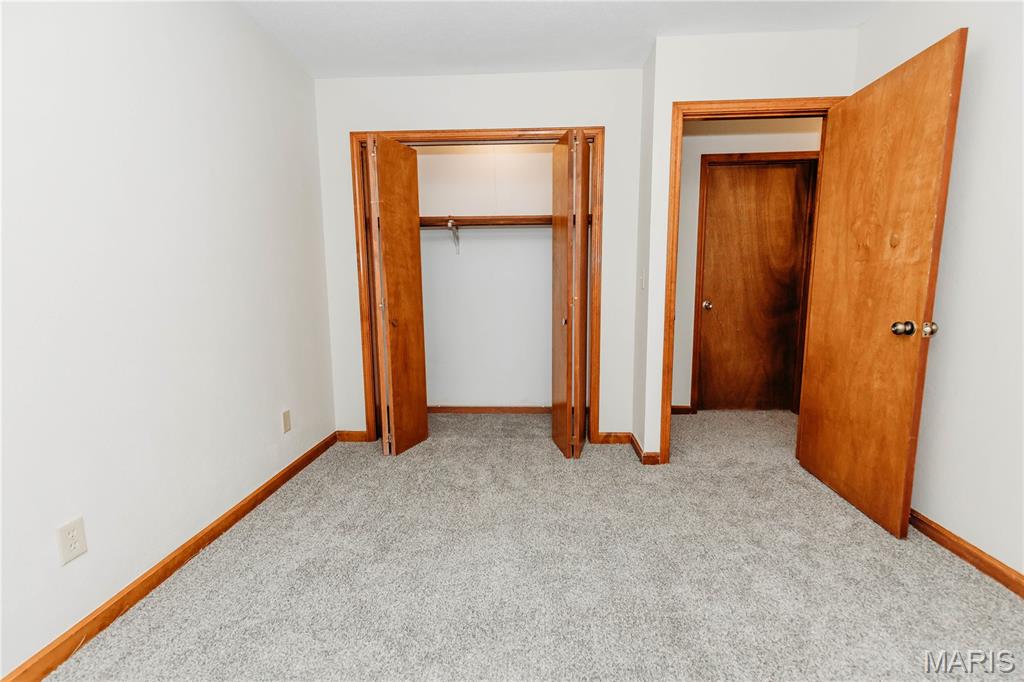
Neutral-toned carpeting, wood-finish interior doors, and closet featuring a built-in rod and shelf
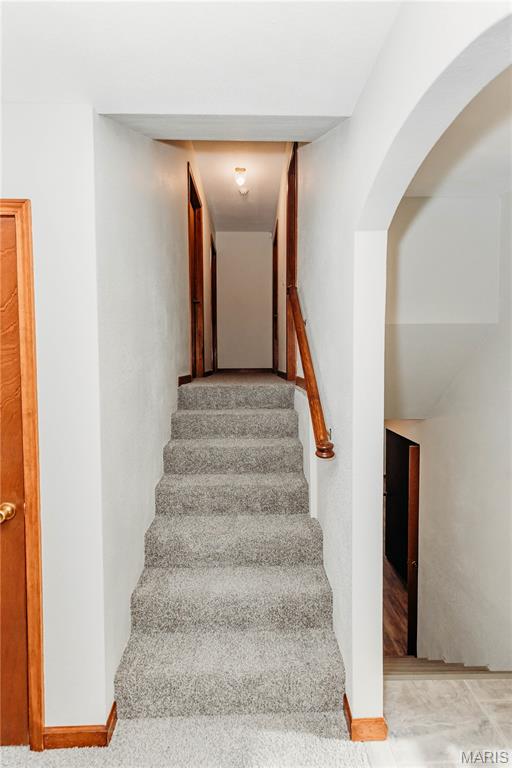
Staircase featuring wall-to-wall carpeting, a wood handrail, and an arched entryway
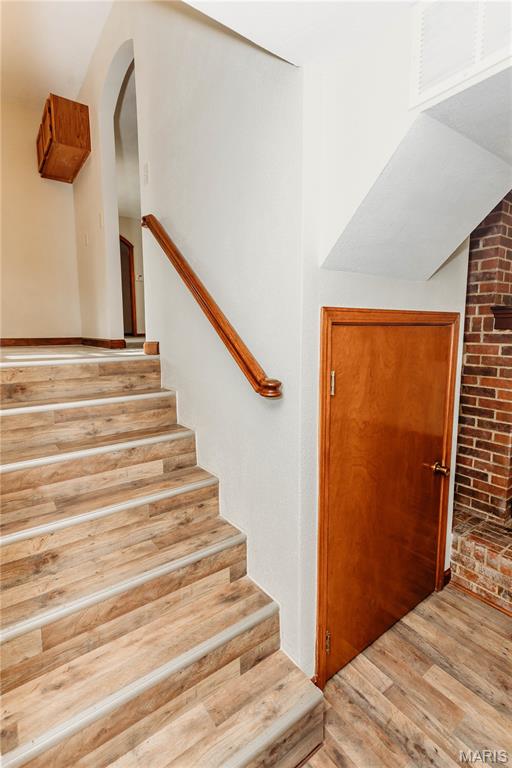
Staircase featuring wood-finish flooring, a wall-mounted wood handrail, and an integrated under-stair storage cabinet with a wood door, complemented by a decorative brick accent wall and an arched doorway
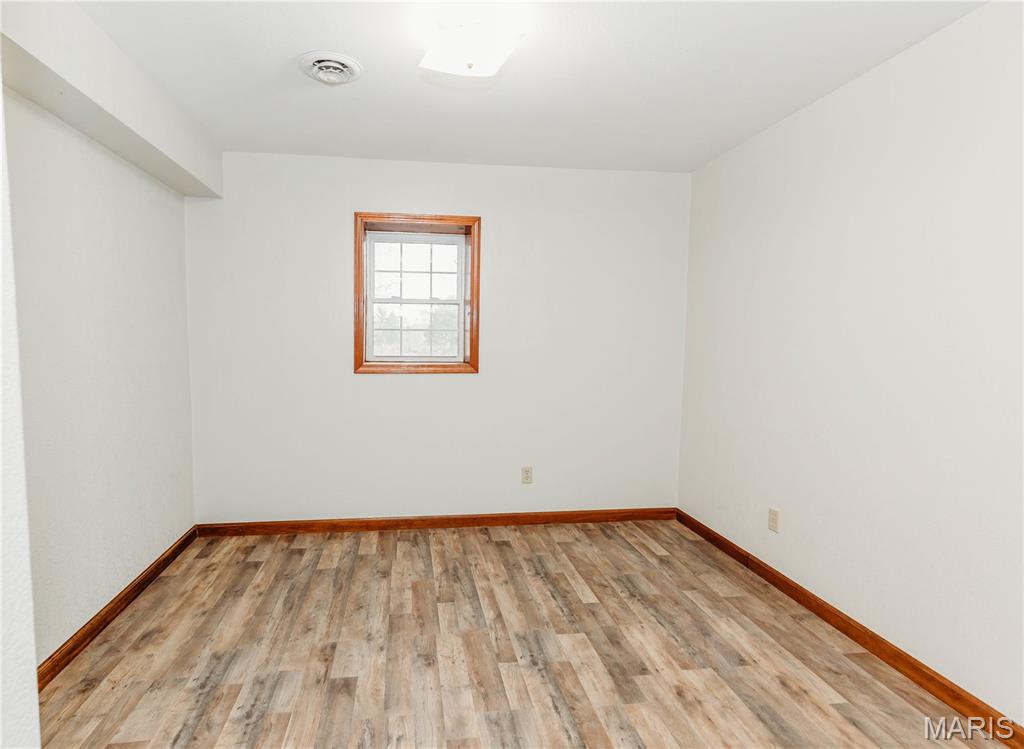
Interior room featuring wood-finish flooring, white walls, and a single-hung window with wood trim
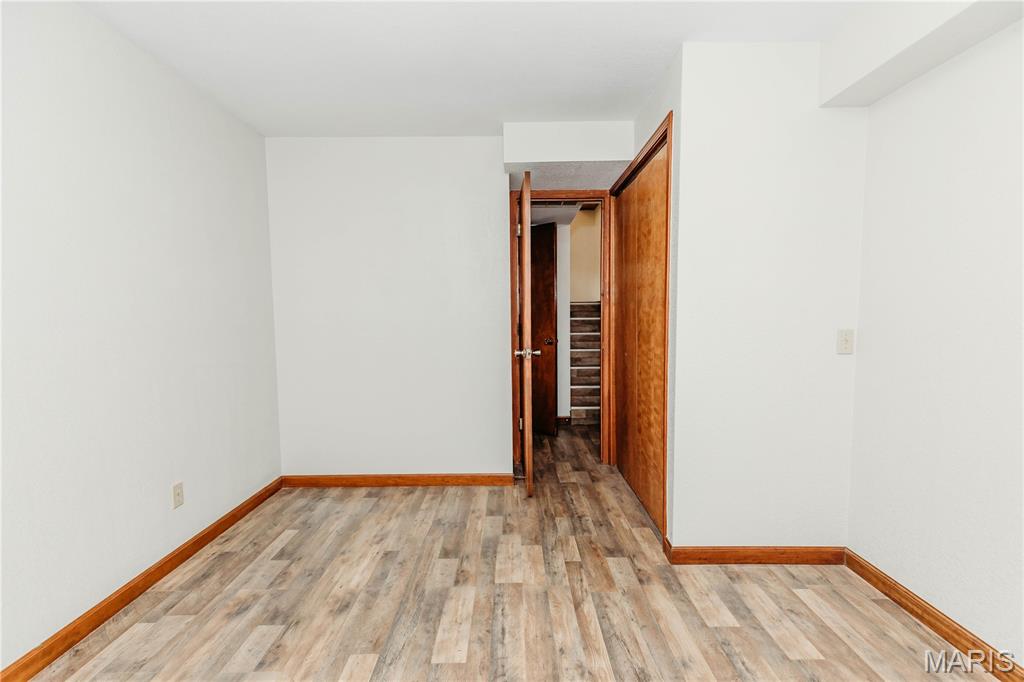
Interior room featuring wood-finish flooring, wood-toned trim, and a built-in closet with wood-finish doors
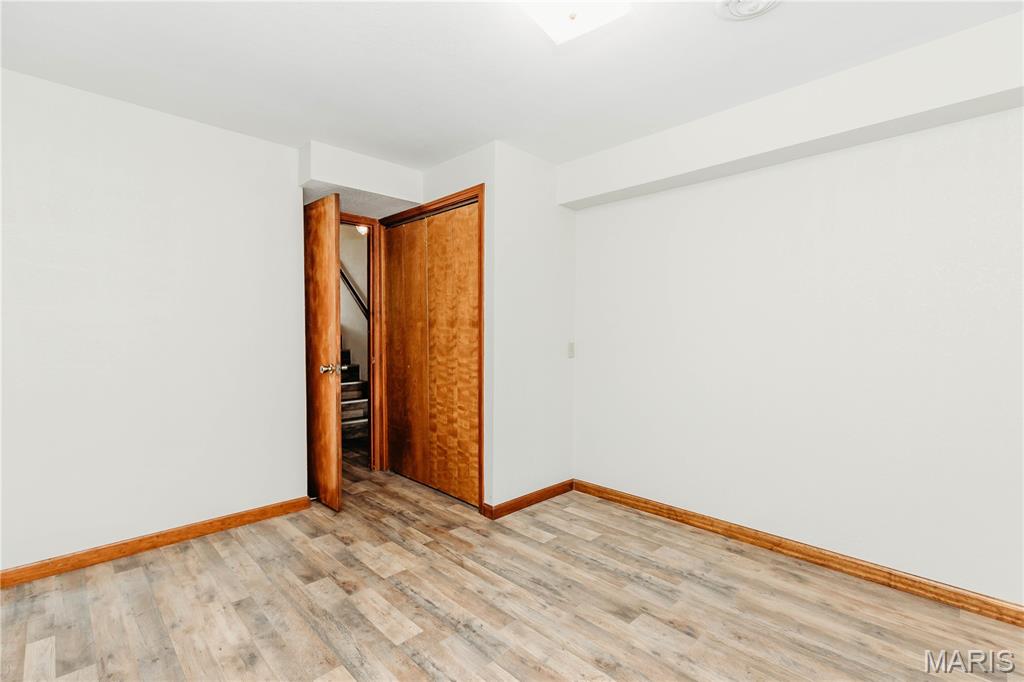
Wood-finish flooring, wood-toned interior doors, and closet with wood-grain bifold doors
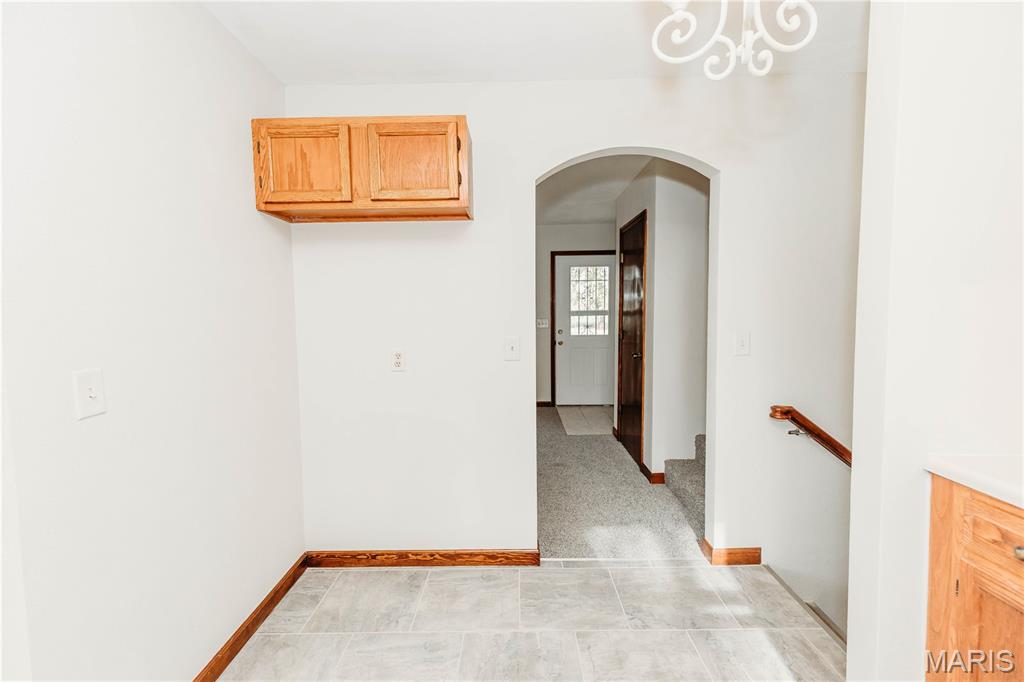
Neutral-toned ceramic tile flooring, arched architectural opening, wall-mounted wood cabinetry, decorative chandelier, and wood-finish staircase handrail
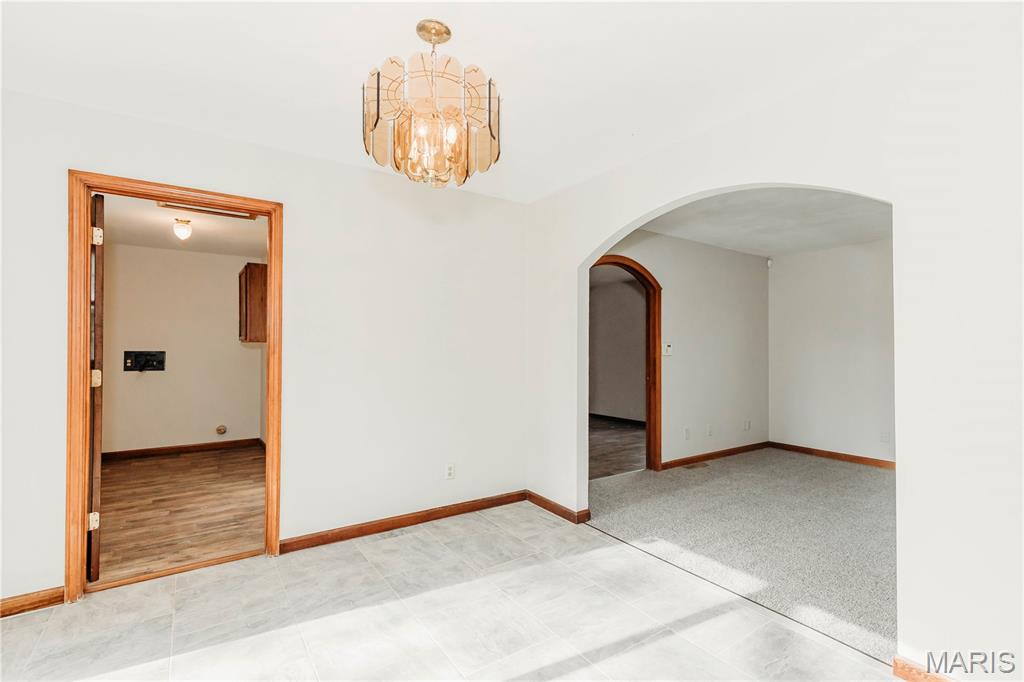
Interior space featuring large-format tile flooring, a decorative multi-tiered pendant light fixture, arched architectural openings, and wood-trim door casing
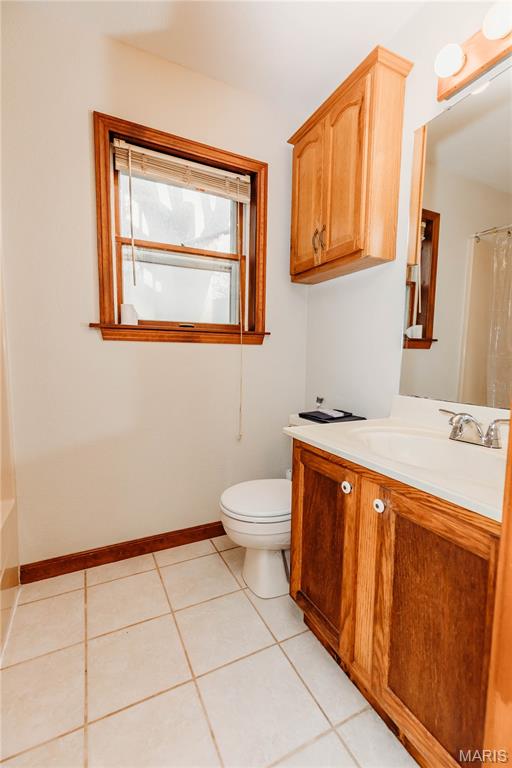
Bathroom featuring a vanity with integrated sink and cabinetry, wall-mounted storage cabinet, wood window casing, and tiled flooring
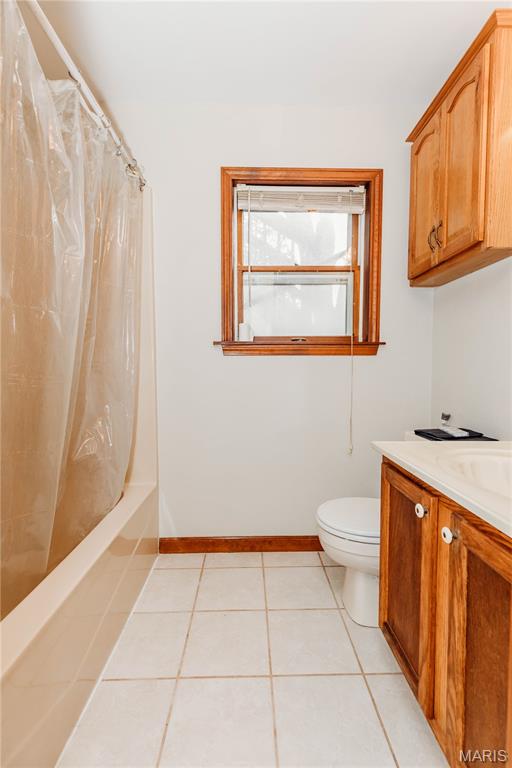
Bathroom featuring a tub and shower combination, ceramic tile flooring, wood-finish cabinetry, and a window with wood trim
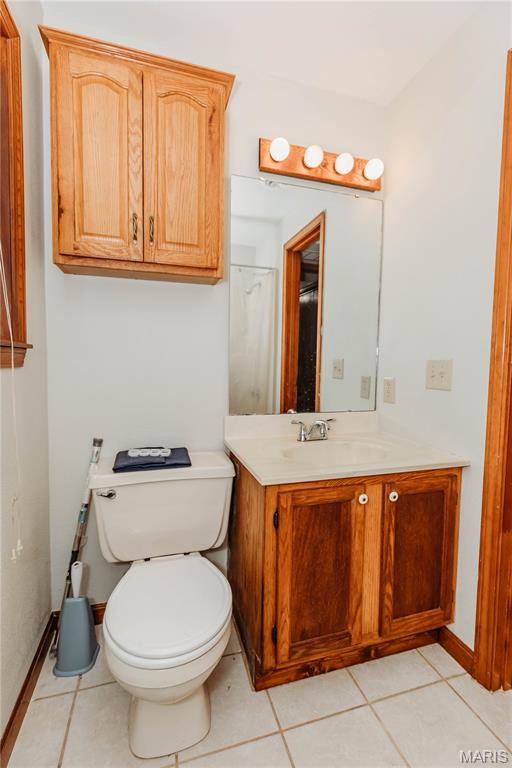
Bathroom featuring wood-finish cabinetry, neutral-toned tile flooring, a wall-mounted light fixture, and a large-format mirror
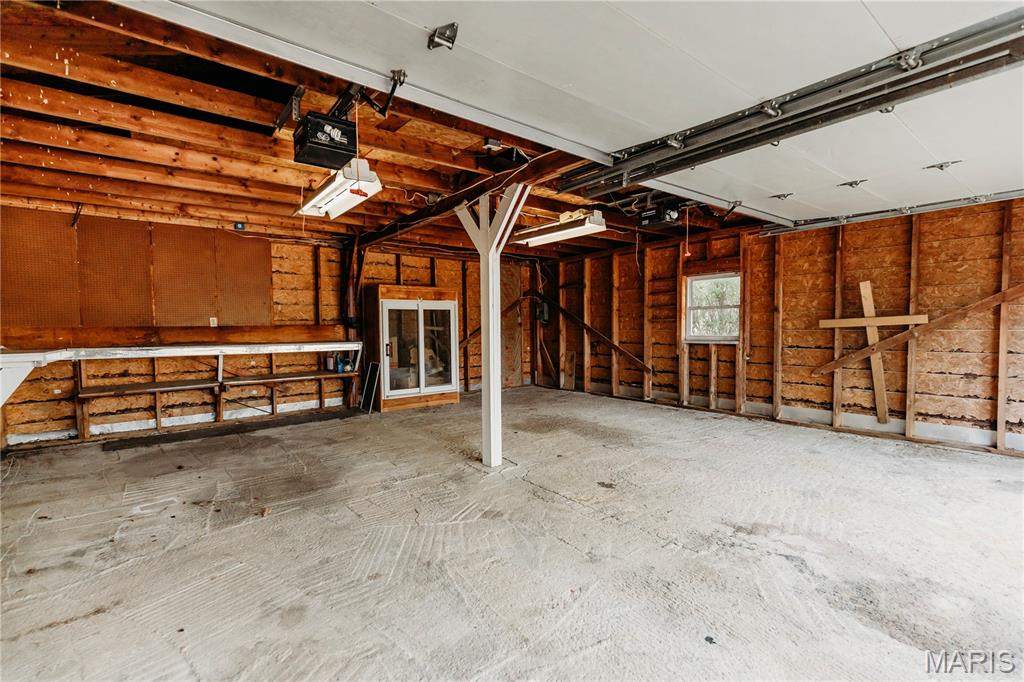
Multi-car garage featuring concrete flooring, exposed wooden ceiling joists, built-in wall shelving, a single-pane window, and an automated overhead door system
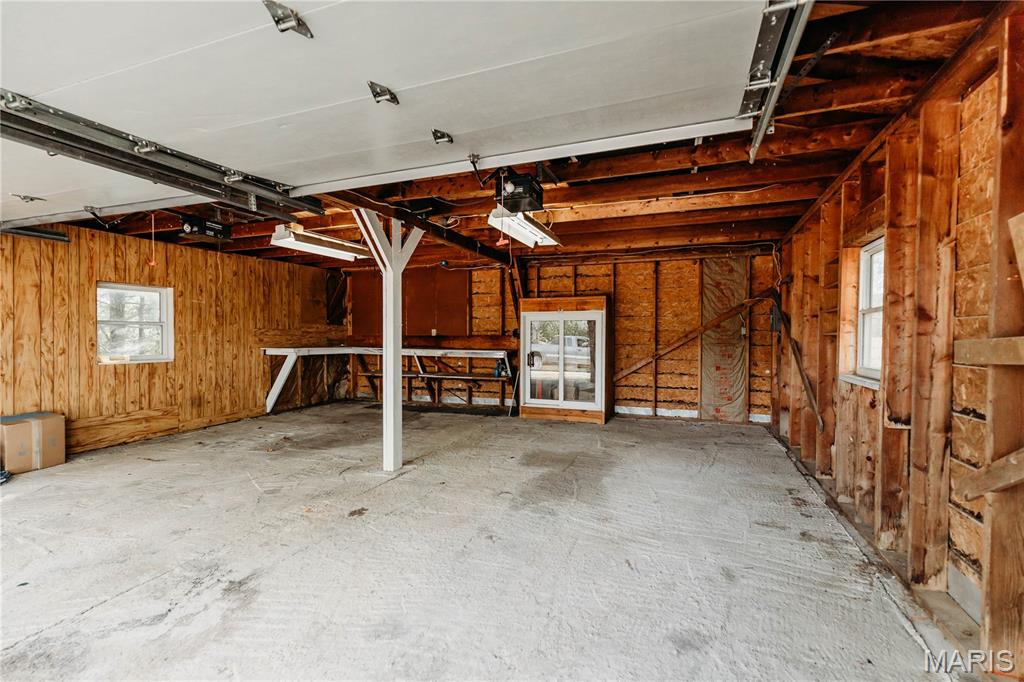
Multi-car garage featuring exposed wood-stud walls, concrete flooring, built-in workbench, overhead fluorescent lighting, and two windows
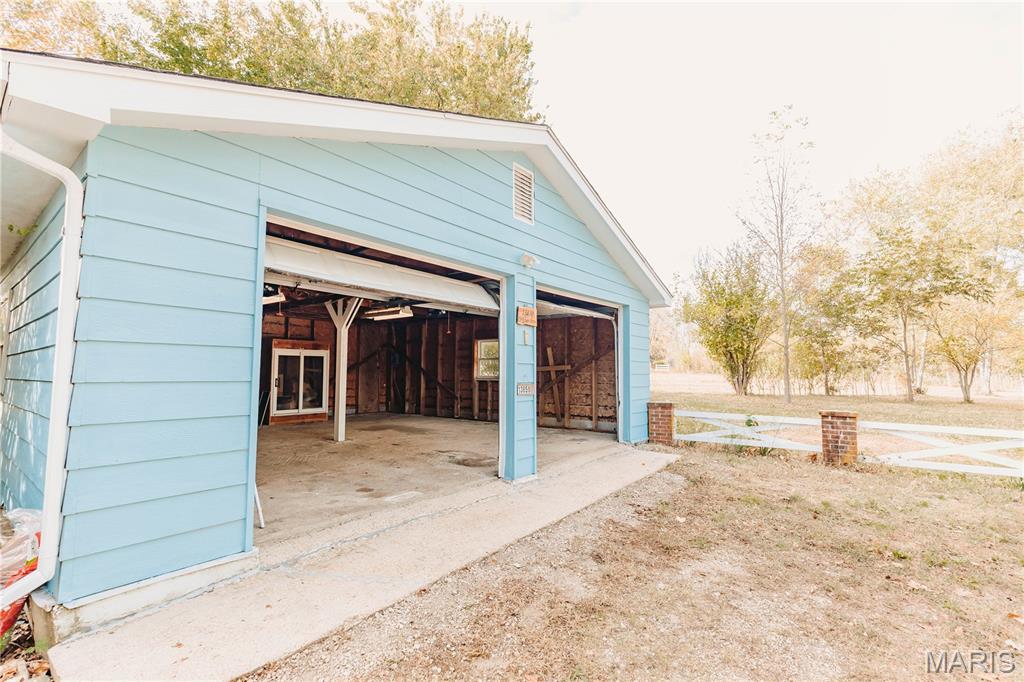
Detached garage featuring horizontal lap siding, a concrete foundation, a dual-bay opening, and a white rail fence with brick masonry pillars
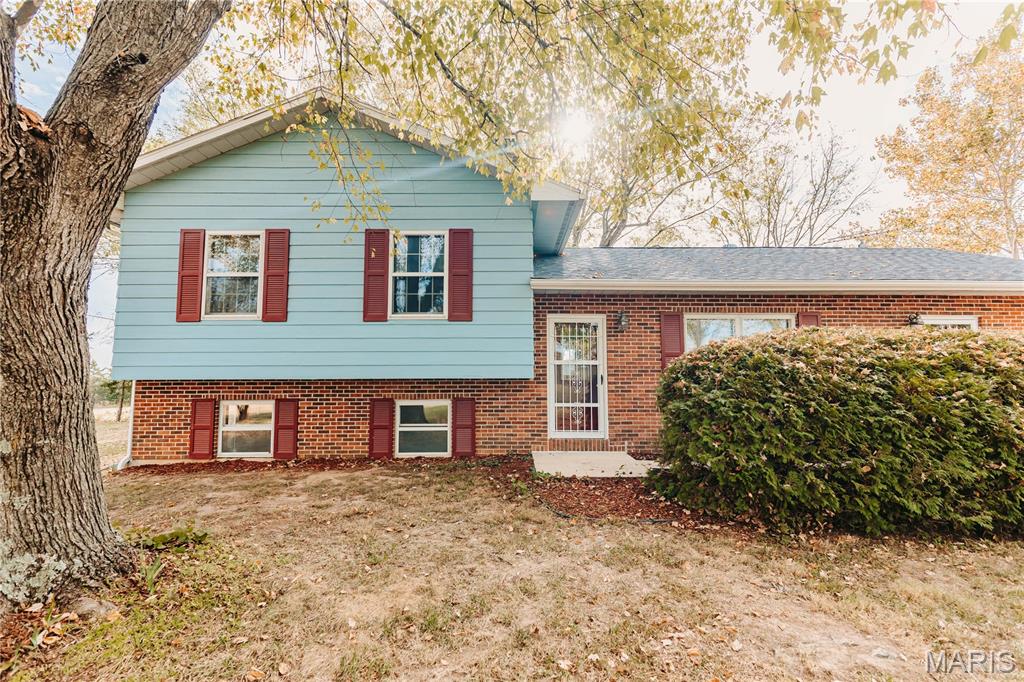
Split-level exterior featuring brick masonry, horizontal siding, shuttered windows, and a glass-panel entry door
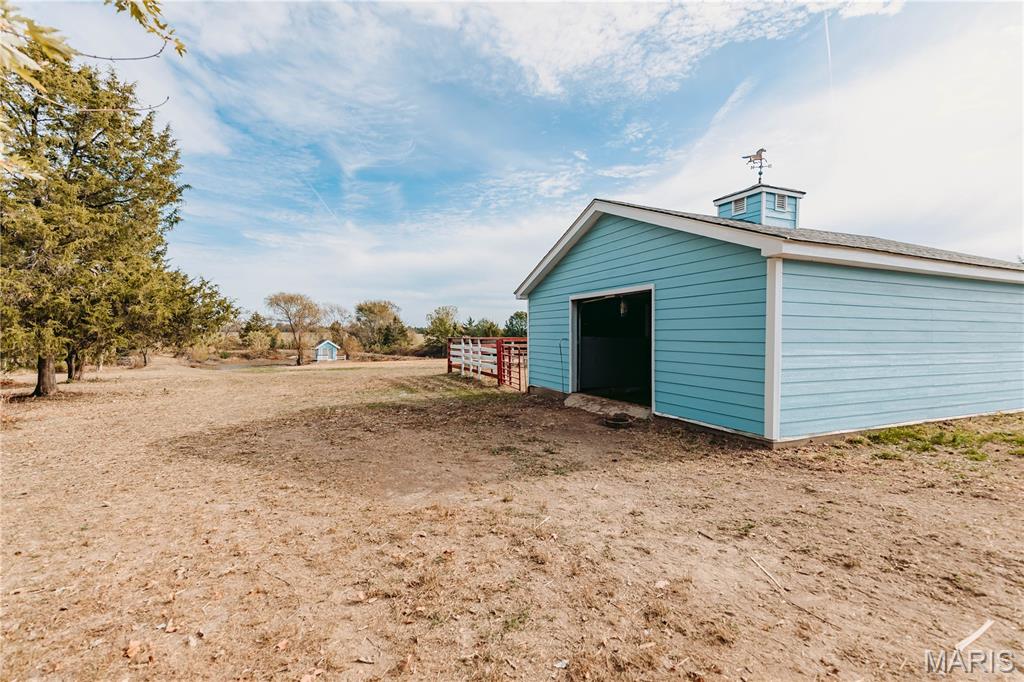
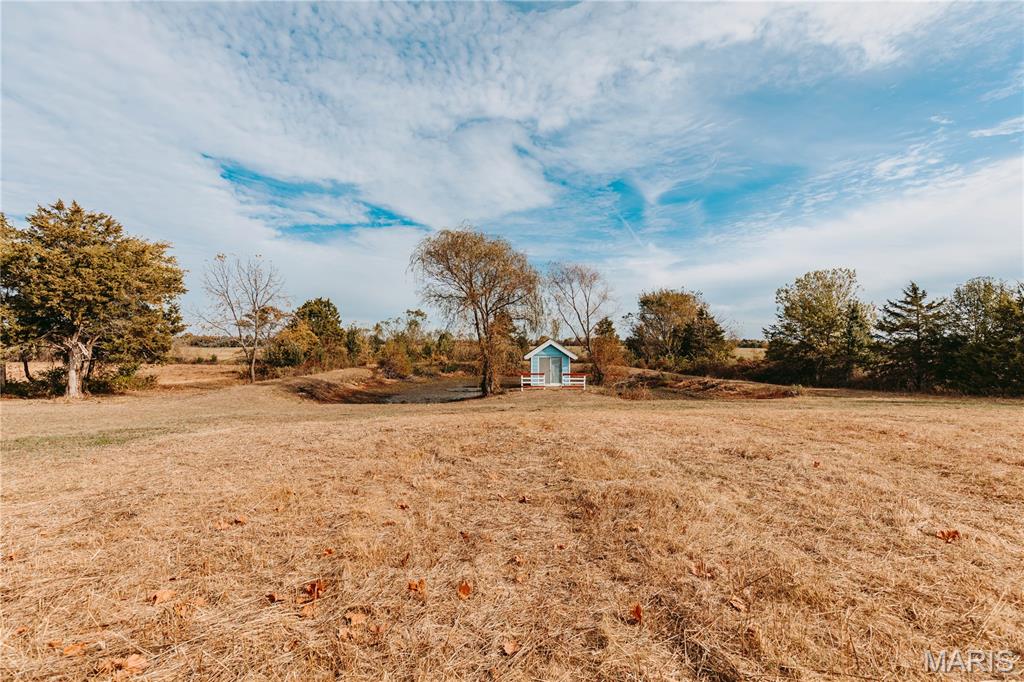
Expansive pastoral acreage featuring mature trees, a natural pond, and a detached outbuilding with a white-railed porch
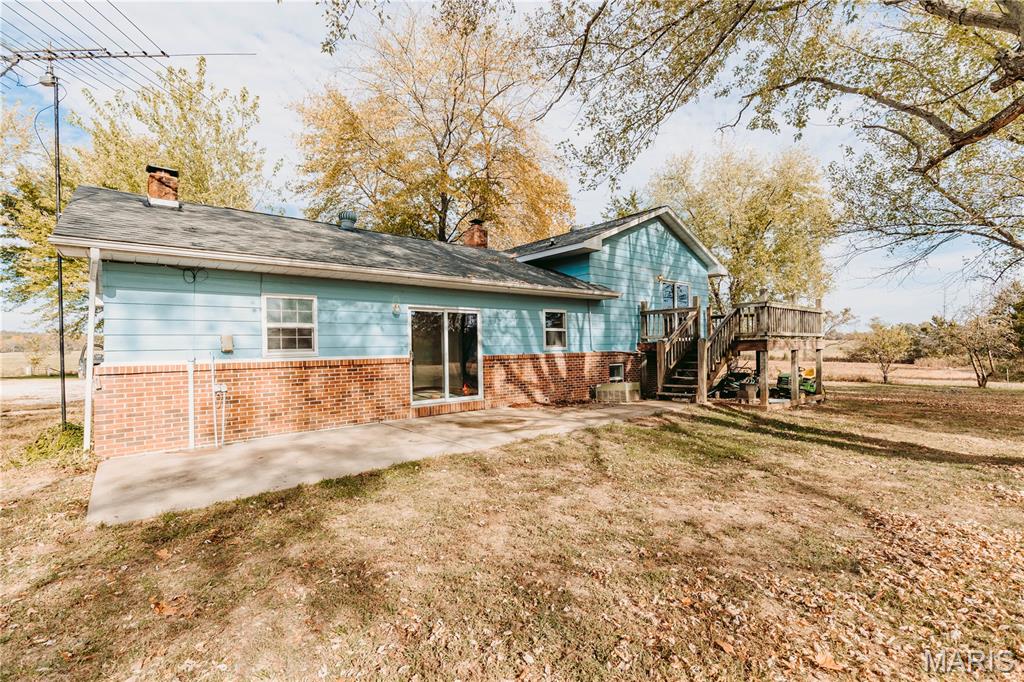
Exterior elevation featuring a combination of brick and lap siding, elevated wooden deck, concrete patio, and dual brick chimneys
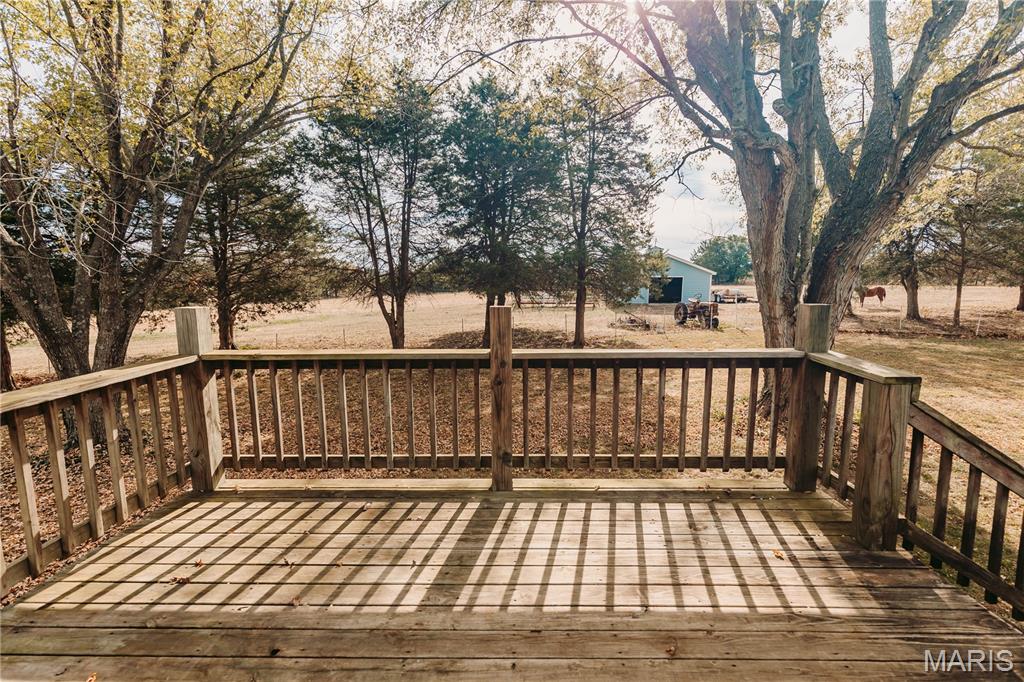
Wood-plank deck featuring a wooden railing and mature tree canopy backdrop
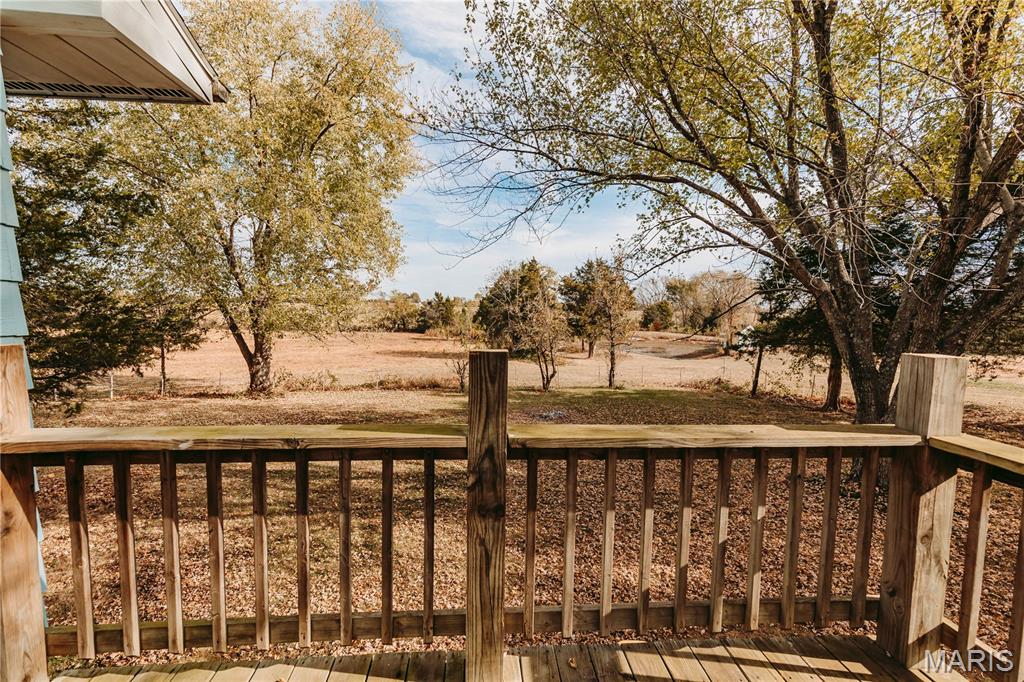
Elevated wooden deck with vertical balusters and post-and-rail construction overlooking a grass-covered lot with mature trees
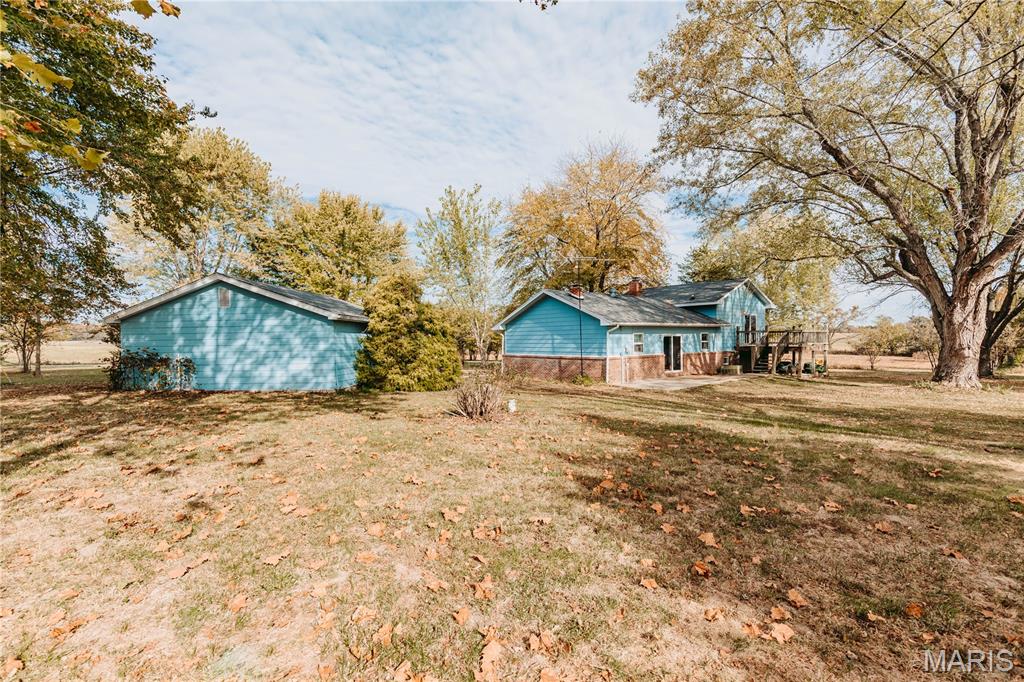
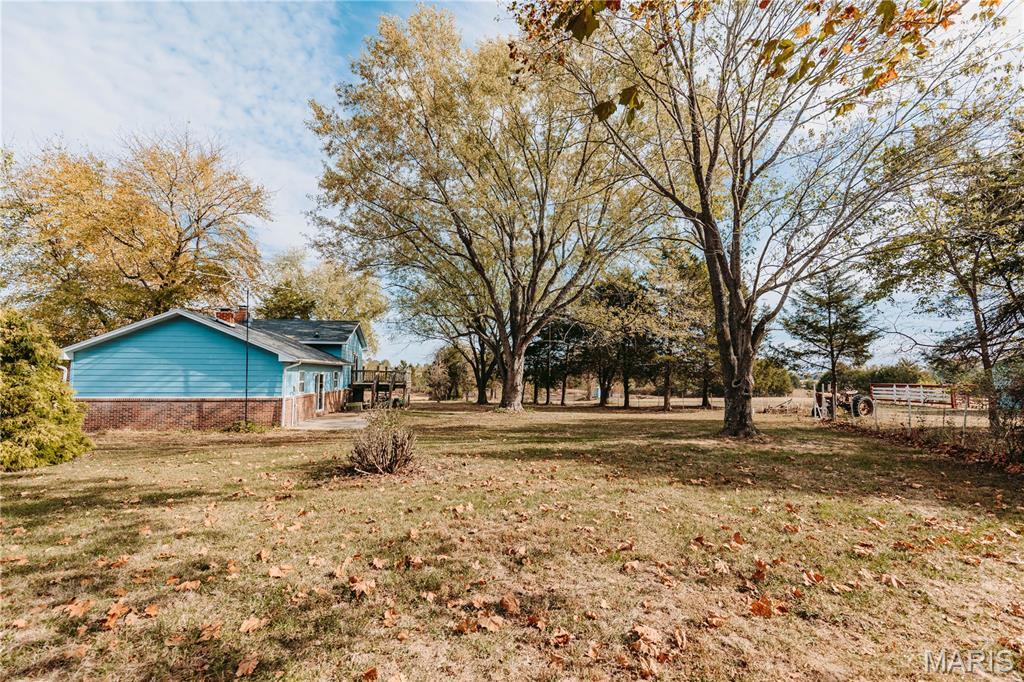
Expansive lot featuring mature trees, partial brick siding, and an attached elevated deck
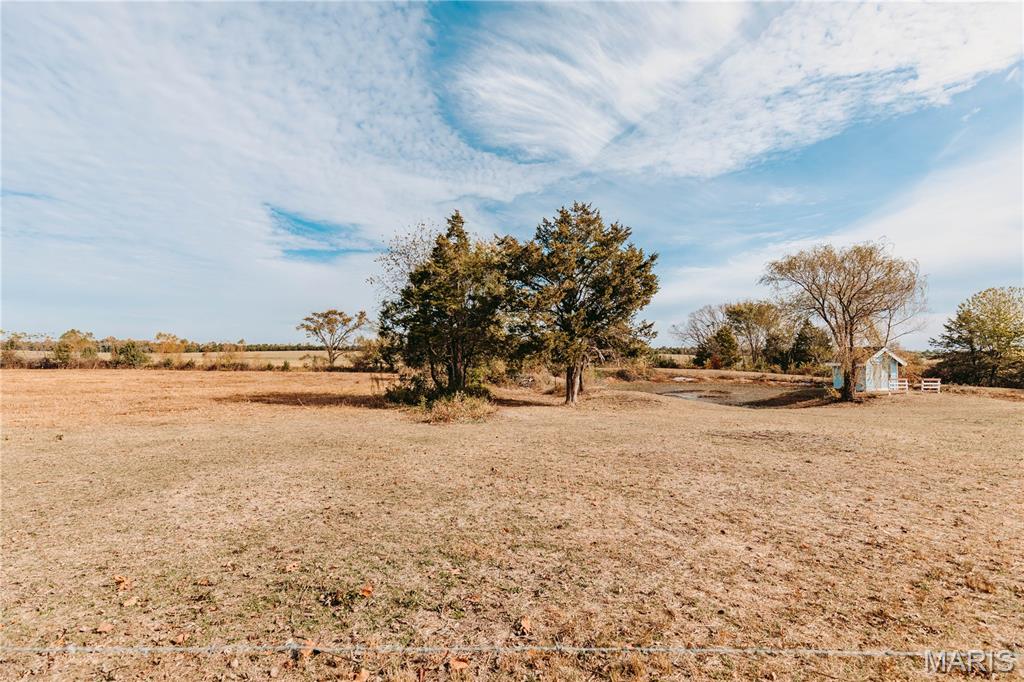
Expansive acreage featuring mature trees, natural terrain, and an external storage structure
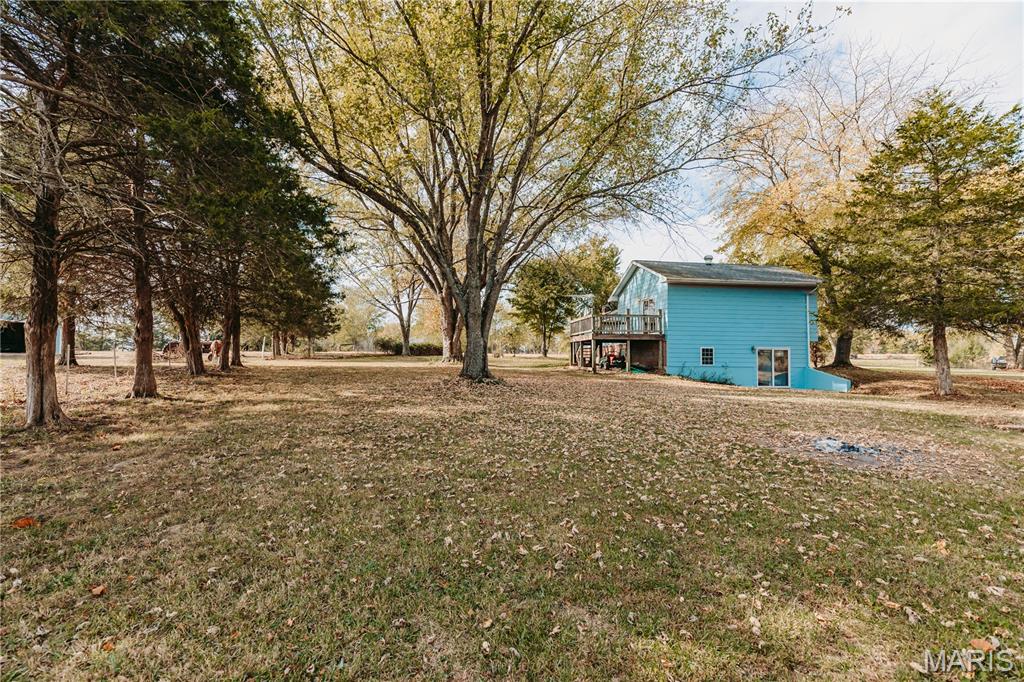
Expansive grounds featuring mature shade trees, a wooden elevated deck, and a two-story residence with light blue siding
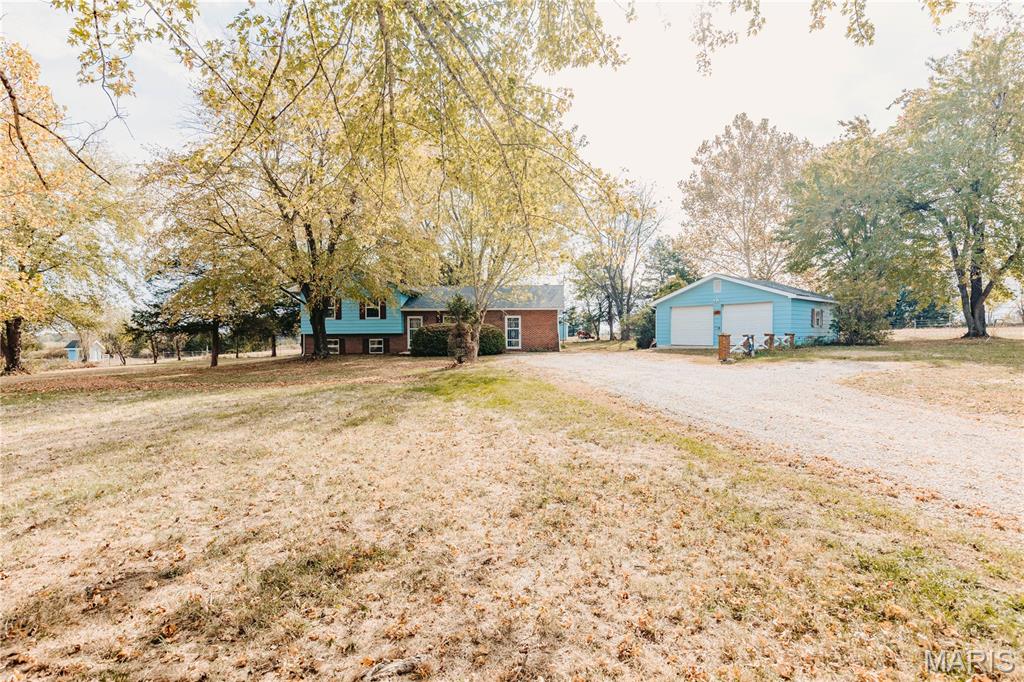
Split-level residence featuring a brick and siding exterior, detached two-car garage, expansive lot with mature trees, and a gravel driveway
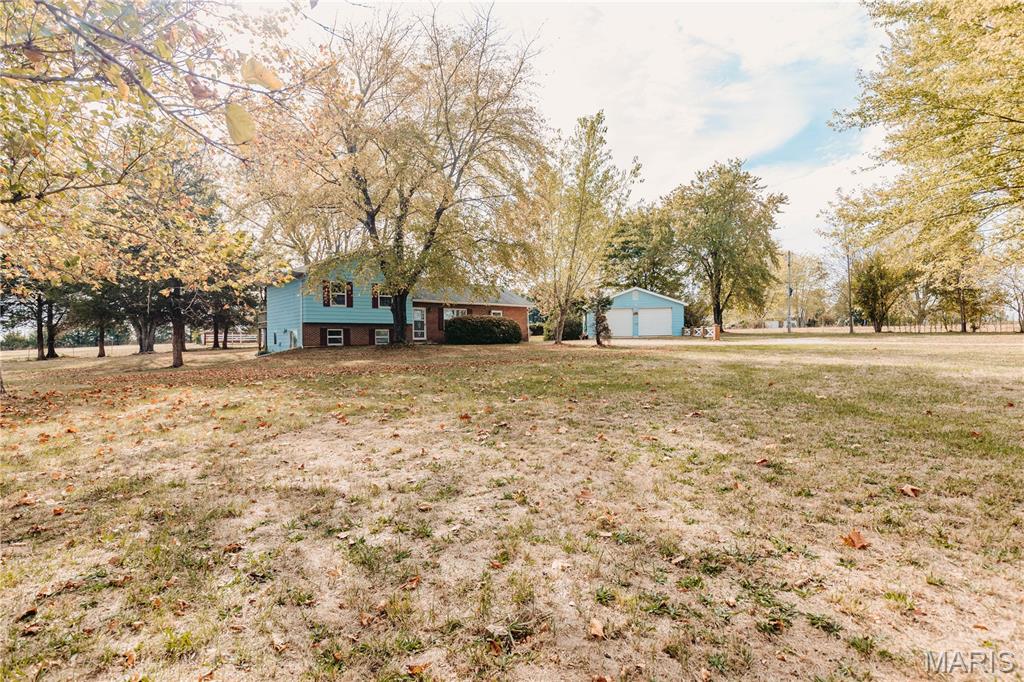
Expansive lot featuring mature trees, a multi-level dwelling with brick and siding exterior, and a detached two-car garage
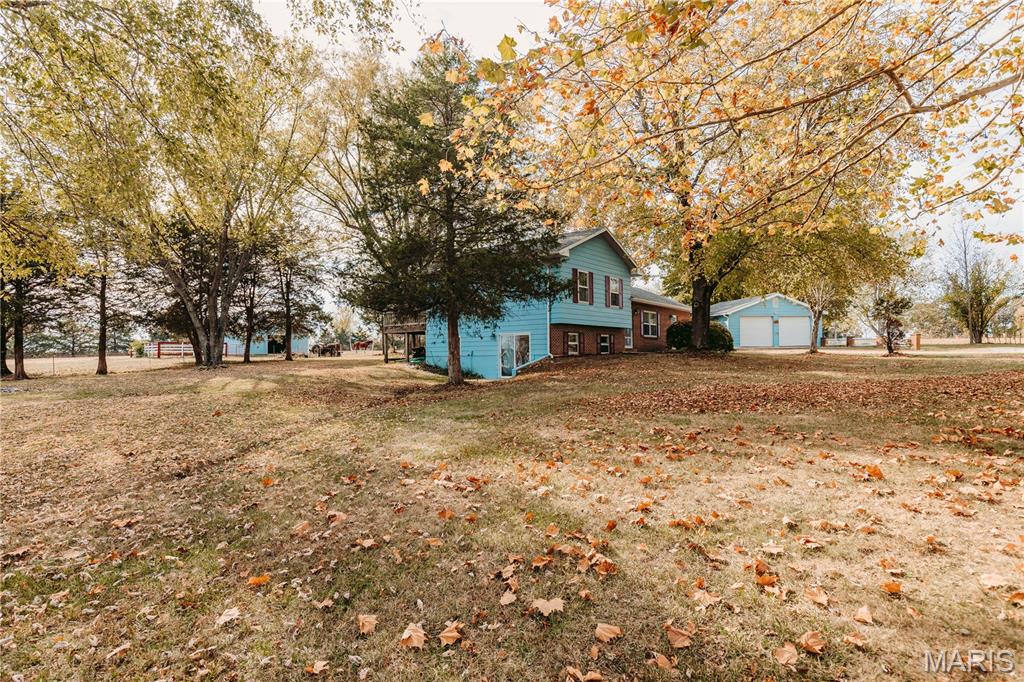
Two-story residence featuring horizontal lap siding, brick masonry, an attached two-car garage, and a detached outbuilding, situated on a sprawling lot with mature trees
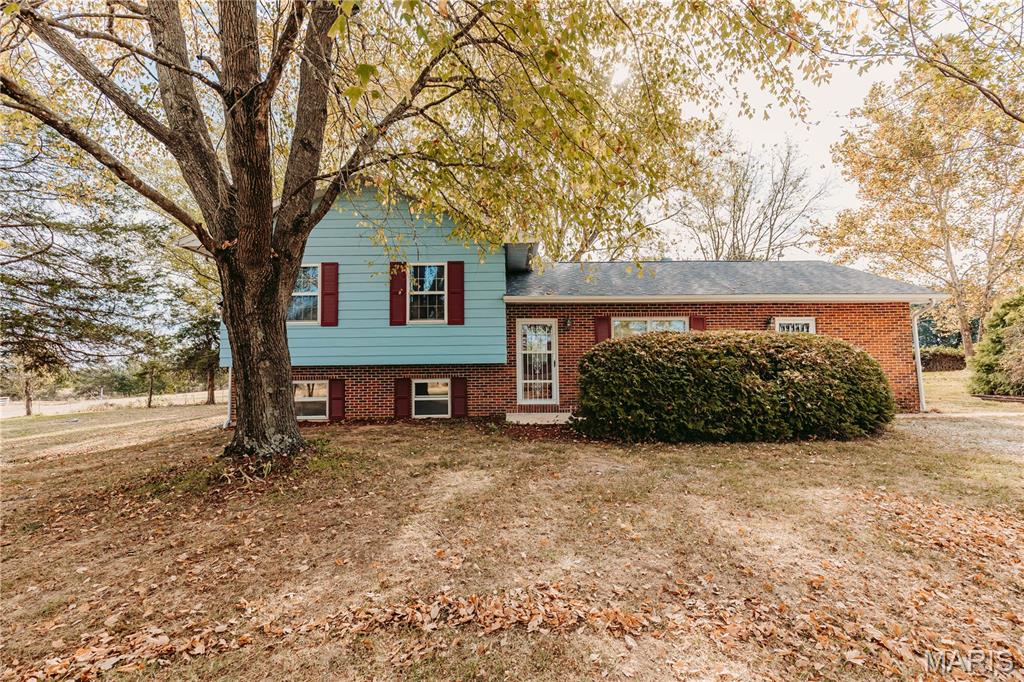
Split-level exterior featuring a combination of brick and horizontal siding, dark-toned shutters, and a mature tree-lined lot
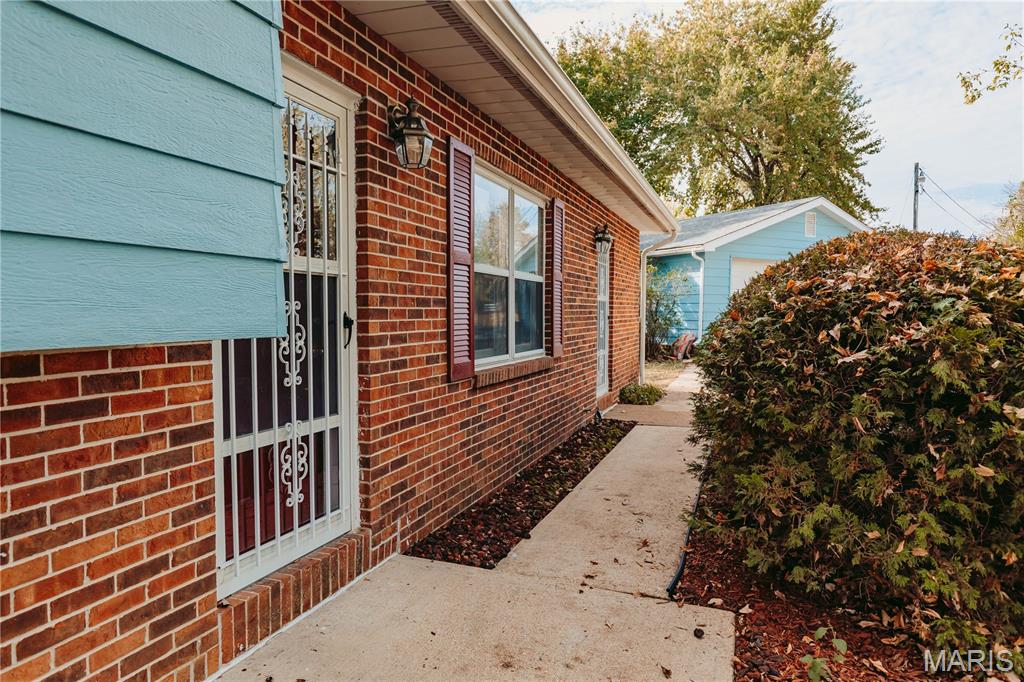
Exterior featuring red brick masonry, blue horizontal lap siding, decorative window shutters, and a concrete pathway leading toward a detached garage
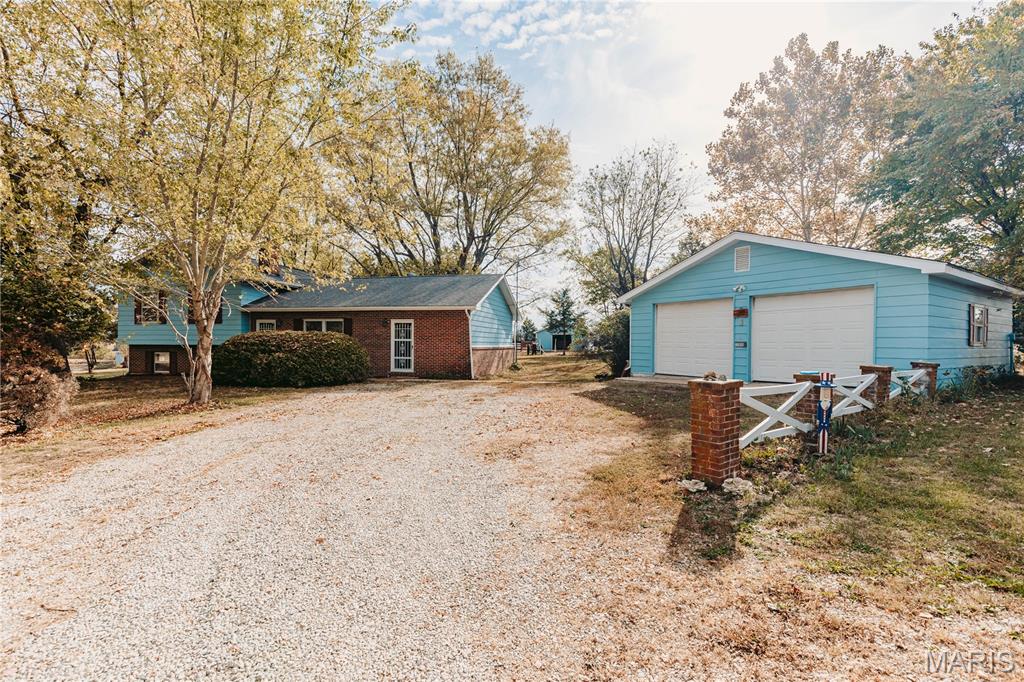
Exterior featuring brick and horizontal siding, detached two-car garage, gravel driveway, and decorative brick and wood fencing
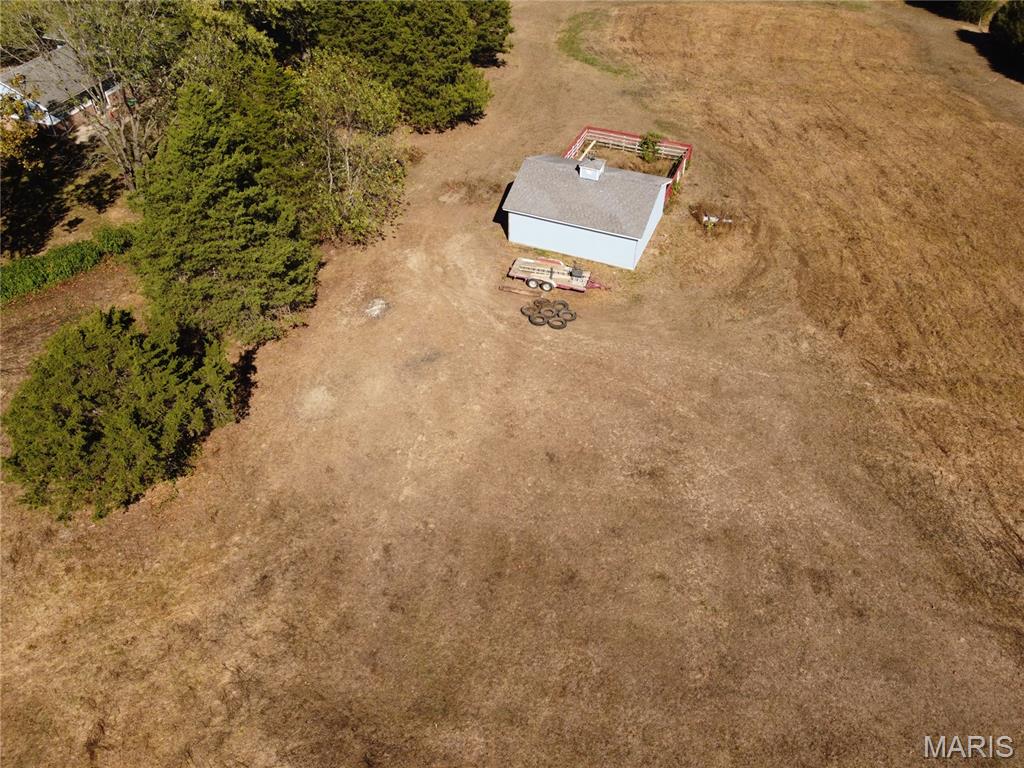
Expansive acreage featuring a detached structure, gated enclosure, and mature perimeter trees
Looking for a little room to spread out? This tri-level home sits on 8.29 acres and offers a wonderful mix of country charm, comfortable living spaces, and room to enjoy the outdoors! Outside, the property offers a mix of open pasture and mature trees, a pond with a charming little outbuilding nearby, and a barn with a corral and barn lot. There's also a detached garage with plenty of room for storage, equipment, or hobbies. Tucked away at the end of the lane, this property offers a peaceful country setting with plenty of space and possibilities, both inside and out! Inside, you'll find beautiful archways, natural woodwork, and numerous updates, including flooring, drywall, and kitchen improvements. The main level features two adjoining but separate living areas, including a cozy hearth room with a brick fireplace, while the dining area opens directly to the back patio. Upstairs, the primary bedroom has its own access to a deck overlooking the property. Downstairs, you'll find another spacious living area with a second fireplace and walkout patio access. This flexible space could serve as a family room, game room, guest retreat, or even offer potential for an additional primary suite.Properties offering this combination of acreage, outbuildings, and flexible living space are worth a closer look. Schedule your private showing and come see everything this property has to offer!
Status: Coming Soon · MLS# 26069512 · Listing Courtesy of Martin Signature Group, LLC, [email protected]
MORE, REALTORS® is a licensed brokerage that lists and sells homes across the two state St. Louis metro, and the agent who answers is one of ours, looking at this listing with you. The national sites are lead generation businesses: they refer your question to an agent at some other firm in exchange for a referral fee, commonly 30% to 40% of that agent's commission. Why that matters to what you pay

4 Beds

2 Baths

2,156 sq.ft

$0 per sq.ft

Split Level
$ 275,000
Coming Soon
0
26069512
4
2
2,156
n/a
Dixon
Dixon R-I
Pulaski
Residential
Split Level
Residential
$1,054
Last 6 closed homes in this zip.
| Address | Bd/Ba | SqFt | List | Sold | Closed |
|---|---|---|---|---|---|
| 21580 Hatch Drive, Dixon, MO 65459 | 2/1 | 1,450 | $85,000 | $75,000 88.2% of ask |
Oct 28, 2026 |
| 107 E 6th Street, Dixon, MO 65459 | 3/1 | 1,036 | $137,000 | $134,000 97.8% of ask |
Oct 28, 2026 |
| 107 Aspen Road, Dixon, MO 65459 | 3/2 | 1,872 | $139,900 | $139,000 99.4% of ask |
Oct 19, 2026 |
| 13272 Half Drive, Dixon, MO 65459 | 3/2 | 2,109 | $275,000 | $275,000 100% of ask |
Oct 15, 2026 |
| 505 W 2nd Street, Dixon, MO 65459 | 2/2 | 998 | $199,900 | $205,000 102.6% of ask |
Oct 9, 2026 |
| 0 Hero, Dixon, MO 65459 | 0/0 | -- | $25,000 | $20,000 80% of ask |
Oct 8, 2026 |
Estimate your monthly payment. Adjust the sliders below.
Prefilled with the national 30 year fixed average, 7.24% as of Oct 29, 2026 (Freddie Mac). Your rate will differ. Estimate only. Not a loan offer. Consult a lender for an accurate quote, including HOA fees, PMI, and current rates.
Looking for a little room to spread out? This tri-level home sits on 8.29 acres and offers a wonderful mix of country charm, comfortable living spaces, and room to enjoy the outdoors! Outside, the property offers a mix of open pasture and mature trees, a pond with a charming little outbuilding nearby, and a barn with a corral and barn lot. There's also a detached garage with plenty of room for storage, equipment, or hobbies. Tucked away at the end of the lane, this property offers a peaceful country setting with plenty of space and possibilities, both inside and out! Inside, you'll find beautiful archways, natural woodwork, and numerous updates, including flooring, drywall, and kitchen improvements. The main level features two adjoining but separate living areas, including a cozy hearth room with a brick fireplace, while the dining area opens directly to the back patio. Upstairs, the primary bedroom has its own access to a deck overlooking the property. Downstairs, you'll find another spacious living area with a second fireplace and walkout patio access. This flexible space could serve as a family room, game room, guest retreat, or even offer potential for an additional primary suite.Properties offering this combination of acreage, outbuildings, and flexible living space are worth a closer look. Schedule your private showing and come see everything this property has to offer!

Completely taken down to the studs and completely remodeled and move-in ready! This beautifully renovated 3-bedroom, 2.5-bath home in Dixon, Missouri, offers the perfect combination of modern updates, space, and functionality. Situated on a large corner lot with mature trees, the property features both a fully fenced front yard and a fully fenced backyard with chain-link fencing—ideal for pets, play, or outdoor entertaining. One of the standout features is the impressive 30' x 30' attached garage/shop, offering space for up to four vehicles and plenty of room for a workshop, hobby space, or storing your prized vehicles and equipment. Whether you're a car enthusiast, collector, or simply need extra storage, this space is sure to impress. A small storage shed is also included, providing the perfect place to keep lawn equipment, yard tools, and outdoor supplies organized. Conveniently located approximately 30 minutes from the main gate of Fort Leonard Wood, 20 minutes from Interstate 44, and about 2 hours from St. Louis, you'll enjoy small-town living with easy access to nearby amenities and commuting routes. Don't miss your opportunity to own this beautifully updated home with an incredible garage, spacious fenced yard, and additional storage. Schedule your private showing today!
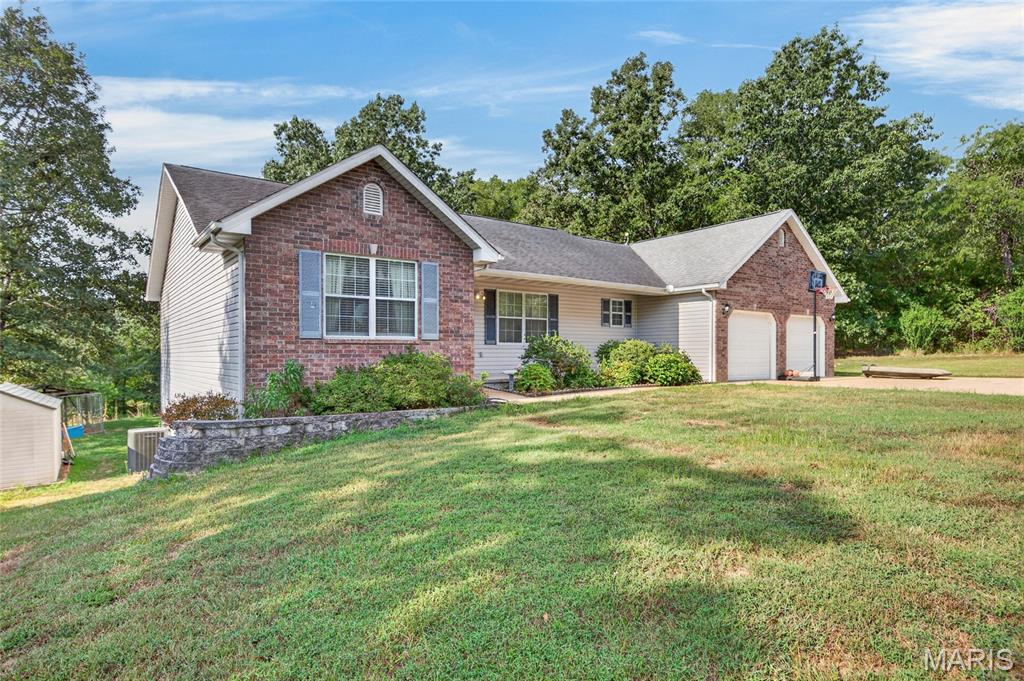
Looking for a home with plenty of room to spread out? This showstopper offers 5 bedrooms, 3 bathrooms, multiple living areas, and a finished basement, providing all the space you've been searching for! Located in the Dixon School District, this spacious home offers a fantastic layout with room for everyday living, entertaining, and more! Step inside to an inviting, open floor plan connecting the living room, kitchen, and separate dining area, highlighted by beautiful hardwood flooring and vaulted ceilings. The kitchen features stainless steel appliances, a breakfast bar, and plenty of countertop space. Just outside, the covered back deck offers the perfect place to enjoy your morning coffee or unwind at the end of the day. The main level features a spacious primary suite with a large closet, along with a separate office space that's perfect for working from home. Two additional bedrooms are located on the opposite side of the home in a desirable split-bedroom layout. Need even more space? The mostly finished basement delivers! Featuring a huge second living area, the 4th and 5th bedrooms (5th bedroom does not have a window), and additional storage, there's plenty of flexibility for a game room, hobby space, or whatever fits your needs! Outside, you'll find privacy, room to enjoy the outdoors, and even a rustic little clubhouse for the kids! Tucked near the end of Highland Springs Lane, this property combines the space you need inside with a peaceful setting outside. BONUS: Seller is offering a $13,860 roof allowance at closing, payable to High Up Roofing, giving the new owner the opportunity to have the roof addressed after closing.
