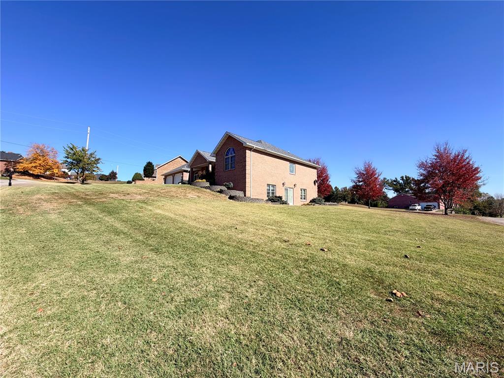
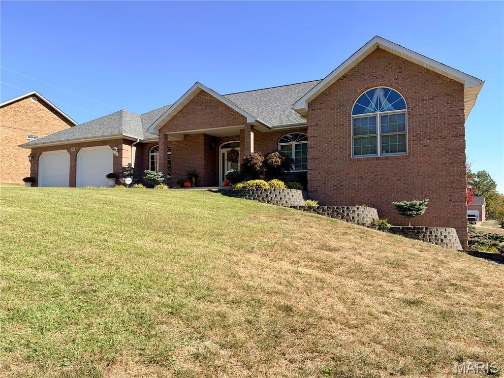
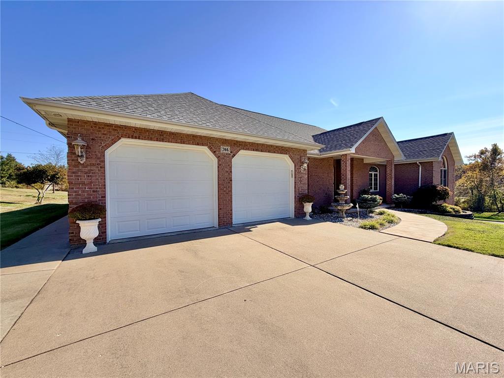
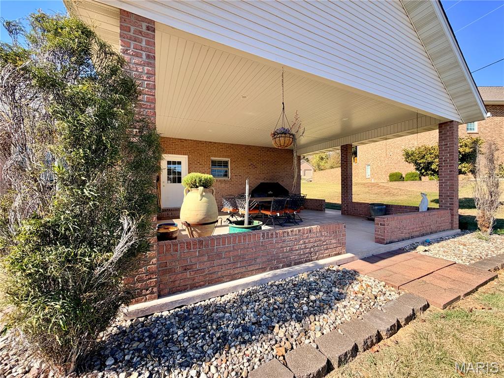
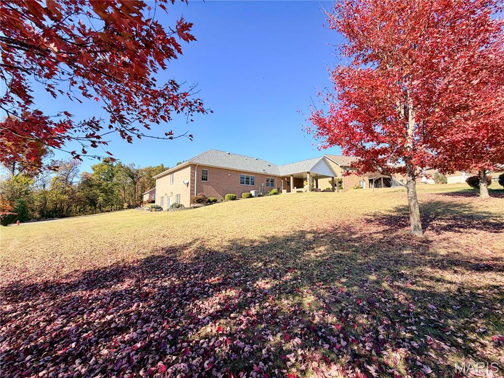
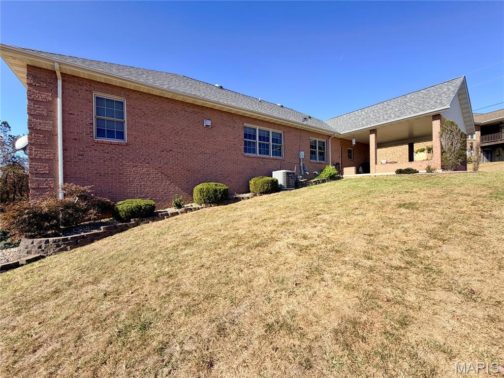
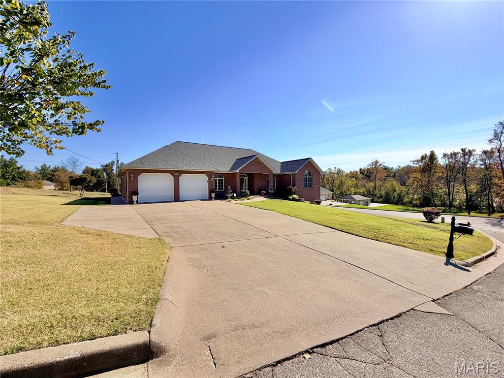
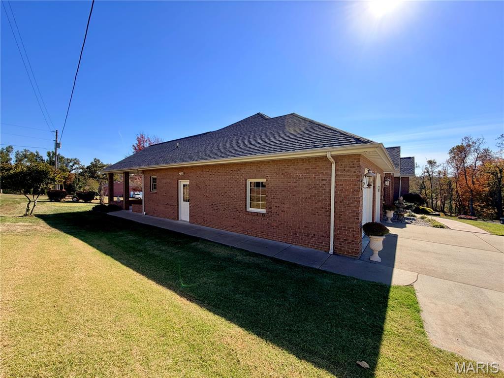
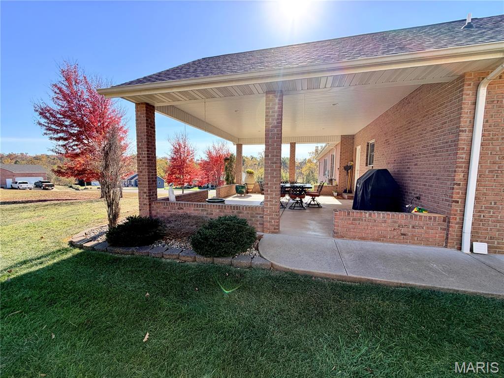
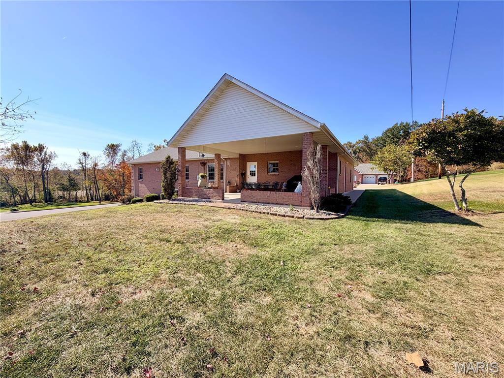
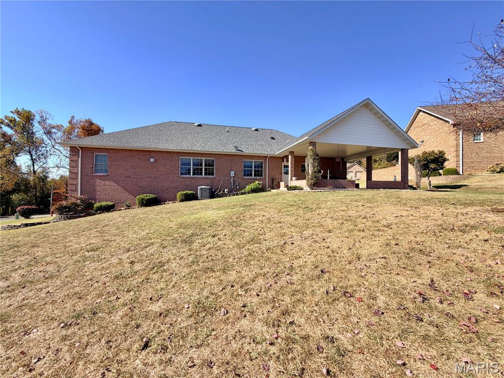
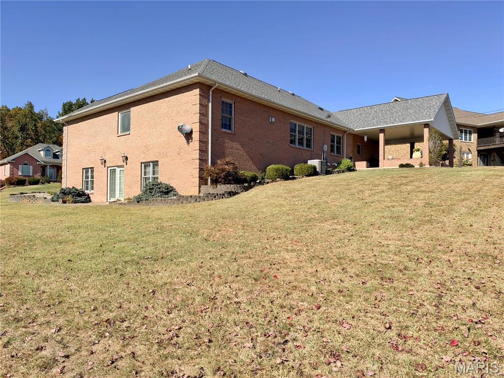
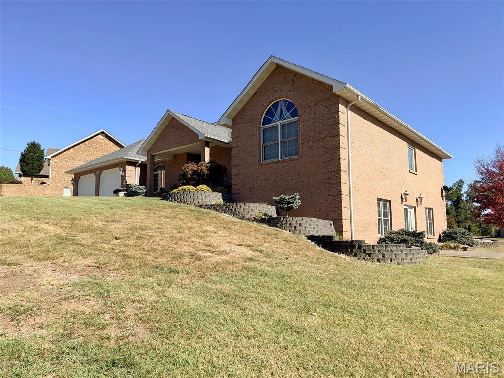
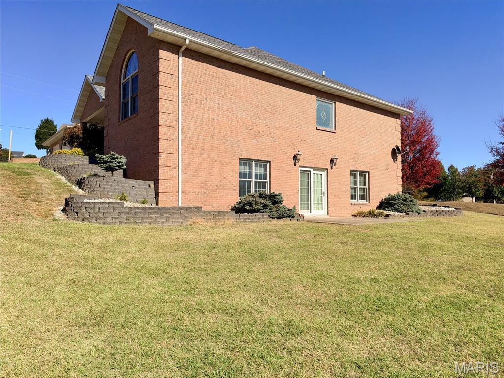
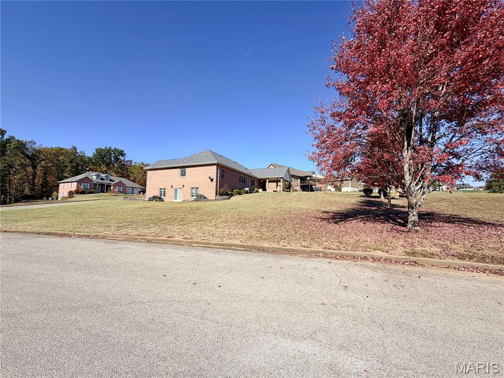
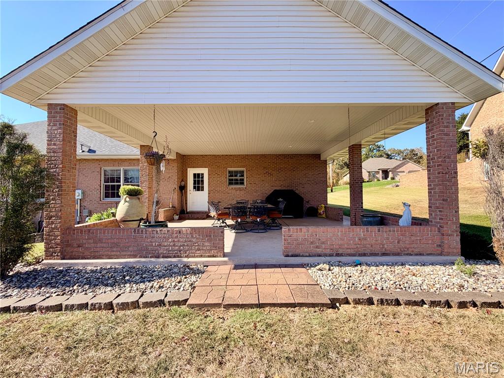
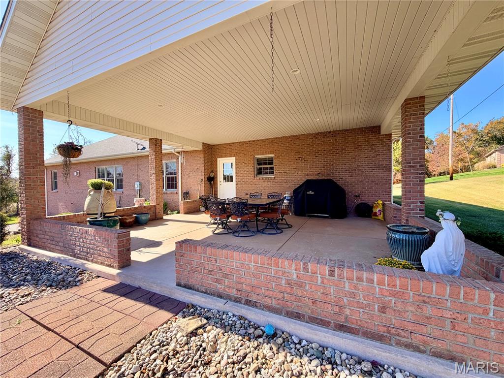
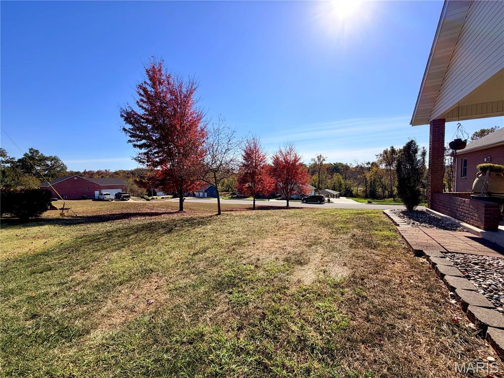
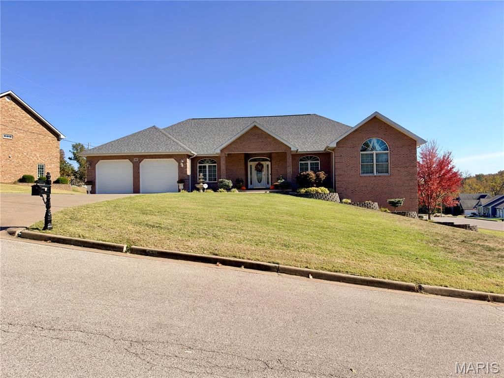
Exceptional craftsmanship, meticulous care, and an outstanding location! Situated in one of the area's most sought-after neighborhoods near the public school and city park, this pristine, all-brick home offers the quality construction and thoughtful design that discerning buyers will appreciate. Built in 2004, this impressive residence features 2,292 square feet on the main level with an inviting open floor plan designed for both comfortable everyday living and effortless entertaining. The spacious living room features soaring vaulted ceilings and a corner gas fireplace, while the beautifully appointed kitchen boasts custom-built cabinetry, abundant storage, granite countertops, and stainless steel appliances, including a double oven. An adjoining breakfast room offers a casual dining space, while the separate formal dining room just off the foyer is ideal for special gatherings. The main-level primary suite is a relaxing retreat with vaulted ceilings, a generous walk-in closet, and a private bath featuring a double-sink vanity and soaking tub. Two additional bedrooms and a full hall bath complete the main-level sleeping quarters. A conveniently located laundry room features a utility sink and folding counter, with an adjacent half bath. Positioned just inside the garage entrance and near the door leading to the enormous covered patio, this thoughtfully designed space makes outdoor entertaining a breeze! An open staircase leads to the finished walk-out lower level, where you'll discover an additional bedroom, guest room, full bath, spacious family room, and recreation room, providing incredible flexibility for entertaining, hobbies, or overnight guests. An especially noteworthy feature is the basement extension beneath the garage, offering an abundance of additional storage and a sheltered space during storms. The quality continues outdoors with a beautifully maintained, professionally landscaped corner lot measuring over half an acre. An attached two-car garage offers additional storage space, while the expansive covered patio provides an exceptional setting for outdoor relaxation and entertaining. Additional amenities include a central vacuum system, newer roof, and numerous thoughtful extras throughout. Impeccably maintained, exceptionally well-built, and priced BELOW a recent appraisal, this remarkable property offers an opportunity to own a truly special home in a highly desirable location. Homes offering this combination of quality, space, condition, and location are a rare find!
Status: Coming Soon · MLS# 26069682 · Listing Courtesy of RE/MAX Realty Experts, [email protected]
MORE, REALTORS® is a licensed brokerage that lists and sells homes across the two state St. Louis metro, and the agent who answers is one of ours, looking at this listing with you. The national sites are lead generation businesses: they refer your question to an agent at some other firm in exchange for a referral fee, commonly 30% to 40% of that agent's commission. Why that matters to what you pay

4 Beds

4 Baths

4,106 sq.ft

$0 per sq.ft

Ranch
$ 585,000
Coming Soon
0
26069682
4
4
4,106
1,814
Windy Heights Sub
Perry Co. 32
Perry
Residential
Ranch
Residential
$2,942
Last 6 closed homes in this zip.
| Address | Bd/Ba | SqFt | List | Sold | Closed |
|---|---|---|---|---|---|
| 7617 Highway O, Perryville, MO 63775 | 3/3 | 1,620 | $350,000 | $355,000 101.4% of ask |
Oct 26, 2026 |
| 704 Kingshighway St, Perryville, MO 63775 | 0/0 | -- | $125,000 | $85,000 68% of ask |
Oct 26, 2026 |
| 822 Trade Winds Drive, Perryville, MO 63775 | 3/2 | 1,200 | $205,000 | $207,000 101% of ask |
Oct 23, 2026 |
| 910 Bruce Street, Perryville, MO 63775 | 4/1 | 1,134 | $244,900 | $235,000 96% of ask |
Oct 23, 2026 |
| 48 Pcr 852, Perryville, MO 63775 | 3/2 | 2,042 | $325,000 | $305,000 93.8% of ask |
Oct 23, 2026 |
| 712 Big Spring Boulevard, Perryville, MO 63775 | 4/4 | 2,061 | $399,000 | $400,000 100.3% of ask |
Oct 22, 2026 |
Estimate your monthly payment. Adjust the sliders below.
Prefilled with the national 30 year fixed average, 7.24% as of Oct 29, 2026 (Freddie Mac). Your rate will differ. Estimate only. Not a loan offer. Consult a lender for an accurate quote, including HOA fees, PMI, and current rates.
Kitchen
12.5x13.11
Dining Room
12x12
Living Room
19.8x19.5
Breakfast Room
13.11x9.1
Laundry
12.8x7.7
Bedroom
12.1x10.7
Bedroom
12x11
Primary Bedroom
15x14
Bathroom
10.5x5
Bathroom
3.11x7.7
1/2 Bath
Primary Bathroom
14x11
Bedroom
15x14
Other
14x11.6
Guest Room
Family Room
23x19
Recreation Room
24x16
Bathroom
20x6.8
Exceptional craftsmanship, meticulous care, and an outstanding location! Situated in one of the area's most sought-after neighborhoods near the public school and city park, this pristine, all-brick home offers the quality construction and thoughtful design that discerning buyers will appreciate. Built in 2004, this impressive residence features 2,292 square feet on the main level with an inviting open floor plan designed for both comfortable everyday living and effortless entertaining. The spacious living room features soaring vaulted ceilings and a corner gas fireplace, while the beautifully appointed kitchen boasts custom-built cabinetry, abundant storage, granite countertops, and stainless steel appliances, including a double oven. An adjoining breakfast room offers a casual dining space, while the separate formal dining room just off the foyer is ideal for special gatherings. The main-level primary suite is a relaxing retreat with vaulted ceilings, a generous walk-in closet, and a private bath featuring a double-sink vanity and soaking tub. Two additional bedrooms and a full hall bath complete the main-level sleeping quarters. A conveniently located laundry room features a utility sink and folding counter, with an adjacent half bath. Positioned just inside the garage entrance and near the door leading to the enormous covered patio, this thoughtfully designed space makes outdoor entertaining a breeze! An open staircase leads to the finished walk-out lower level, where you'll discover an additional bedroom, guest room, full bath, spacious family room, and recreation room, providing incredible flexibility for entertaining, hobbies, or overnight guests. An especially noteworthy feature is the basement extension beneath the garage, offering an abundance of additional storage and a sheltered space during storms. The quality continues outdoors with a beautifully maintained, professionally landscaped corner lot measuring over half an acre. An attached two-car garage offers additional storage space, while the expansive covered patio provides an exceptional setting for outdoor relaxation and entertaining. Additional amenities include a central vacuum system, newer roof, and numerous thoughtful extras throughout. Impeccably maintained, exceptionally well-built, and priced BELOW a recent appraisal, this remarkable property offers an opportunity to own a truly special home in a highly desirable location. Homes offering this combination of quality, space, condition, and location are a rare find!
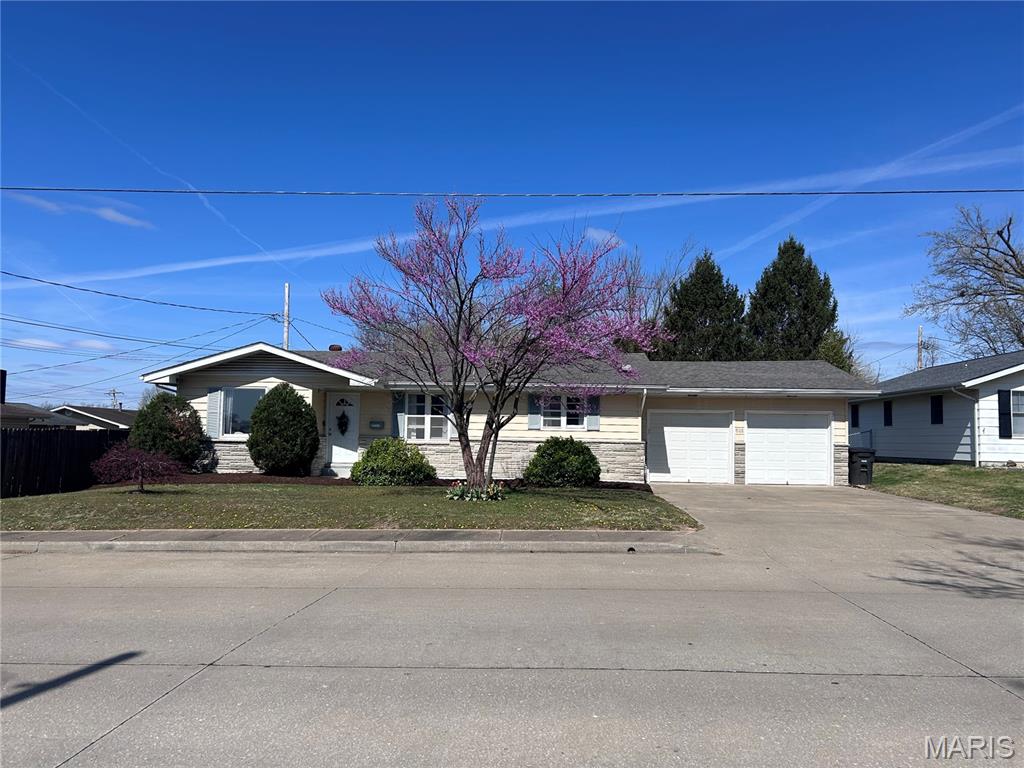
This turn-key residential property features 3 spacious bedrooms and 1.5 updated baths, combining move-in ready comfort with great outdoor living! Step inside to classic rich hardwood flooring flowing through the main living space. The renovated kitchen boasts durable tile flooring, rich dark cabinetry, subway tile backsplash, stainless appliances, and a breakfast bar open to the dining area. The primary full bath offers a double vanity set against a stylish accent wall, custom tile work, and matte black fixtures. Out back, enjoy an expansive fully fenced yard with a gravel patio area, perfect for entertaining or relaxation. Located just minutes from the local park and soccer complex, this home offers style, updates, and ideal proximity to everyday recreation.
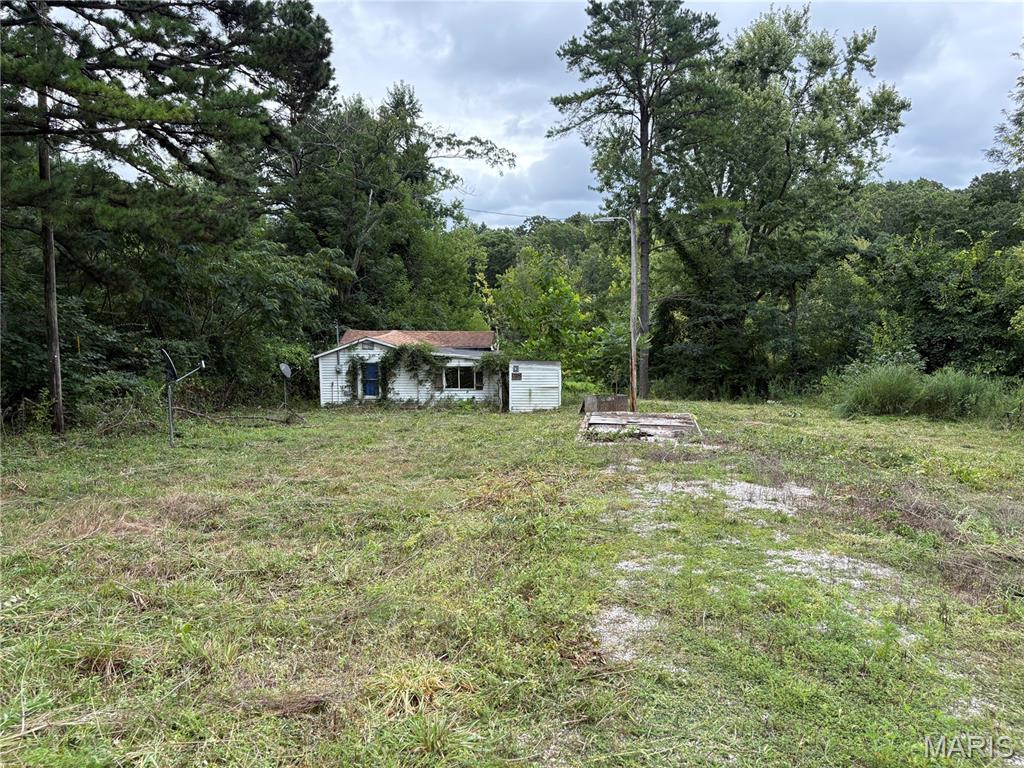
Affordable recreational properties with utilities already in place don't come along often! Situated at Parker's Lake, this mostly cleared lot offers mature shade trees, an existing private well, and electric service—giving you a head start on creating your own weekend getaway or future homesite. The property adjoins one of Parker's Lake's channels, offering a natural setting and the opportunity for buyers to further enhance the shoreline if desired. An older cabin remains on the property and is in poor condition, offering the opportunity for renovation or removal to suit your plans. While the property could benefit from some cleanup, the groundwork has already begun with utilities in place and plenty of open space to reimagine. Bring your vision—and your work gloves! This is a chance to transform an affordable property into your own weekend escape.