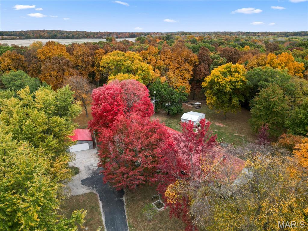
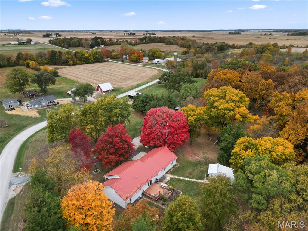
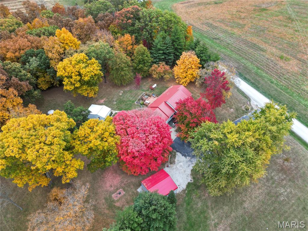
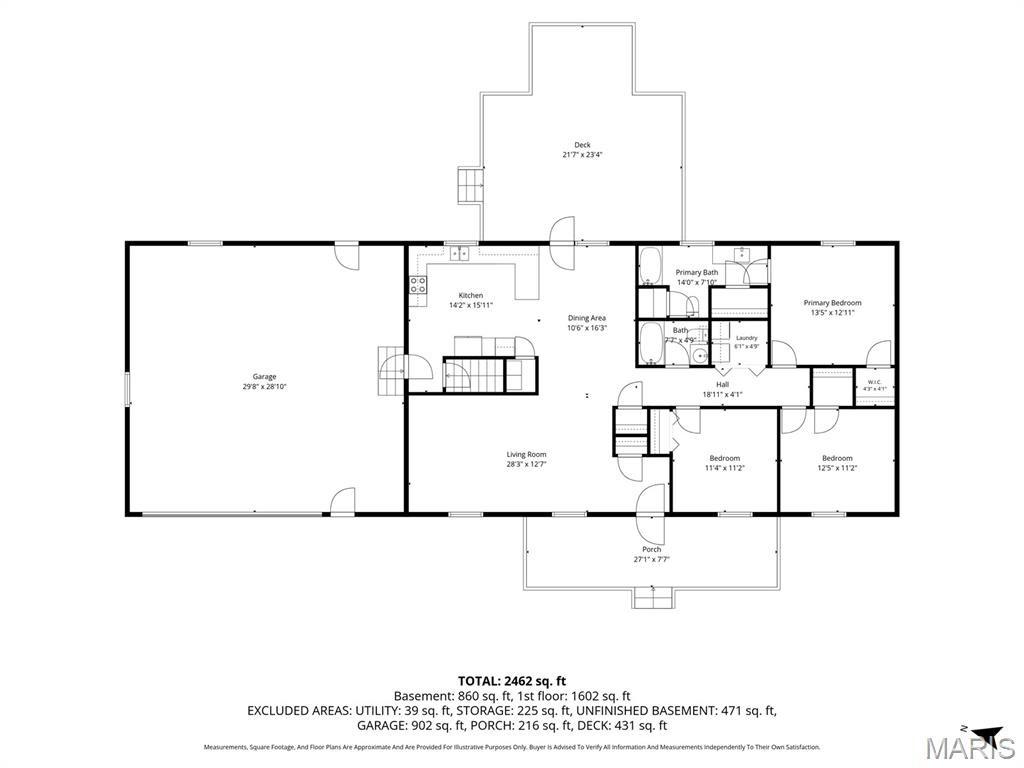
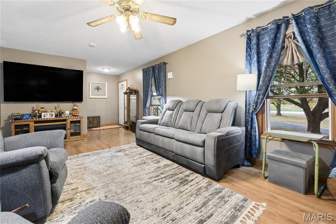
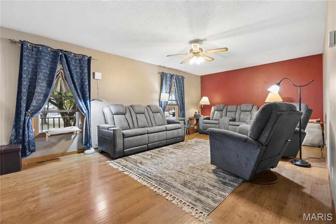
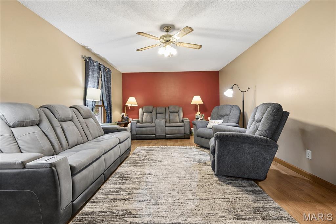
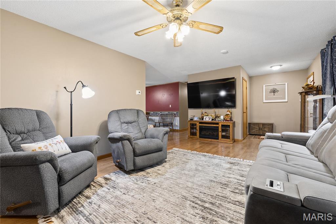
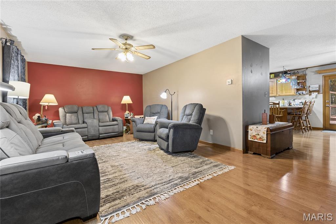
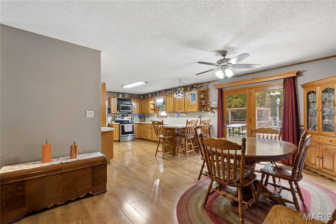
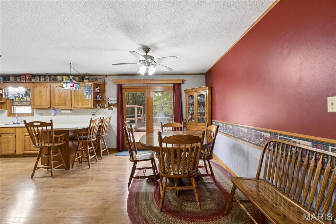
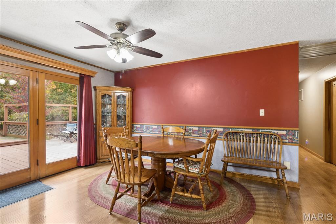
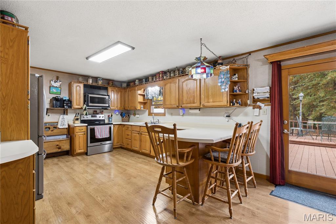
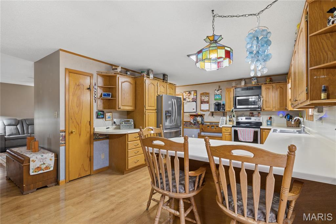
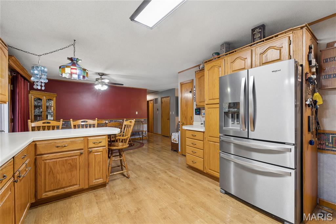
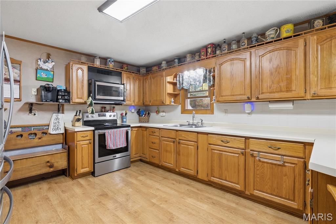
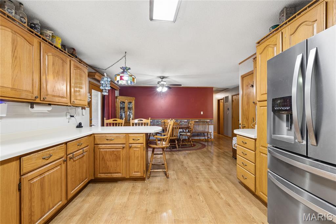
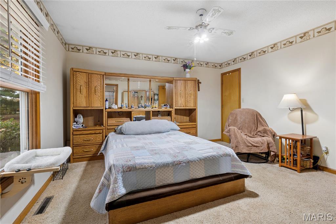
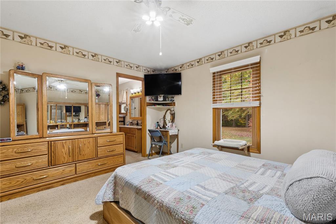
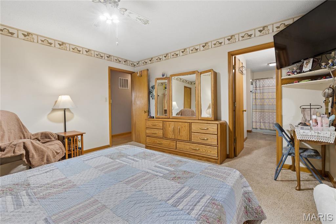
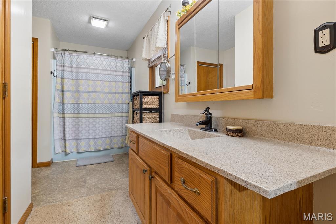
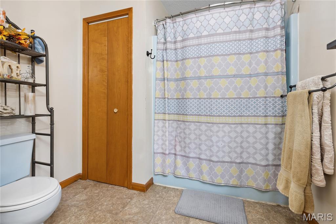
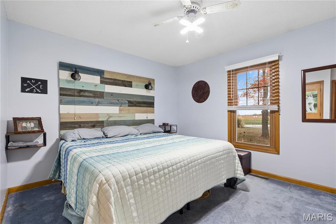
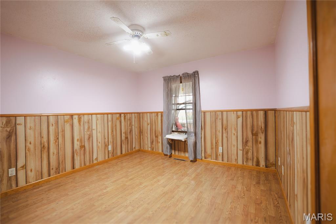
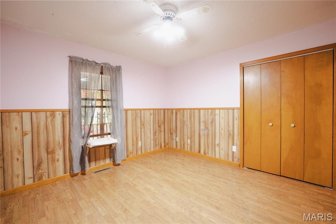
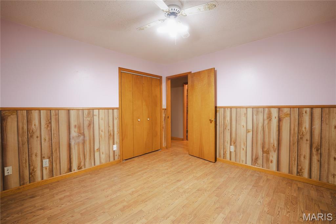
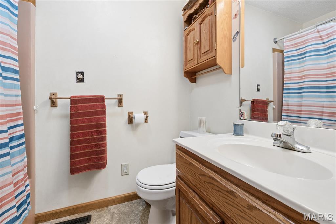
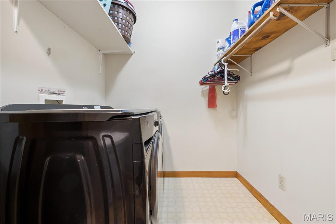
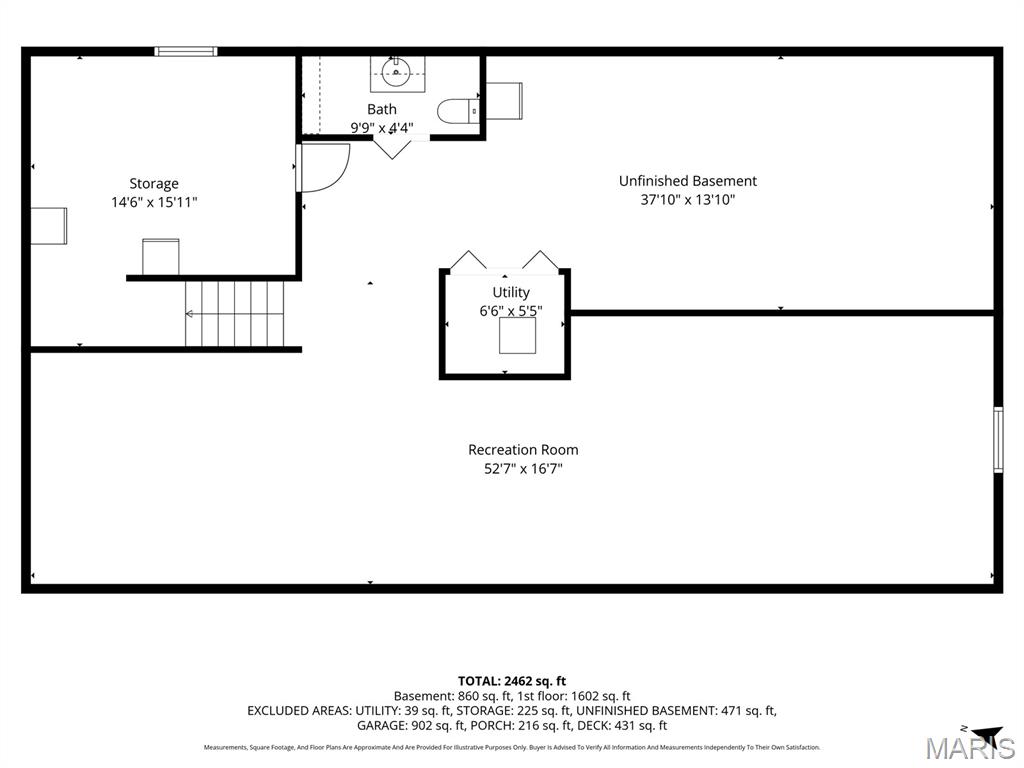
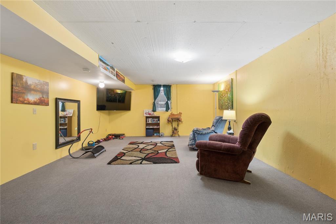
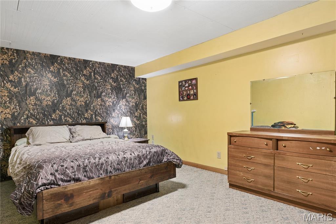
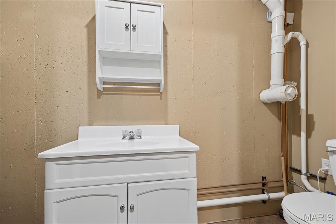
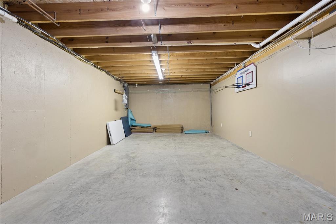
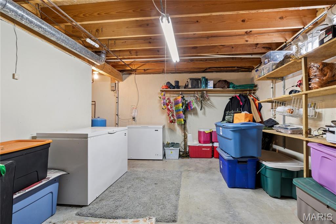
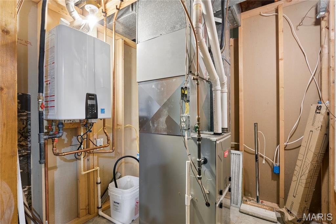
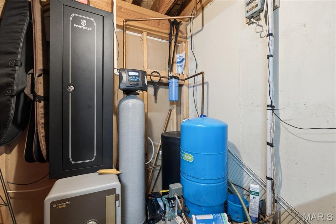
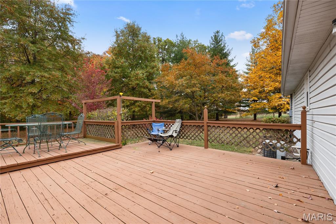
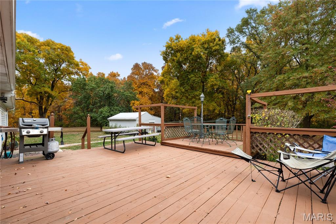
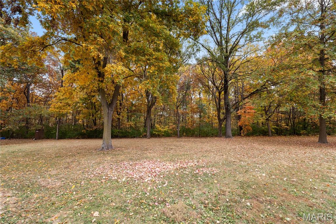
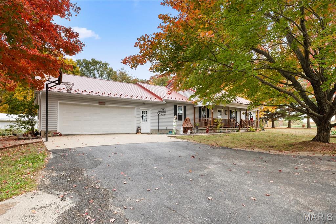
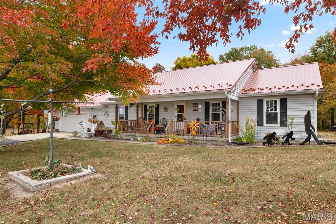
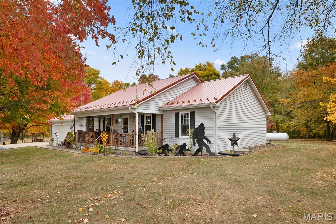
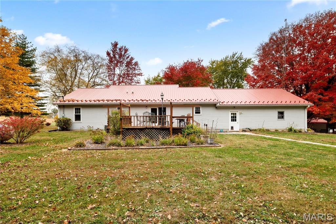
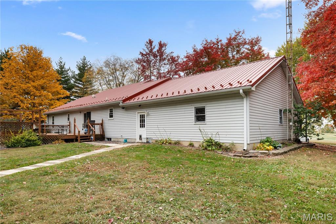
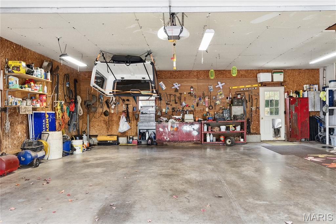
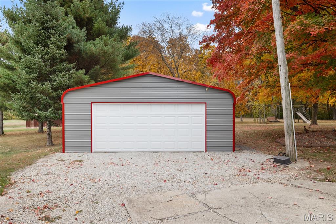
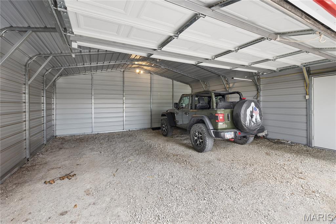
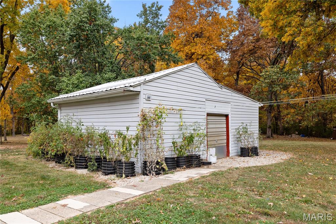
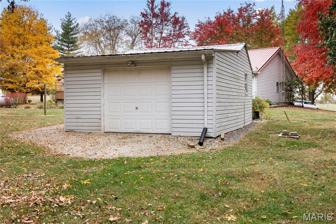
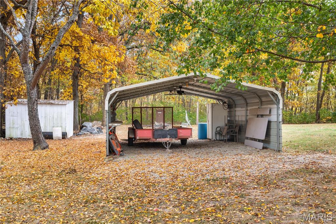
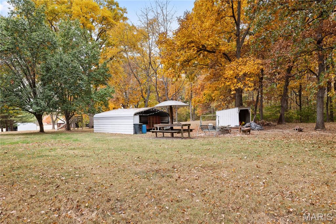
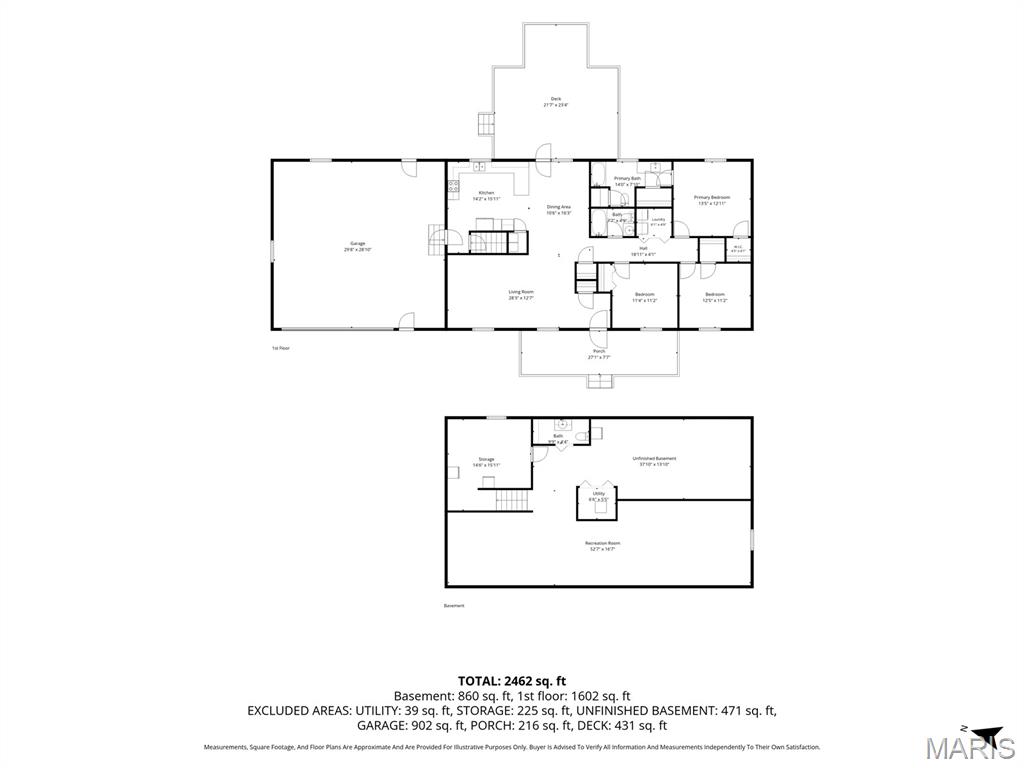
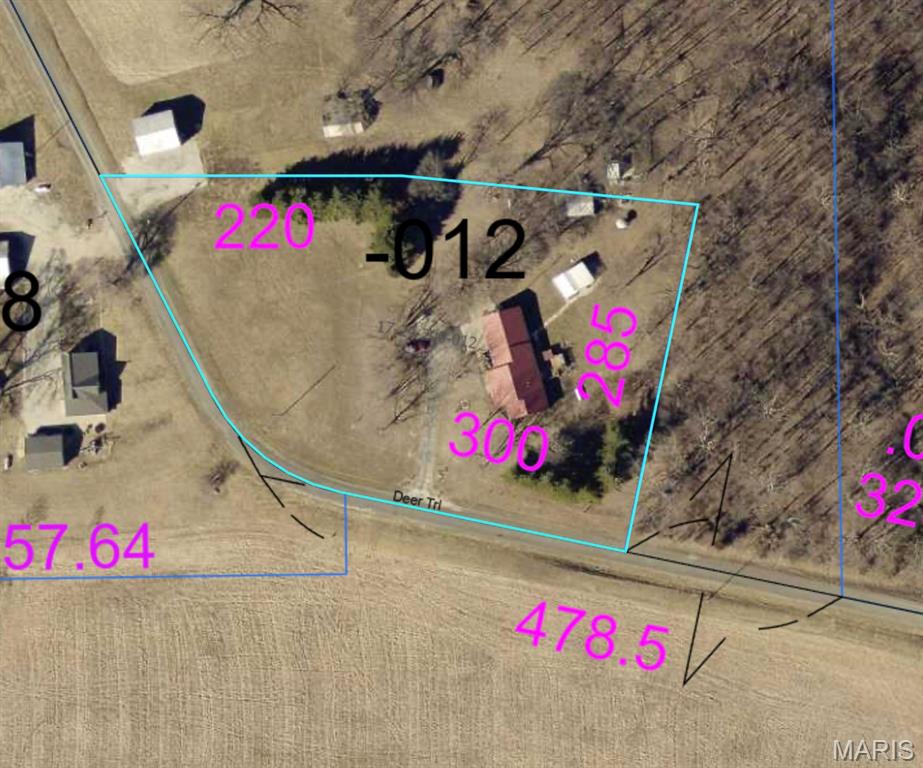
COUNTRY LIVING WITH SPECTACULAR VIEWS! Situated on 2.23 +/- acres in rural Hillsboro, this 3 bedroom, 2.5 bath home checks all the boxes for peaceful country living! Step inside to discover a comfortable, functional floor plan featuring convenient main-floor laundry, a spacious kitchen with abundant cabinetry and a breakfast bar, and a dining area with direct access to the rear deck which is perfect for grilling and outdoor dining! The partially finished basement offers a large recreation room, half bath, generous storage space, and additional unfinished space ready for your finishing touches. Enjoy your morning coffee on the inviting covered front porch or unwind on the two-tiered wood deck overlooking the beautiful countryside, where spectacular views and wildlife sightings are part of everyday life! NEED GARAGE SPACE? YOU'VE GOT IT! The oversized 30x30 attached 2.5 car garage comfortably accommodates two full sized vehicles, while the detached 24x24 garage provides additional space for lawn equipment, recreational vehicles, tractors, or hobbies. Still need more room? There's also an 18x20 carport and a 16x16 storage shed! Major improvements include a new metal roof in 2024, water heater in 2021, furnace in 2018, and replacement windows approximately 10 years ago. Additional conveniences include a whole house central vacuum system and an owned water softener. The home is currently served by a private well that, according to the seller, has never run dry. Public water is also available at the roadway should the new owner wish to connect. SPACE, STORAGE, SCENERY, AND THE PEACEFUL COUNTRY LIFESTYLE YOU'VE BEEN LOOKING FOR! With room to spread out, plenty of space for your vehicles and hobbies, and beautiful rural surroundings, this property offers the best of country living. YOU COULD BE SPENDING CHRISTMAS RIGHT HERE! Imagine celebrating the holidays in your new country home and making memories that will last a lifetime! Don't miss your opportunity to make this country retreat yours!
Status: Active · MLS# 26069825 · Listing Courtesy of MCR Realty Professionals, Inc, [email protected]
MORE, REALTORS® is a licensed brokerage that lists and sells homes across the two state St. Louis metro, and the agent who answers is one of ours, looking at this listing with you. The national sites are lead generation businesses: they refer your question to an agent at some other firm in exchange for a referral fee, commonly 30% to 40% of that agent's commission. Why that matters to what you pay

3 Beds

3 Baths

2,380 sq.ft

$0 per sq.ft

Ranch
$ 350,000
Active
0
26069825
3
3
2,380
830
Not in a Subdivision
HILLSBORO DIST 3
Montgomery
Residential
Ranch
Residential
$2,680
Last 6 closed homes in this zip.
| Address | Bd/Ba | SqFt | List | Sold | Closed |
|---|---|---|---|---|---|
| 1110 School Street, Hillsboro, IL 62049 | 0/0 | -- | $230,000 | $175,000 76.1% of ask |
Oct 29, 2026 |
| 720 Chase Street, Hillsboro, IL 62049 | 3/2 | 1,585 | $159,000 | $155,000 97.5% of ask |
Oct 28, 2026 |
| 1131 Rountree Street, Hillsboro, IL 62049 | 0/0 | -- | $25,000 | $23,000 92% of ask |
Oct 28, 2026 |
| 620 W Kinkead Road, Hillsboro, IL 62049 | 2/1 | 1,406 | $231,900 | $231,900 100% of ask |
Oct 26, 2026 |
| 615 W Tremont Street, Hillsboro, IL 62049 | 4/3 | 2,500 | $130,000 | $122,500 94.2% of ask |
Oct 22, 2026 |
| 617 Park Street, Hillsboro, IL 62049 | 1/1 | 1,347 | $30,000 | $26,000 86.7% of ask |
Oct 13, 2026 |
Estimate your monthly payment. Adjust the sliders below.
Prefilled with the national 30 year fixed average, 7.24% as of Oct 29, 2026 (Freddie Mac). Your rate will differ. Estimate only. Not a loan offer. Consult a lender for an accurate quote, including HOA fees, PMI, and current rates.
Kitchen
12x15
Dining Room
12x9
Living Room
21x12
Primary Bedroom
13x13
Bedroom 2
11x12
Bedroom 3
11x11
Primary Bathroom
14x8
Bathroom
7x5
Recreation Room
52x17
Bathroom
10x4
Laundry
6x6
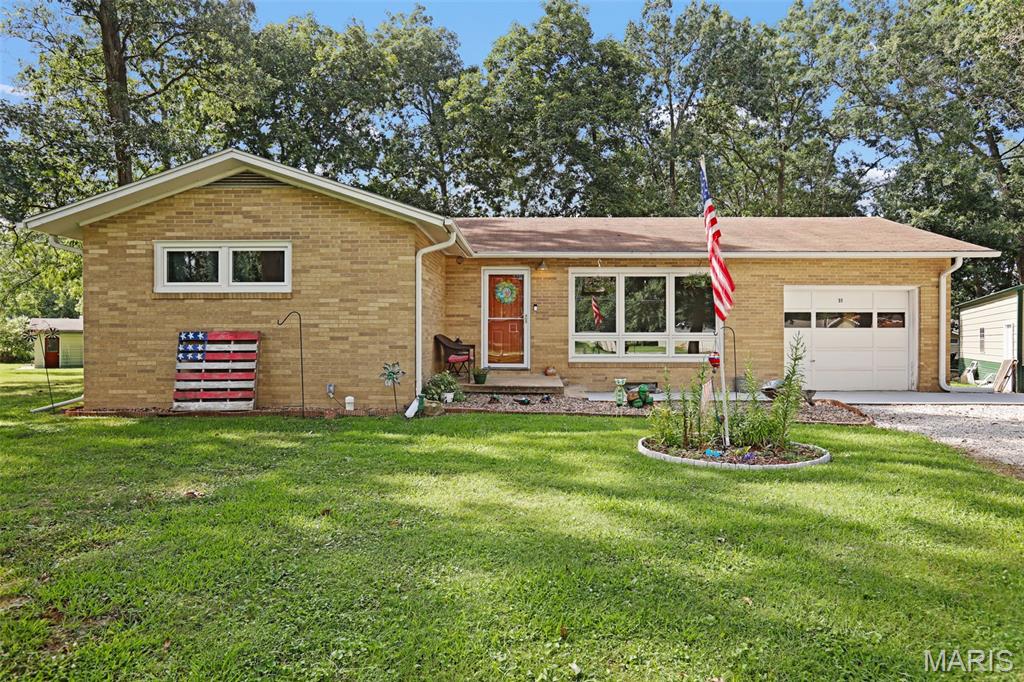
Charming Brick Ranch on a Spacious Corner Lot Welcome home to this beautifully updated brick ranch situated on approximately .65 acres in a desirable corner-lot setting. Featuring 3 bedrooms and 1 bathroom, this move-in-ready home blends classic charm with thoughtful modern updates and plenty of room to make it your own. Inside, you’ll find a large, inviting living room filled with natural light from beautiful front-facing windows. The home features a combination of new laminate flooring and refinished hardwood floors throughout. The spacious primary bedroom offers ample closet space and gorgeous hardwood flooring, while two additional bedrooms feature wood floors and generously sized closets. The modernized kitchen includes newer stainless-steel appliances and opens seamlessly to the dining area. From the dining area, step outside to enjoy the patio and private, fully fenced backyard. The outdoor space is perfect for entertaining or relaxing, with all-new fencing and a new gazebo over the covered patio. Additional living and storage possibilities await in the unfinished basement, which has been waterproofed with a professional basement system. Basement warranty included. This space provides a great blank canvas for future finishing, recreation, a home office, or additional living space. The property also offers an additional outbuilding/detached garage, providing valuable storage, workshop, or hobby space. Major systems have been recently updated including HVAC, windows and fencing, giving buyers added peace of mind. With its spacious lot, updated interior, private outdoor living space, detached garage, and unfinished basement ready for your vision, this well-maintained brick ranch offers comfort, functionality, and plenty of potential. Simply move in and enjoy!
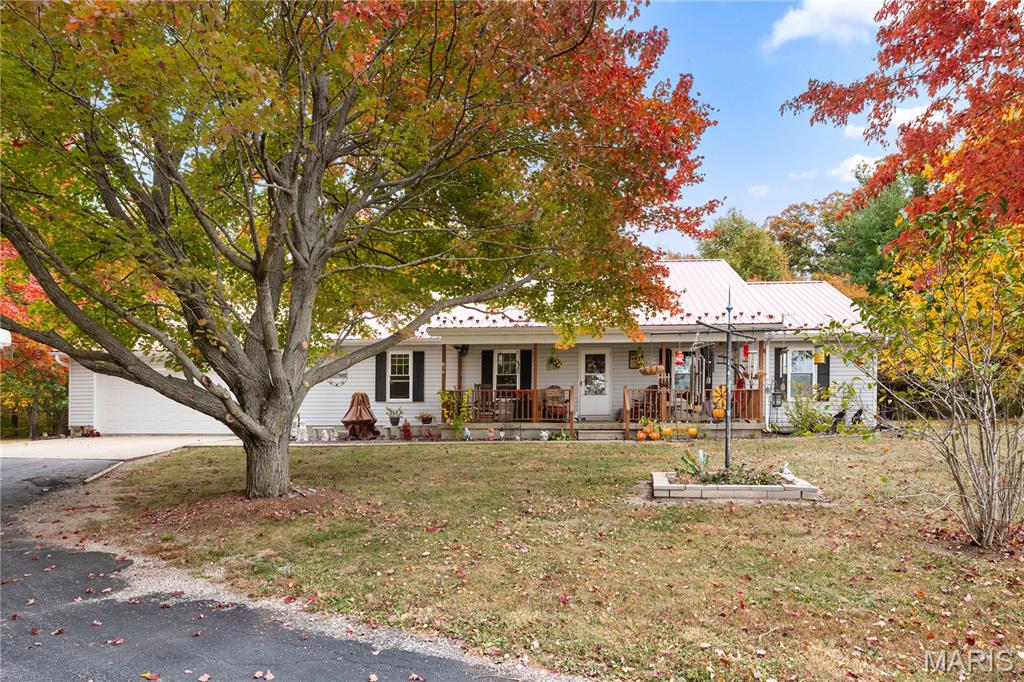
COUNTRY LIVING WITH SPECTACULAR VIEWS! Situated on 2.23 +/- acres in rural Hillsboro, this 3 bedroom, 2.5 bath home checks all the boxes for peaceful country living! Step inside to discover a comfortable, functional floor plan featuring convenient main-floor laundry, a spacious kitchen with abundant cabinetry and a breakfast bar, and a dining area with direct access to the rear deck which is perfect for grilling and outdoor dining! The partially finished basement offers a large recreation room, half bath, generous storage space, and additional unfinished space ready for your finishing touches. Enjoy your morning coffee on the inviting covered front porch or unwind on the two-tiered wood deck overlooking the beautiful countryside, where spectacular views and wildlife sightings are part of everyday life! NEED GARAGE SPACE? YOU'VE GOT IT! The oversized 30x30 attached 2.5 car garage comfortably accommodates two full sized vehicles, while the detached 24x24 garage provides additional space for lawn equipment, recreational vehicles, tractors, or hobbies. Still need more room? There's also an 18x20 carport and a 16x16 storage shed! Major improvements include a new metal roof in 2024, water heater in 2021, furnace in 2018, and replacement windows approximately 10 years ago. Additional conveniences include a whole house central vacuum system and an owned water softener. The home is currently served by a private well that, according to the seller, has never run dry. Public water is also available at the roadway should the new owner wish to connect. SPACE, STORAGE, SCENERY, AND THE PEACEFUL COUNTRY LIFESTYLE YOU'VE BEEN LOOKING FOR! With room to spread out, plenty of space for your vehicles and hobbies, and beautiful rural surroundings, this property offers the best of country living. YOU COULD BE SPENDING CHRISTMAS RIGHT HERE! Imagine celebrating the holidays in your new country home and making memories that will last a lifetime! Don't miss your opportunity to make this country retreat yours!
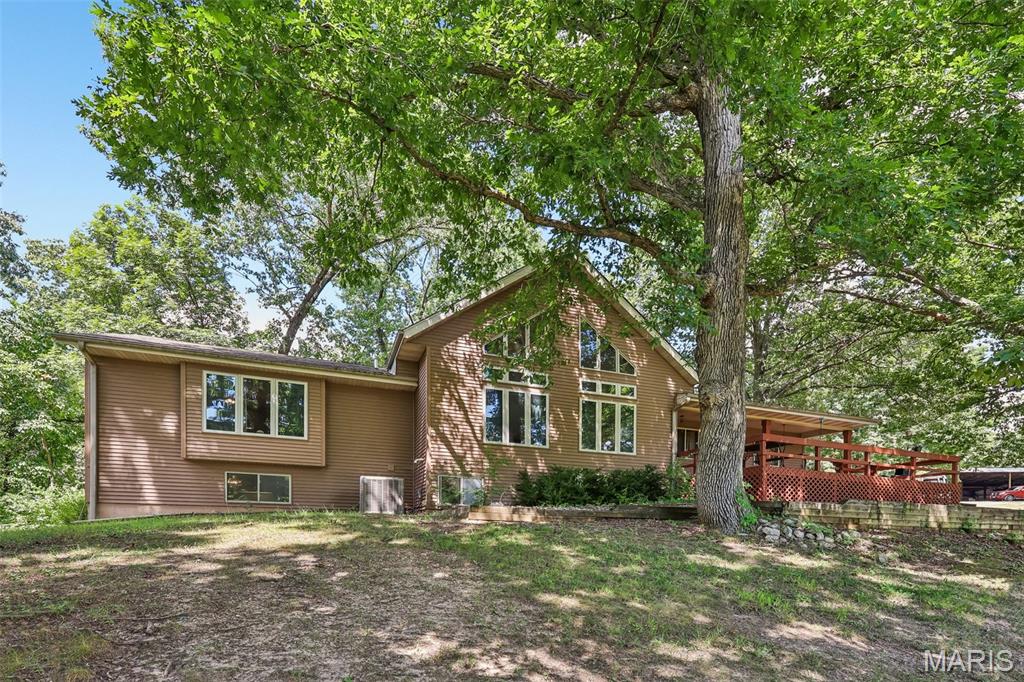
POND-SIDE PARADISE! This peaceful 12.88 acre retreat is located just seconds from town and features a private pond, woods, a gazebo with swing, and a lovely 3 to 4 bedroom home with gorgeous bamboo flooring throughout the main level. There is a fireplace in the great room, a wood burning stove in the large living room, stainless steel kitchen appliances included, a detached 2 car garage with a carport, a loft that can be used as the 4th bedroom, and a walkout lower level. There's also another outdoor storage building, back patio, plenty of basement storage, and a wonderful deck that you can enjoy as you gaze out over the water. Finding a parcel with this much land close to city amenities is rare, so call soon to tour and make it yours!