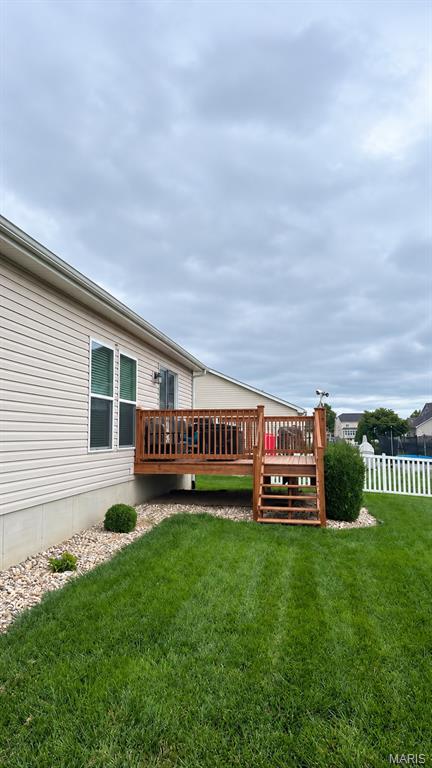
Beautiful Shiloh Ranch with Finished Basement, Wet Bar and Community Pool! Welcome to Greystone Estates in Shiloh! This 4-bedroom, 3-full-bath ranch offers convenient main-level living with an expansive finished lower level. The open floor plan features 9-foot ceilings, hardwood flooring throughout much of the main level, and a great room with a 10-foot tray ceiling. The kitchen includes granite countertops, stainless steel appliances, ample cabinetry, a pantry, and adjoining breakfast area. Three bedrooms and two full baths are located on the main level, including a primary suite with walk-in closet and private bath. The finished basement adds exceptional versatility with a spacious recreation area, fourth bedroom with window seat, dedicated office with pocket door, flex room with reading nook, third full bath, and granite-topped wet bar. Luxury vinyl plank flooring and built-in tote storage enhance functionality. Outdoor living includes a 13’ x 15’ front concrete patio and 12’ x 16’ rear deck, both added in 2023, plus low-maintenance rock landscaping. Additional features include a fully insulated and finished two-car garage, main-level laundry with utility sink, and extensive Ethernet wiring throughout both levels. Recent updates include LED lighting (2025), water heater (January 2026), bathroom vanity lights (August 2026), and stair carpeting (October 2026). With flexible living spaces and inviting outdoor areas, this home is ready for living, working, and entertaining! Contact your favorite Realtor to schedule a showing!
Status: Coming Soon · MLS# 26069827 · Listing Courtesy of Keller Williams Marquee, [email protected]
MORE, REALTORS® is a licensed brokerage that lists and sells homes across the two state St. Louis metro, and the agent who answers is one of ours, looking at this listing with you. The national sites are lead generation businesses: they refer your question to an agent at some other firm in exchange for a referral fee, commonly 30% to 40% of that agent's commission. Why that matters to what you pay

4 Beds

3 Baths

2,730 sq.ft

$0 per sq.ft

Ranch
$ 369,900
Coming Soon
0
26069827
4
3
2,730
1,077
Greystone Estates Ph 01B
Whiteside DIST 115
St Clair-IL
Residential
Ranch
Residential
$3,767
Last 6 closed homes in this zip.
| Address | Bd/Ba | SqFt | List | Sold | Closed |
|---|---|---|---|---|---|
| 2733 BROOKMEADOW, Belleville, IL 62221 | 4/3 | -- | $1,350 | $1,350 100% of ask |
May 23, 2208 |
| 18 SARPY Road, D, Belleville, IL 62221 | 2/1 | 935 | $1,150 | $1,150 100% of ask |
Nov 2, 2026 |
| 3876 Mascoutah Avenue, Belleville, IL 62221 | 0/0 | -- | $25,000 | $120,840 483.4% of ask |
Oct 30, 2026 |
| 3876 Mascoutah Avenue, Shiloh, IL 62221 | 0/0 | -- | $320,000 | $768,500 240.2% of ask |
Oct 30, 2026 |
| 112 Crest Haven Drive, Belleville, IL 62221 | 3/2 | 1,215 | $193,900 | $200,000 103.1% of ask |
Oct 30, 2026 |
| 312 Flagstone Drive, Belleville, IL 62221 | 4/2 | 2,152 | $160,000 | $160,000 100% of ask |
Oct 29, 2026 |
Estimate your monthly payment. Adjust the sliders below.
Prefilled with the national 30 year fixed average, 7.24% as of Oct 29, 2026 (Freddie Mac). Your rate will differ. Estimate only. Not a loan offer. Consult a lender for an accurate quote, including HOA fees, PMI, and current rates.
Primary Bedroom
13x15
Bedroom 2
11x12
Bedroom 3
10x12
Bedroom 4
12x12
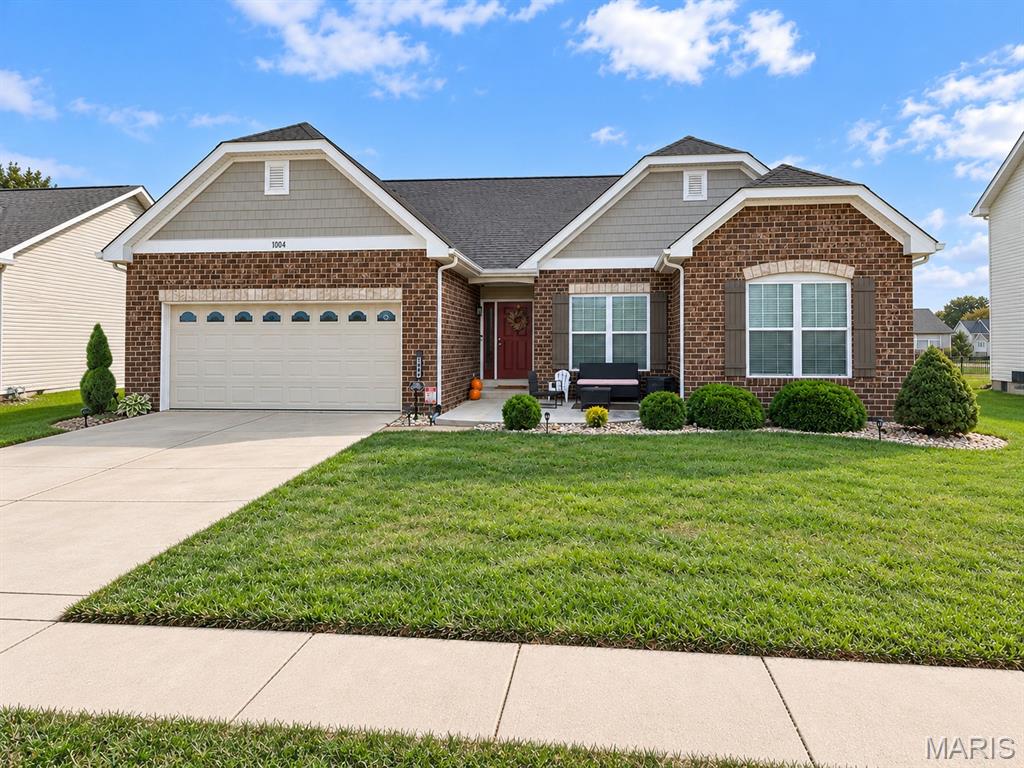
Beautiful Shiloh Ranch with Finished Basement, Wet Bar and Community Pool! Welcome to Greystone Estates in Shiloh! This 4-bedroom, 3-full-bath ranch offers convenient main-level living with an expansive finished lower level. The open floor plan features 9-foot ceilings, hardwood flooring throughout much of the main level, and a great room with a 10-foot tray ceiling. The kitchen includes granite countertops, stainless steel appliances, ample cabinetry, a pantry, and adjoining breakfast area. Three bedrooms and two full baths are located on the main level, including a primary suite with walk-in closet and private bath. The finished basement adds exceptional versatility with a spacious recreation area, fourth bedroom with window seat, dedicated office with pocket door, flex room with reading nook, third full bath, and granite-topped wet bar. Luxury vinyl plank flooring and built-in tote storage enhance functionality. Outdoor living includes a 13’ x 15’ front concrete patio and 12’ x 16’ rear deck, both added in 2023, plus low-maintenance rock landscaping. Additional features include a fully insulated and finished two-car garage, main-level laundry with utility sink, and extensive Ethernet wiring throughout both levels. Recent updates include LED lighting (2025), water heater (January 2026), bathroom vanity lights (August 2026), and stair carpeting (October 2026). With flexible living spaces and inviting outdoor areas, this home is ready for living, working, and entertaining! Contact your favorite Realtor to schedule a showing!
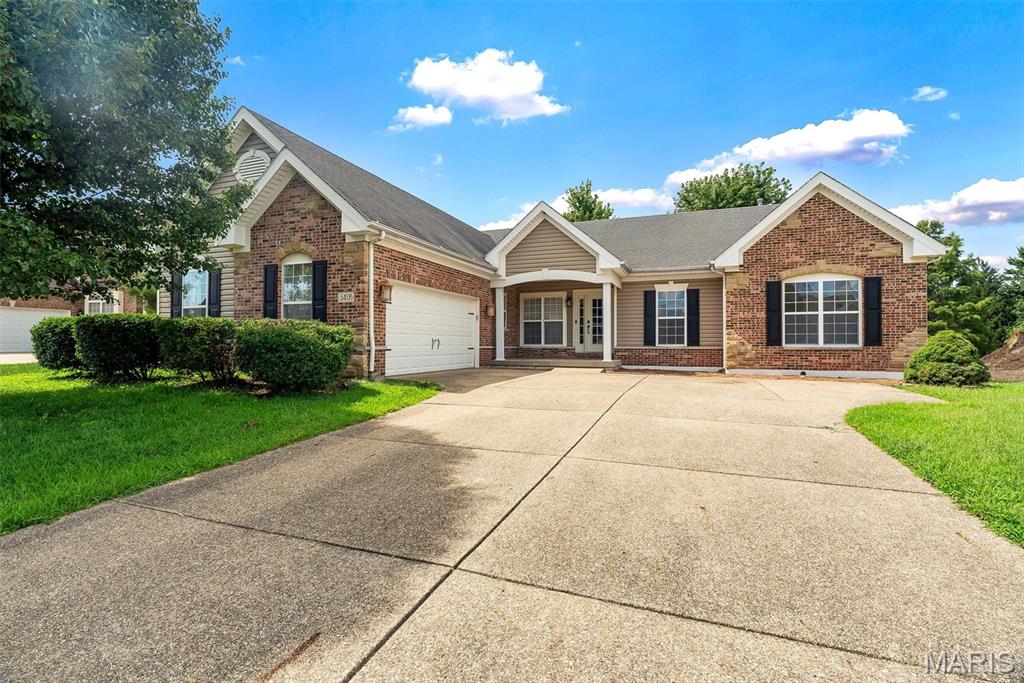
SPACE, COMFORT & AN ASSUMABLE VA LOAN! Welcome to this inviting 3-bedroom, 2.5-bath ranch in Shiloh’s established Indian Springs neighborhood, just 15 minutes from Scott Air Force Base and Boeing, with convenient access to shopping, dining, and St. Louis. Eligible buyers may have the opportunity to assume a VA loan at 6.25% interest, subject to lender and VA approval. Offering 2,256 sq. ft. of main-level living, this home features a spacious great room with soaring ceilings and a cozy fireplace, an updated kitchen with granite countertops, custom maple cabinetry, and a large island, plus a separate dining room perfect for gathering with family and friends. The spacious primary suite, main-floor laundry, and flexible bonus room offer comfort and versatility for everyday living. Enjoy relaxing in the three-season room overlooking the fenced quarter-acre yard, complete with mature landscaping and a large patio—perfect for entertaining or enjoying quiet evenings outdoors. Fresh paint throughout adds a refreshed feel, while the expansive unfinished basement with bathroom rough-in offers endless possibilities for a future rec room, gym, or additional living space. With a two-car attached garage, ample parking, and room to make it your own, this Shiloh home offers space to grow, gather, and create lasting memories! *Buyer to independently verify all MLS information, including square footage, measurements, lot size, taxes, and school districts. Loan balance and assumption terms to be verified.*
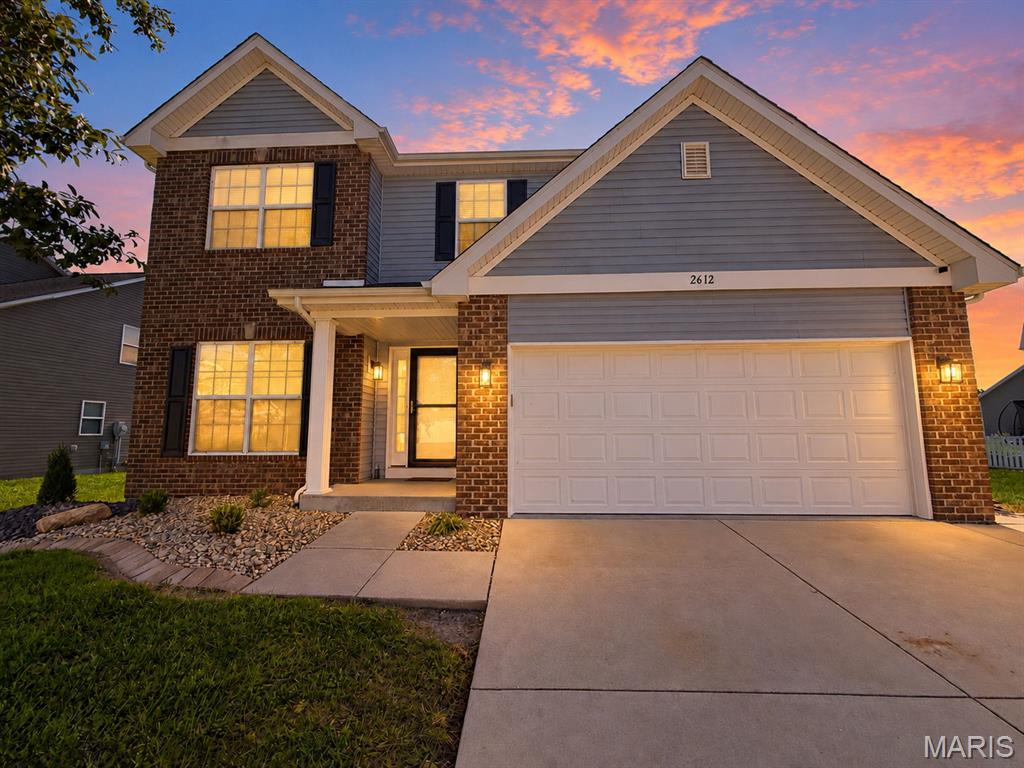
Welcome home to 2612 Beacon Point Court, a beautifully updated 4-bedroom, 3.5-bath two-story on a quiet cul-de-sac in Shiloh's Greystone Estates! This almost-new home has been refreshed top to bottom and is move-in ready, with fresh paint throughout, new carpet and engineered hardwood floors, and stylish new lighting fixtures and ceiling fans. A brick-front covered porch opens to a bright foyer and a versatile flex room/den. The spacious living room flows into the large eat-in kitchen, featuring brand-new quartz countertops, all-new stainless steel appliances, including a gas range, a subway tile backsplash, rich espresso cabinetry, a center island with seating, and a walk-in pantry. Upstairs, the generous primary suite offers a huge walk-in closet and a private bath with a double vanity, soaking tub, and separate shower, plus three more bedrooms and a full hall bath. The finished lower level adds a large carpeted family room, a dedicated office with built-in desk and shelving, a full bathroom with walk-in shower, and an unfinished area for storage. Outside, enjoy all-new landscaping, a patio with a pergola framed by tall arborvitae, and a big, open backyard, along with a 2-car attached garage. Residents also enjoy the Greystone Estates community pool and clubhouse. Close to shopping and transportation, this one checks every box. Schedule your showing today!